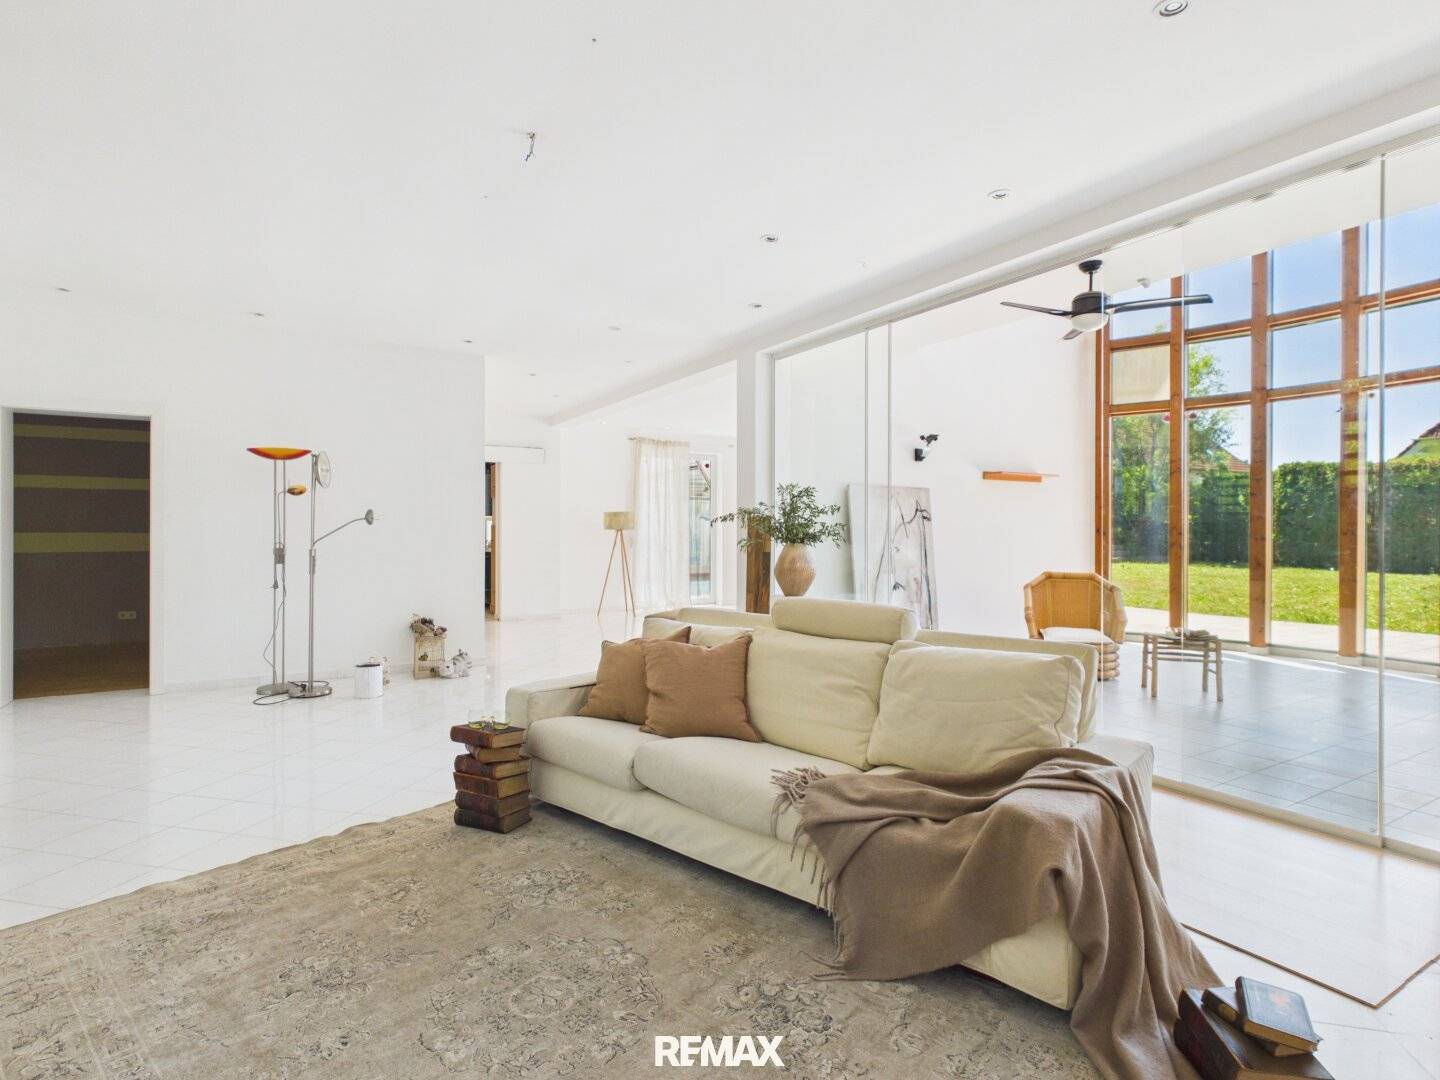


Villa with Pool Sauna and Terrace in the Vienna Woods
Around 3003 Gablitz- 370 m²
- 8 Rooms
- 5 Baths
More details
About this house
Embedded in the green heart of the Vienna Woods, this exceptional villa in the quiet Franz-von-Suppé-Gasse in Gablitz offers a rare combination of nature-close idyll and upscale living comfort. The well-maintained residential area, surrounded by forest landscape and fresh air, creates an atmosphere that unites recreation and quality of life at the highest level.
The property built in 1997 extends over a spacious plot of 1,500 m² and impresses with its well-thought-out architecture and high-quality building fabric. The overall complex is divided into two fully equipped floors, which together offer representative living space at an elegant level.
The ground floor comprises around 120 m² and houses a welcoming hallway, a bedroom, a spacious living and dining area, and a large kitchen with an adjoining pantry. A modern bathroom with sauna, a separate WC, and a covered swimming pool complete the layout. The entire building services are professionally housed in the technical room. The upper floor offers a light-flooded living room, three bedrooms, and an elegant dressing room — a well-thought-out room layout for demanding family life.
The furnishings meet the highest standards: A comfortable underfloor heating system runs throughout the house, operated via the heat pump. The pool can be heated using solar energy. The bedrooms are heated with radiators and the hot water preparation is done via solar or gas. A new air conditioning system ensures comfortable temperatures all year round. The new sauna and an exclusive saltwater jacuzzi set additional wellness accents. The high-quality Nolte fitted kitchen with Bosch appliances is open to the large living and dining room and invites you to cook and enjoy together.
Gablitz combines the best of both worlds: the tranquility of a nature-close residential location with excellent accessibility to the federal capital. Via the B1 and the A1 West Autobahn, the Vienna city center is conveniently reachable in 20 to 30 minutes. equally appreciate.
Infrastructure / Distances
- Health
- Doctor <500m
- Pharmacy <1,000m
- Hospital <9,500m
- Clinic <9,000m
- Children & Schools
- School <500m
- Kindergarten <1,000m
- University <7,000m
- Local supply
- Supermarket <1,000m
- Bakery <2,000m
- Shopping center <6,000m
- Other
- Bank <2,000m
- ATM <2,000m
- Post <1,000m
- Police <1,000m
- Transport
- Bus <500m
- U-Bahn <9,000m
- Tram <8,500m
- Train station <3,500m
- Highway connection <6,000m
Distance information as the crow flies / Source: OpenStreetMap
Around 3003
Gablitz
Key information
Amenities
- Outdoor parking × 3
- Elevator
- Storage
- Fitted kitchen
- Balcony


Total purchase price
About your broker


A second look
Ask Ana directly
Ana knows this place inside out!
Ana usually responds within a few hours.