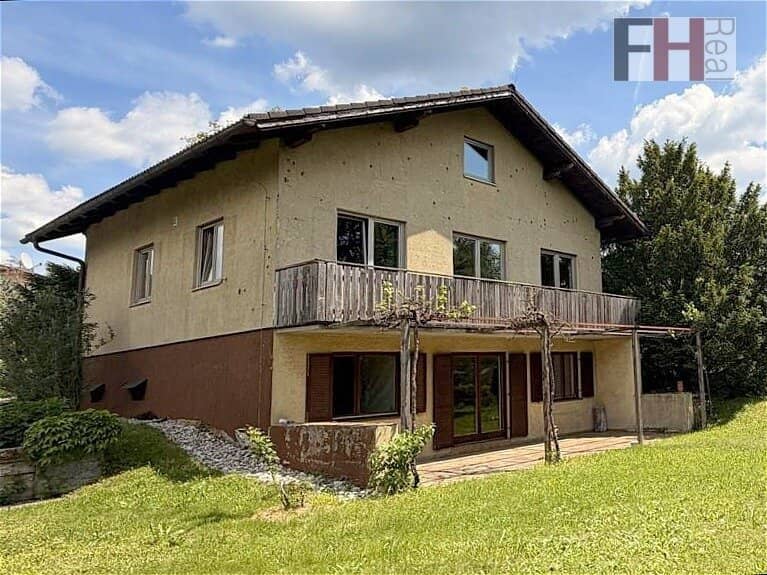


Single-family house with a lot of potential in sought-after Gablitz south-facing location
Around 3003 Gablitz- 147 m²
- 4 Rooms
- 1 Bath
More details
About this house
Single-family house with great potential in a desirable Gablitz south-facing hillside location
The single-family house for sale was built in 1979 in brick masonry construction and is located in the attractive Wienerwald municipality of Gablitz.
The property benefits from its excellent south-facing orientation and its location in a residential area typified by single-family homes. No disruptive through traffic and no large-scale residential buildings affect the living quality. On the contrary, the combination of idyllic surroundings and proximity to the town center makes this property a perfect retreat for nature lovers who also appreciate the advantages of an urban environment—pure quality of life!
Despite this natural setting, you are quickly in the town center, which offers a kindergarten, a primary school with after-school care, a modern medical center, and various facilities such as supermarkets, a pharmacy, restaurants, a tobacconist, a cozy cafe and a nice outdoor pool directly in town.
The generous plot size of about 838 m² with the designation as residential building land is not yet fully exploited due to the existing development density. A possible enlargement is easily feasible subject to the supplementary levy by the municipality of Gablitz.
The existing building offers a total usable area of about 147 m² over 2 levels and is adapted to the gentle slope. Because the entrance to the property is located at the northern boundary, access to the living level is on the ground floor. At the same time, the basement built into the hill also provides direct access to the terrace in front and thus to the garden.
The sunny orientation of the house, together with a spacious balcony, an inviting terrace, creates a bright and friendly living atmosphere.
The current layout is well thought out and provides a family with space both for time together and for retreat. On the ground floor, which is equipped with tiled and wooden floors, there are 3 rooms of reasonable sizes, some of which are centrally accessible.
The approximately 24 m² living room forms the central living space of the house with a cozy, radiating tiled stove and also access to a large balcony with a great view of the Wienerwald community. Directly adjacent to the living room is the kitchen as a niche, equipped with a fitted kitchen.
From the living room you can also access another approximately 15 m² room, which can be used as a bedroom, office or children’s room.
The third room, which has about the same area of about 15 m², is accessible from the hallway and, like the first bedroom, faces east. Directly opposite in the hallway is the bathroom with integrated toilet, shower, washbasin and bidet.
In the lower level are the heating room and a cellar, as well as a storage room. Particularly appealing is the about 27 m² room converted into a cozy stube with an open fireplace and a tiled stove. From here you reach the terrace, which in turn leads to the garden, which leaves plenty of space for individual design. Another room can be used well as a home office or guest room.
Ample additional storage is provided by a large attic easily accessible from the hallway.
In the course of an upcoming renovation/modernization, numerous possibilities arise to realize individual design ideas and to fulfill the personal living dream. With the photovoltaic system installed in 2023 and largely completed replacement of windows with modern triple-glazed wooden/aluminum windows, the first important steps in this direction have already been taken.
An oil-fired central heating and a tiled stove in the living room and a combined open fireplace in the basement provide cozy warmth.
For garden irrigation there is a private well. There may also be the possibility to use the directly adjacent property and the associated garage until revoked for a small monthly fee and taking over garden maintenance and snow removal.
The transport links are excellent both by car and by public transport, making this property highly attractive for commuters. The bus to Vienna Hütteldorf is reachable within a few minutes on foot. It stops in the neighboring Purkersdorf, from which you can reach Vienna or St. Pölten directly by train.
In nearby Purkersdorf there are a high school (Gymnasium), doctors, restaurants and shops. Just after the border to Vienna lies the Auhofcenter with its numerous shopping possibilities.
Also Tulln an der Donau, with its Danube waterfront, numerous trade fairs and other shopping and leisure opportunities can be reached in a short time by car or bus.
The forests directly at your doorstep offer not only a great climate but also invite to a variety of activities. With numerous hiking trails and cycling routes you can fully enjoy the beauty of nature.
Particularly worth mentioning here is the core area Biosphärenpark Wienerwald, a protected zone whose parts of the forest are no longer managed. Here, so to speak, a new primeval forest is emerging—the heart of Vienna's green lung.
For further information or viewings please send your inquiry in advance by email to: [email protected]. Furthermore, Mr. Mag. Michael Baumgarth is available at +43 664 5541274.
We kindly ask for your understanding that due to the obligation to verify the owner we may only respond to inquiries with full address, email address and telephone number. Confidential information can only be provided with completed data. All property information is based on the information provided by the vendor.
The broker acts as a dual agent.
Around 3003
Gablitz
Key information
Amenities
- Balcony
- 25m²Terrace × 2
- Garden


Total purchase price
About your broker


A second look
Ask Michael directly
Michael knows this place inside out!
Michael usually responds within a few hours.