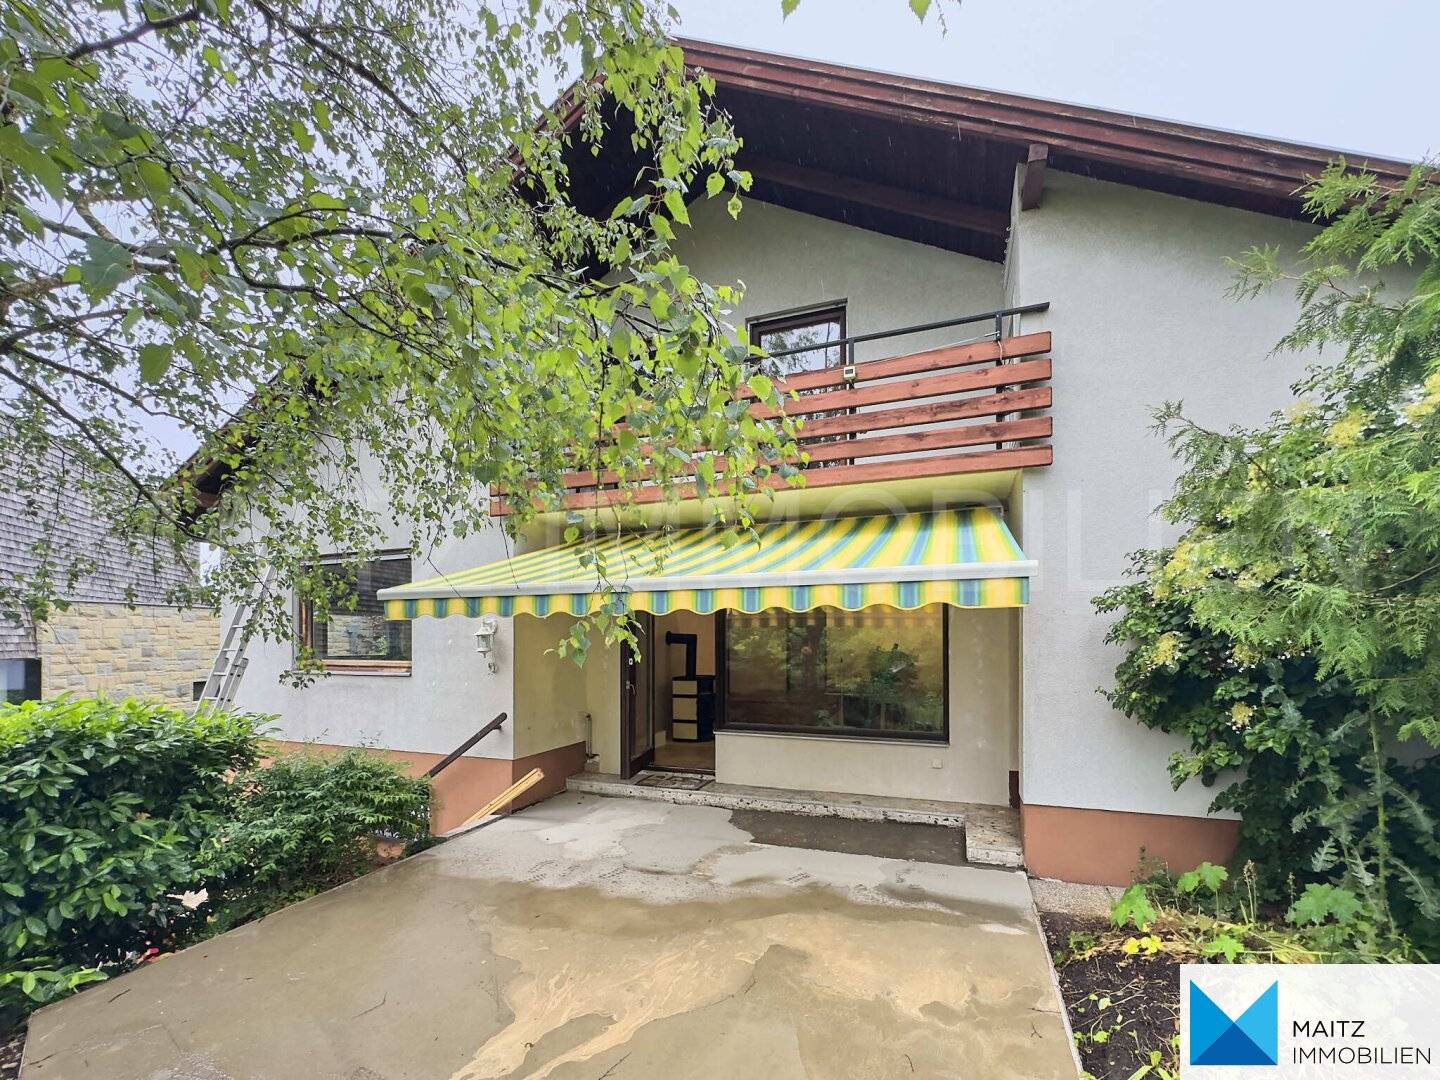


Prime location in GABLITZ Very well maintained single family home in sunny quiet location Garage and beautiful garden
Around 3003 Gablitz- 119 m²
- 5 Rooms
- 1 Bath
More details
About this house
Architect-designed brick-structured house from 1973 on the sought-after southeast slope of Gablitz
(coming from Pukersdorf, the right-side hillside with perfect sun orientation)
Property data (unencumbered according to land register):
- Plot area approx. 679m²
- of which garden approx. 556m²
Usage & development regulations:
- Building land - residential area (entire property) | max. 2 residential units
- Buildable area approx. 197.90m² | Building height 6.5-8.5m
The existing house has 3 levels:
- Ground floor:
- Entrance hall with vestibule
- Large living room (about 32m²) with glass front to the garden terrace (about 15m²)
- Kitchen
- Bathroom (bathtub, shower)
- Room with green view (ideal for home office)
- Toilet with hand basin (already modernized)
- Storage space for garden furniture (direct access from the terrace)
- A spiral staircase leads to the converted attic:
- 3 rooms (11.5m², 12m², and nearly 15m²).
- Two of these rooms have direct access to the garden-side loggia (about 6m²)
- In one room there is a small closet space (about 2m²).
- Laundry room (washbasin; "mini-bath")
- Toilet with hand basin
The basement is also accessed via a spiral staircase.
- Large cellar room (about 34m²; ceiling height approx. 2.10m)
- 2 additional storage rooms (about 19m² & 20m²; reduced ceiling height approx. 1.74m)
A folding ladder leads up to the attic, where a small nook with an exposed dome has been built for stargazing.
Due to the property's hillside location, direct access to the basement from the garden was created, which is particularly practical for storing gardening tools. Currently, there is also a workshop in the basement that can be heated with a wood-burning stove on winter days.
Windows & Doors: Mahogany with shutters; extra-large, tilt-and-turn panoramic windows offer magnificent views of the garden’s greenery.
Construction (according to building permit): Brick-structured 25cm hollow block; basement concrete hollow block
Pitched roof: Insulation material 7cm (?); roof sheet metal makes a very good impression (see photos)
Heating:
- Electric storage heaters for hot water in the basement
- Electric radiators
- Wood stove in the living room and in the basement
Vehicle parking options:
- Garage with electric roller shutter, with a carport in front
Garden shed (made by Gablitz carpenter Gruber; recently the roof was renovated)
Seating group in the lower part of the garden
Old tree population in the garden (including dwarf cherry, wild cherry, birch, apple tree)
Exclusions: Water, sewer, electricity; no gas
Brokerage fee: 3% of the purchase price plus 20% VAT.
We look forward to your written inquiry!
MAITZ Immobilien acts as a dual agent. There is no economic or family relationship with the seller of this property. All information has been provided by the seller or obtained from publicly accessible databases or authorities.
All details are subject to typographical errors or inaccuracies.
Not found anything yet? We will inform you about suitable property offers before anyone else.
Set up your personalized search agent now at the following link. We will send you suitable properties exclusively in advance.
Search agent setup - https://maitz-immobilientreuhand.service.immo/registrieren/de
Note in accordance with the Energy Certificate Vorlagegesetz: An energy certificate has not yet been presented by the owner or seller, after our briefing about the generally applicable submission obligation, as well as a request for its creation. Therefore, at least a total energy efficiency corresponding to the age and type of building is considered agreed. We assume no warranty or liability for the actual energy efficiency of the offered property.
The broker acts as a dual agent.
Tip: Now on www.immomarktplatz.at find new offers 24 hours earlier!
Around 3003
Gablitz
Key information
Amenities
- Garage
- Carport
- Bathtub
- Shower
- Fitted kitchen


Total purchase price
About your broker


A second look
Ask Dominik directly
Dominik knows this place inside out!
Dominik usually responds within a few hours.