
Detached house in the green with sauna - Neu Purkersdorf (L9)
Lichteiche, 3011 Purkersdorf- 174 m²
- 5 Rooms
More details
About this house
Dear Sir or Madam,
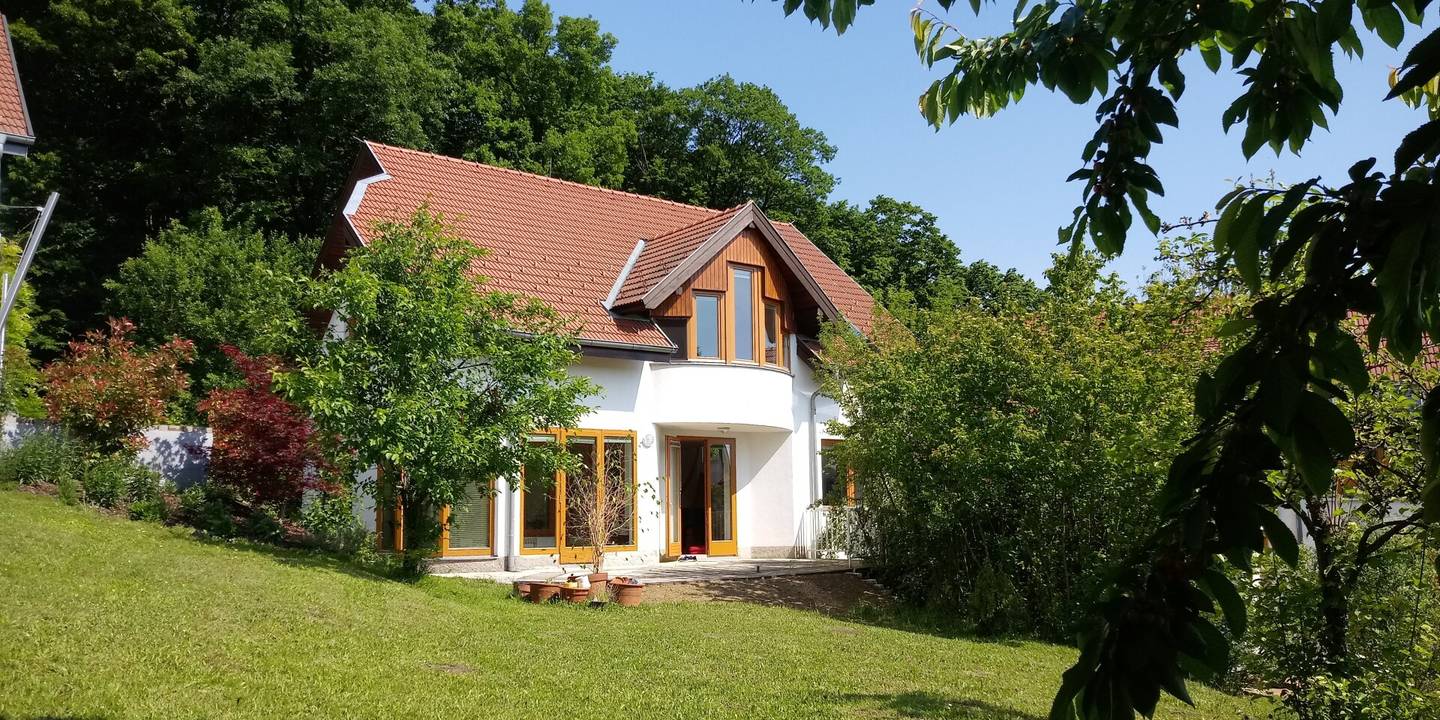
For sale is this charming 2-stöckige architect-designed house (plus basement) built in 1997 and currently rented, with a well-kept garden, a sauna area including shower and toilet, a garage and a parking space. It is located in Neu Purkersdorf at the highest point of the Sagberg settlement, with a view of the green mountains.
The house was built in solid brick construction. It is situated on a plot with an area of around 553 m² and offers a generous usable area of approx. 240 m².
Facing south ensures optimal lighting of the living areas and a pleasant living climate.
The property extends over three levels – basement, ground floor and upper floor – and therefore offers versatile usage possibilities.
The house is heated by a modern ground-source heat pump – an ecological and sustainable heating system that operates completely independently of gas. Through this, both the water-based wall and underfloor heating and the domestic hot water preparation are efficiently supplied.
Room layout:
EG:
- Entrance hall
- Wardrobe
- Guest WC
- Conservatory
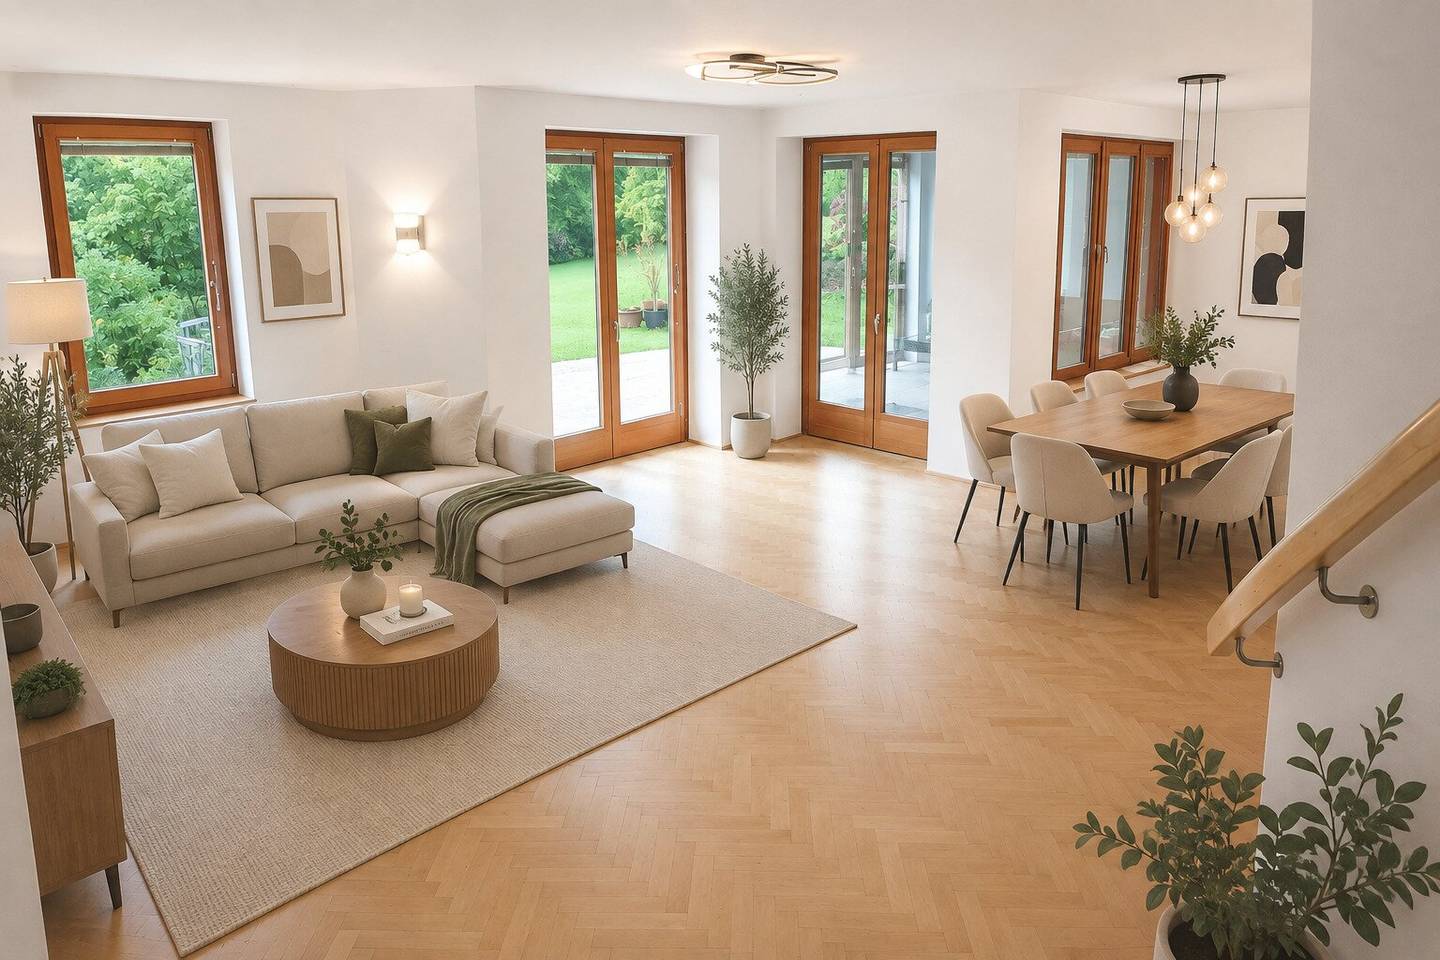
- spacious living / dining area
- modern kitchen
- Terrace
- Garden
Obergeschoss:
- Corridor + hallway
- 4 bedrooms
- Bathroom with bathtub and shower
Kellergeschoss:
- Entrance room
- Office
- Pantry
- Hobby room
- Sauna area incl. WC and shower and relaxation room
- Technical room
- Laundry room
- Storage room
A viewing can be arranged at any time!
We point out that there is a familial or economic close relationship between the intermediary and the third party to be mediated.
The intermediary acts as a dual agent.
Around 3011
Purkersdorf
Key information
Amenities
- Garage
- Outdoor parking
- Bathtub
- Shower
- Storage


Total purchase price
About your broker


A second look
Ask Ana directly
Ana knows this place inside out!
Ana usually responds within a few hours.