
Corner terraced house with large garden in quiet location
Around 3053 Brand-Laaben- 127 m²
- 1 Bath
More details
About this house
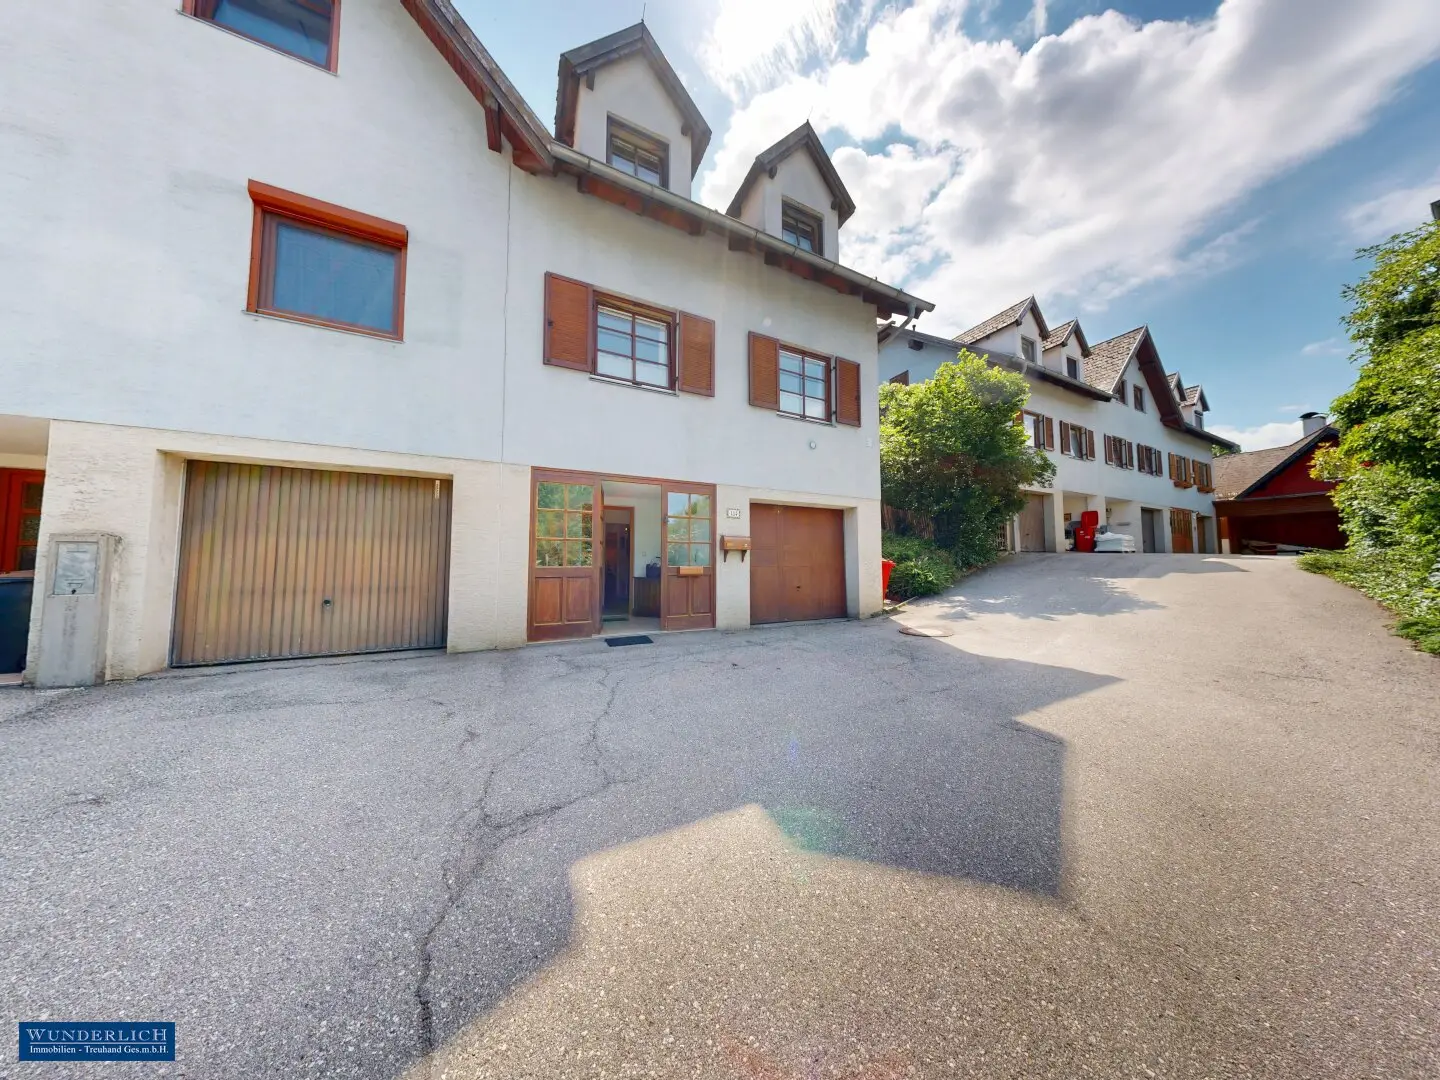
End-of-terrace house with large garden in a quiet location
To view the end-of-terrace house online in advance, please open the 360° tour!
An end-of-terrace house is offered for sale in a wonderfully quiet complex consisting of only three buildings and a total of 8 residential units. In addition to the private access road with guest parking spaces on the property, this complex offers a communal meadow where the little ones can play. The garden borders on green space to the east and therefore offers excellent recreational value.
The total usable area of around 175 m² is divided as follows into around 127,50 m² of living space and around 47,50 m of cellar and garage:
Entrance level/cellar floor:
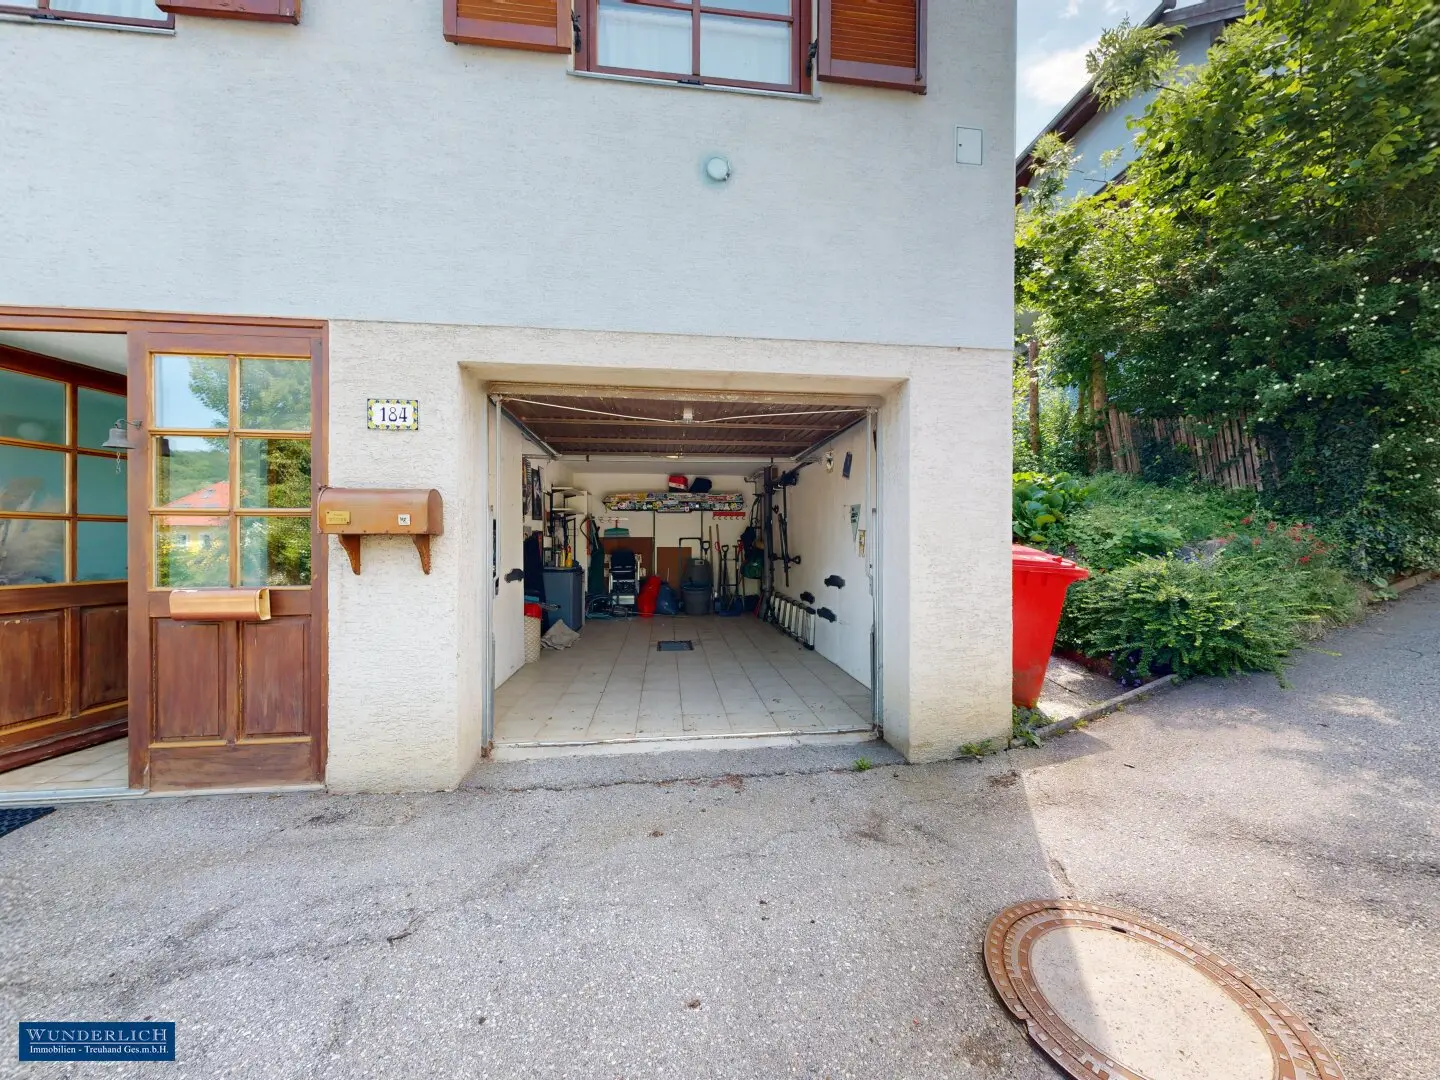
- Garage approx. 18,17 m², with radio-controlled garage door
- Vestibule
- Entrance hall
- Hallway
- Cellar room with shower and washbasin approx. 17,12 m² - ideal wellness/fitness room
- Storage room
Ground floor/garden level:
- Entrance hall
- Generously designed kitchen-living room approx. 22,27 m²
- Spacious living room approx. 31,70 m² with access to the east-facing garden terrace of approx. 20m²
- WC with handbasin
- Storage room
Attic floor:
- Central entrance hall
- 4 bedrooms (approx. 10 m 2, 11,56 m², 11,69 m² and 11,12 m²)
- Approx. 8m² balcony accessible from two of the bedrooms
- Bathroom with bathtub, toilet and double washbasin
The garden, with a total area of around 178 m², is largely oriented eastwards, is situated on a slope and has been terraced. The garden can also be accessed via the side section of the garden, which is separated from the common area by a garden fence with a garden gate.
Hot water is prepared by means of a heat pump, or in the kitchen by means of an under-sink boiler; heating is provided by infrared and electric heating. There is also a chimney connection in the living room. The existing Swedish stove is not in working condition and would have to be replaced by the buyer if required. Broadband internet is already available.
Distances to the most important facilities:
- Doctor and pharmacy and cash machine are around 300 metres away,
- Kindergarten and school and bus stop (runs at 30-minute intervals), around 400 metres,
- Supermarket and post office are around 500 metres away.
The agent is acting as a dual broker.
Around 3053
Brand-Laaben
Key information
Amenities
- Parking
- Garage
- Bathtub
- Shower
- Storage


Total purchase price
About your broker

A second look
Ask Werner directly
Werner knows this place inside out!
Werner usually responds within a few hours.