Family apartment in park like garden with sauna and pool
Around 3001 Mauerbach / Steinbach- 253 m²
- 8 Rooms
- 3 Baths
More details
About this house
LOCATION
Mauerbach is a market town in the Vienna Woods with excellent air quality and high recreational value on Vienna’s western city limits. Its proximity to Vienna and good transport connections make the town particularly attractive for commuters seeking a balance between city life and rural idyll.
Through Mauerbach Charterhouse, a former Carthusian monastery from the 14th century, Mauerbach also has major historical significance.
In the midst of the Vienna Woods, you can enjoy beautiful countryside and a wide range of leisure activities here. A kindergarten, primary school and music school are available, as are an equestrian sports centre, tennis and football club, and shopping facilities (Billa, Eurospar) for everyday needs. The Auhofcenter, only approx. 10 minutes away by car, leaves nothing to be desired with its numerous restaurants and shops.
The property is located near Vienna’s city limits in Steinbach/Mauerbach.
By car, Vienna-Hütteldorf and Vienna-Hietzing can be reached in approx. 15 minutes, and Vienna city centre in approx. 40 minutes. In Hütteldorf, there is a large Park&Ride facility directly by the U4 station and Wien Hütteldorf railway station (Westbahn station). The underground takes only approx. 15-20 minutes to Karlsplatz/city centre.
Public transport connections:
- Regional buses to Wien Hütteldorf railway station (lines 249 and 250)
- Night bus (line N8BU7)
- The popular U4 and the suburban railway operate from Hütteldorf.
For those oriented towards the west, the entrance to the A1 Westautobahn can be reached quickly, and Vienna Schwechat Airport is approx. 35 km away.
PROPERTY
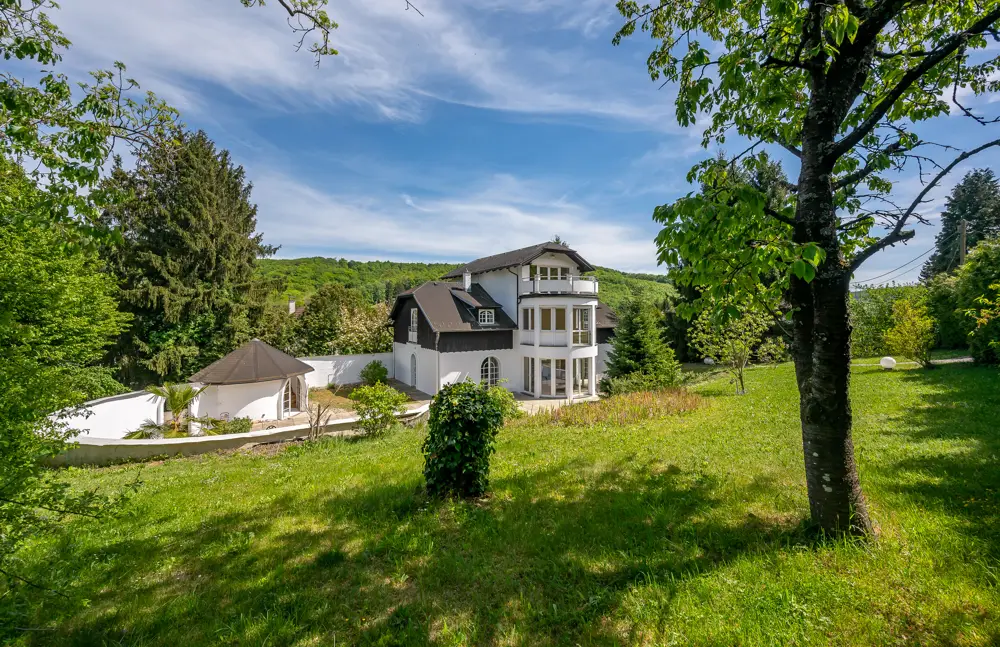
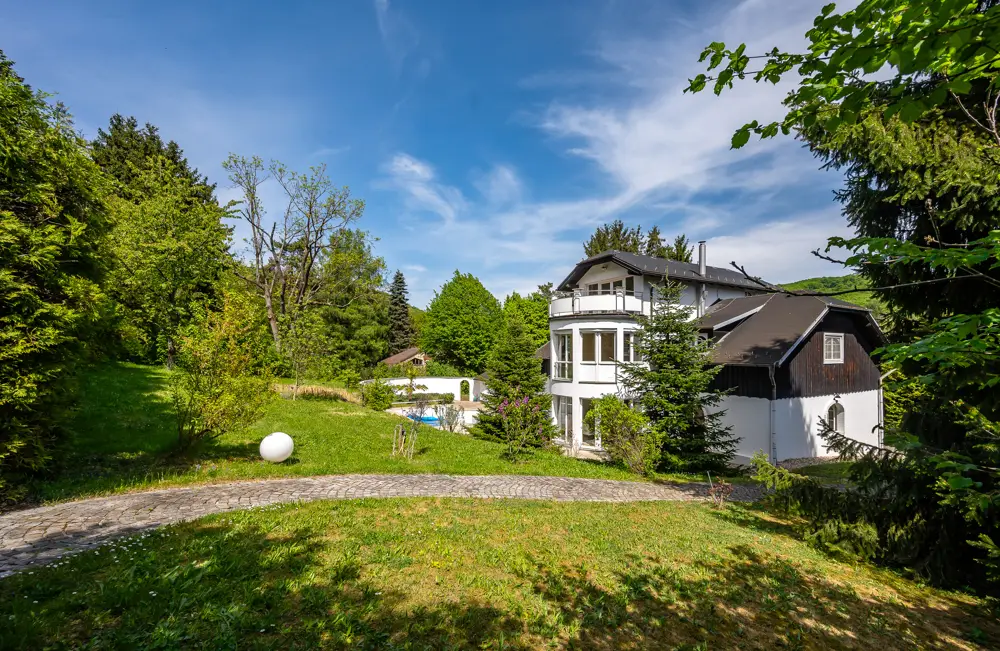
This beautiful estate offers approx. 2071 m² of land area (according to the land register) with the greatest possible privacy, as it cannot be overlooked, and is characterised by an absolutely green and tranquil location.
According to oral tradition, the foundation stone for this building in its original form was laid approx. in the year 1790. The thick foundation walls on the ground floor suggest this and still provide excellent insulation today. They cool the living area in summer and store heat in winter!
Over the years, renovation and refurbishment work as well as extensions were carried out, with the last conversion taking place in 2003.
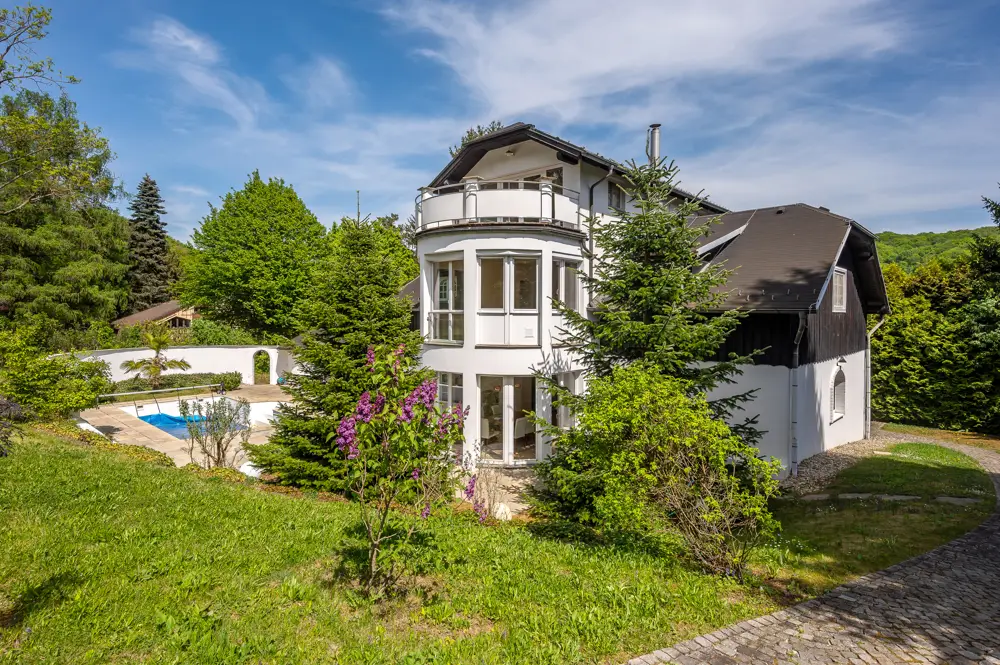
It is a charming, historic building with modern accents on three residential levels, featuring a brick-built tiled stove, sauna, swimming pool and garden house. An access road/driveway to the main entrance of the building and an attractive canopy structure make it possible to enter the house with dry feet.
Both a separate garage for two cars and sufficient parking spaces are available on the property.
Sufficient cultivation areas for “gardening” for self-sufficiency, a well for the garden and pool, and a generously sized tiled stove on the ground floor of the house make it possible, if necessary, to lead a fairly self-sufficient life.
A small, rustic earth cellar - as in days gone by - completes this offer.
Room layout:
- Ground floor - approx. 110 m
- Entrance hall/staircase
- Living room with tiled stove (approx. 50 m²) with access to terrace/garden
- Dining room (approx. 14 m²) with access points to terrace/garden
- Kitchen (approx. 12 m²) with access to terrace/garden
- Study/guest room (approx. 13 m²)
- Utility room with washbasin/WC/heating system (gas) with access to terrace/garden
- Upper floor - approx. 110 m²
- 4 bedrooms (approx. 20 m²/ 20m²/ 14 m²/ 13 m²)
- 1 bathroom with 2 washbasins/bathtub/shower/WC/underfloor heating
- 1 bathroom with 1 washbasin/bathtub/WC/underfloor heating
- Sauna
- Attic floor - approx. 33 m²
- Master bedroom (approx. 22 m²) with access to a large balcony
- “Alessi” bathroom with washbasin/bathtub/bidet/WC/underfloor heating
In summary, an impressive, secluded property in beautiful, peaceful and green surroundings with a high quality of life and a very generous amount of space – both in terms of the land and the building. You will find pure country-house idyll - away from hustle and stress!
Architecturally appealing, combined with contemporary history, the greatest possible privacy and “just a stone’s throw from Vienna”, this stately estate represents an absolute rarity on the real estate market! Wonderful life as an extended family is just as possible as combined use as a living and working area! Animal lovers and garden enthusiasts can make their dreams come true!
Photography: Oliver Roth
TERMS
Purchase price: € 1.650.000,—
Additional purchase costs:
- 1,1 % land register registration
- 3,5 % real estate transfer tax
- 3,6 % commission
- Costs for drawing up the contract – by arrangement with the contract drafter
Around 3001
Mauerbach / Steinbach
Key information
Amenities
- Garage
- Terrace × 2
- Garden
- Swimming pool


Total purchase price
About your broker

A second look
Ask Astrid directly
Astrid knows this place inside out!
Astrid usually responds within a few hours.