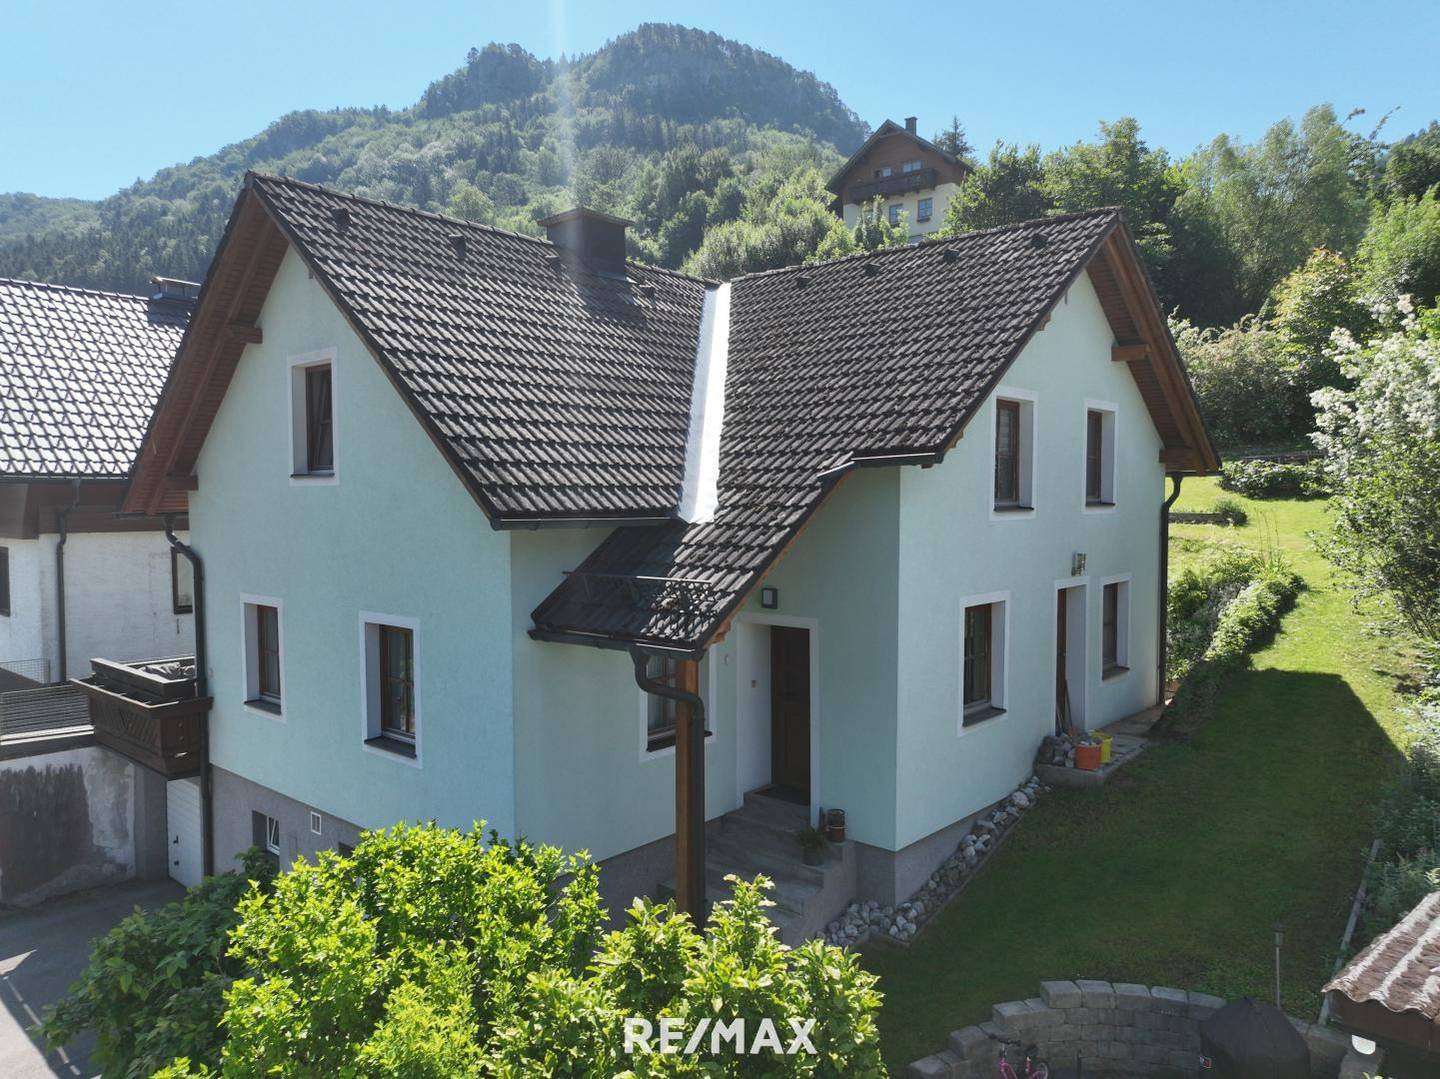
Around 3213 Frankenfels
Family apartment in elevated location with terrace and garage
Around 3213 Frankenfels259,000€
1,977€/m²
- 131 m²
- 4 Rooms
- 2 Baths
More details
Online for 6 hours
6 views
Availability
Available upon agreement
Partly furnished
Some furniture is included
About this house
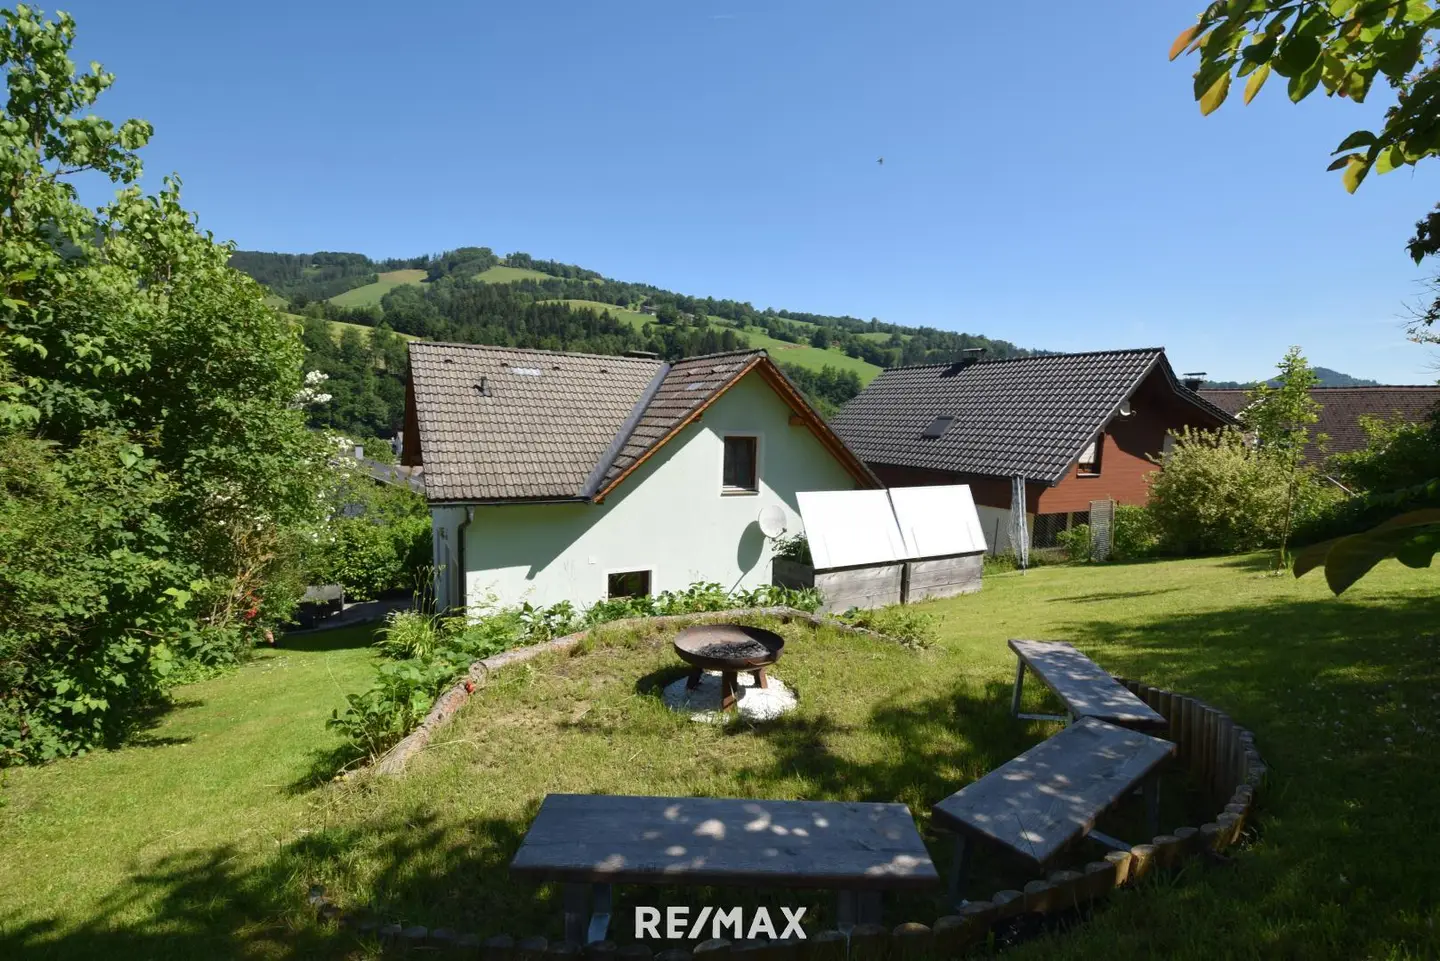
- Elevated residential location
- Year built approx. 1960
- Extension approx. 1989
- Solid brick construction, 25 cm incl. full thermal insulation
- Cold roof, tiled roofing
- Windows: wooden composite windows, double glazing BJ 1990
- Zoning: BW Building land residential area
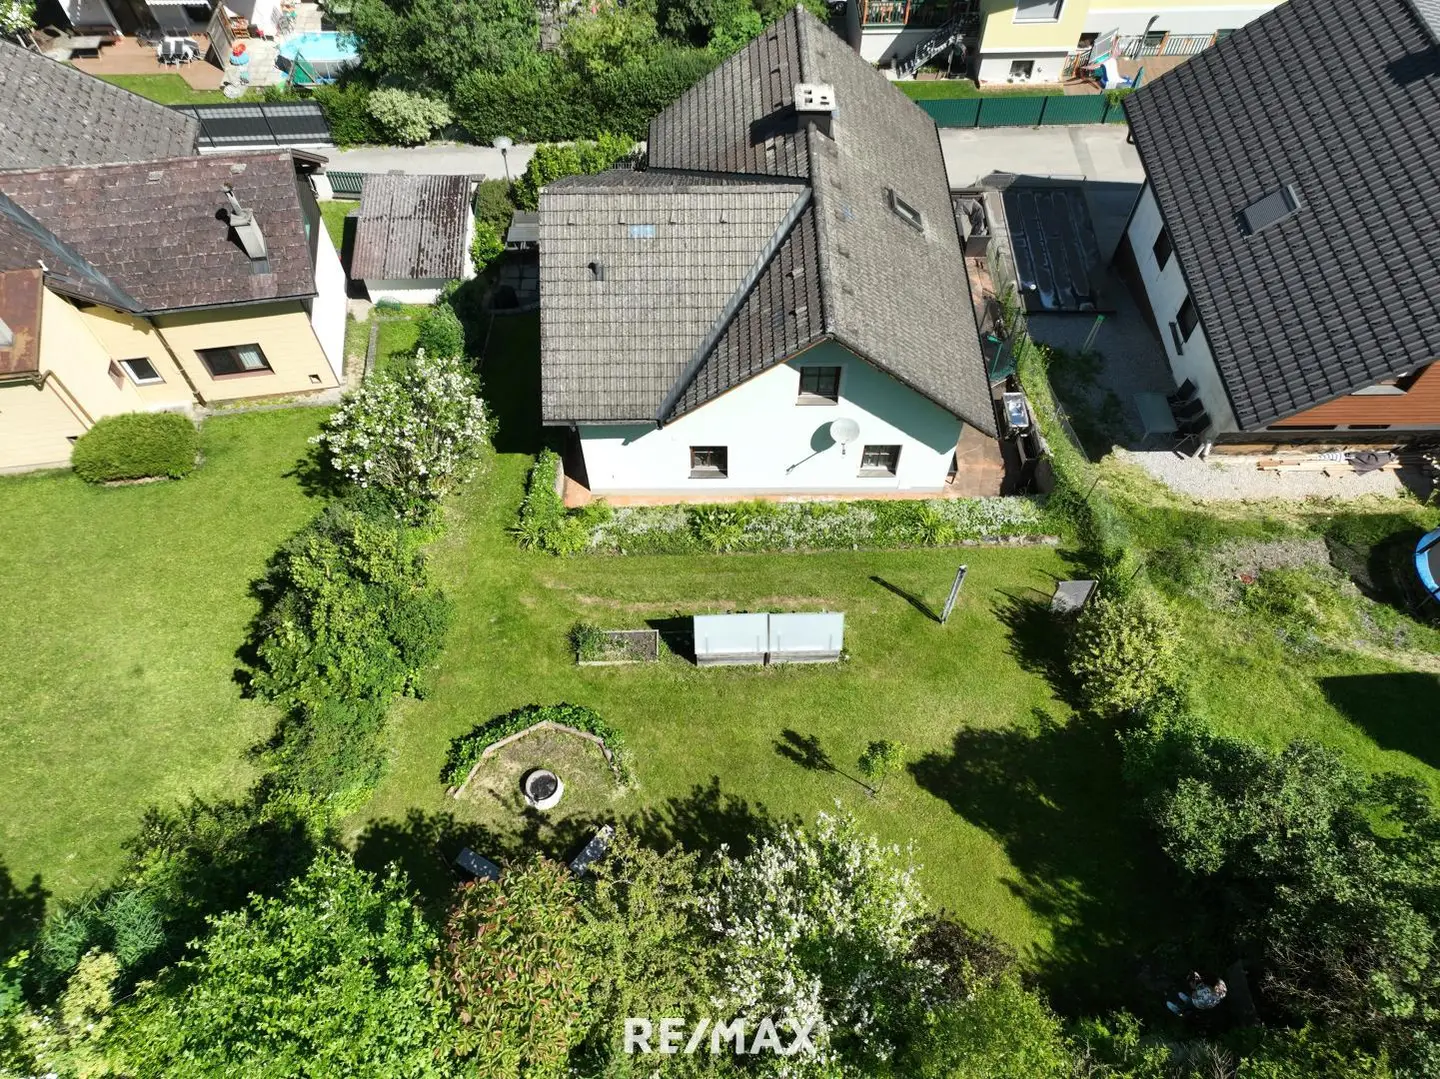
- Plot area approx. 449 m²
- Residential usable area ground floor: approx. 72 m²
- Residential usable area attic floor: approx. 59 m²
- Usable area terrace approx. 27 m² (renovation required)
- Usable area garage approx. 27 m²
- Usable area partial basement approx. 27 m²
- Heating via district heating connection BJ 2023
- Individual stove in the living room
- Connections: EVN/electricity, telephone, local sewer, local water connection, fibre optic prepared at the plot boundary
- HWB: 141,6 fGEE 2,53 EEB: 319,3
Offer price € 259.000,-
The stated price is an indicative price. Due to demand, the actual purchase price may also be above or below the offer price. Approval is given exclusively by the seller, by countersigning the submitted offer. This offer is non-binding, subject to availability, prior sale reserved.
You can find all our properties at remax.at!
Are you considering selling your property? Arrange a free consultation appointment now! Tel. 02752 / 53 240
Information according to legal requirements: Heating energy demand:141.6 kWh/(m²a) Total energy efficiency factor:2.53
Around 3213
Frankenfels
Loading map
Key information
Rooms
4 rooms · 2 baths · 2 toilets
Size
449 m² Plot Area · 131 m² living area
Energy details
Available
Amenities
- Garage
- Outdoor parking
- 27m²Balcony
- Terrace


Total purchase price
259,000€
1,977€/m²
Agent commission
3.00 %
About your broker


Eveline Weissengruber
RE/MAX Immo-Service in Wieselburg30Listings on Lystio
7Months on Lystio
A second look
Ask Eveline directly
Eveline knows this place inside out!
Eveline usually responds within a few hours.