Living on One Level – modern, spacious and in the middle of the Vienna Woods
Around 3012 Wolfsgraben- 184 m²
- 6 Rooms
- 2 Baths
More details
About this house
Living on one level – modern, spacious and in the heart of the Vienna Woods
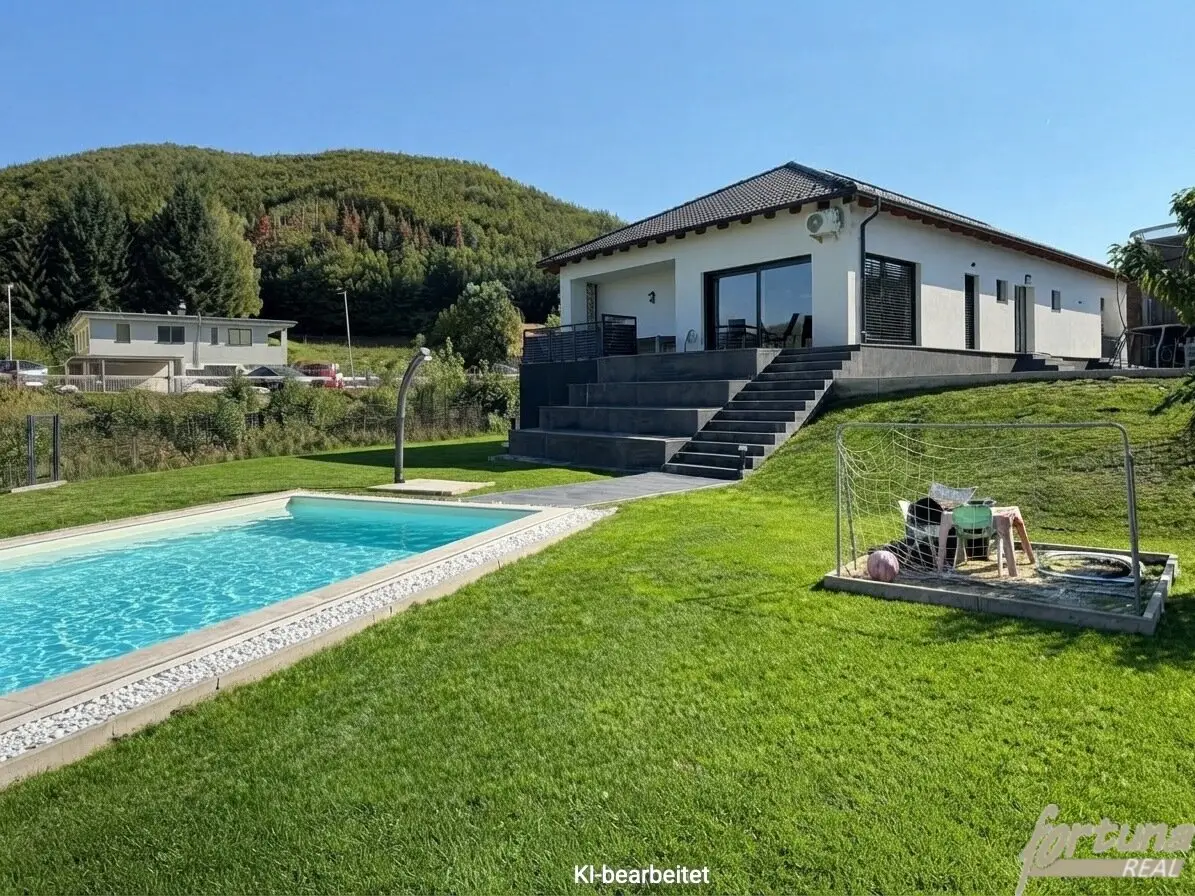
In the idyllic Vienna Woods municipality of Wolfsgraben, this exceptional, modern and barrier-free bungalow awaits you, built in the years 2020–2021.
On a spacious, level plot, the property combines modern living with plenty of privacy and a high recreational and relaxation value. The lovingly landscaped garden, the heated pool with solar shower and the spacious lawn create a private oasis of well-being for the whole family.
From the sunny terrace, you can enjoy a magnificent view of the greenery. The immediate proximity to the forest and stream ensures a pleasant living climate and makes the location particularly attractive for anyone who wants to live close to nature while still being well connected.
A special highlight: the garden house/ancillary building
A solid, high-quality garden house with its own WC, covered terrace and prepared connections for an outdoor kitchen significantly expands the range of uses for this property.
Whether as a guest house, home office, studio, hobby area or private retreat – numerous possibilities are open to you here.
Spacious living on one level
The bungalow offers around 183 m² of living space and provides all essential living areas comfortably on one level.
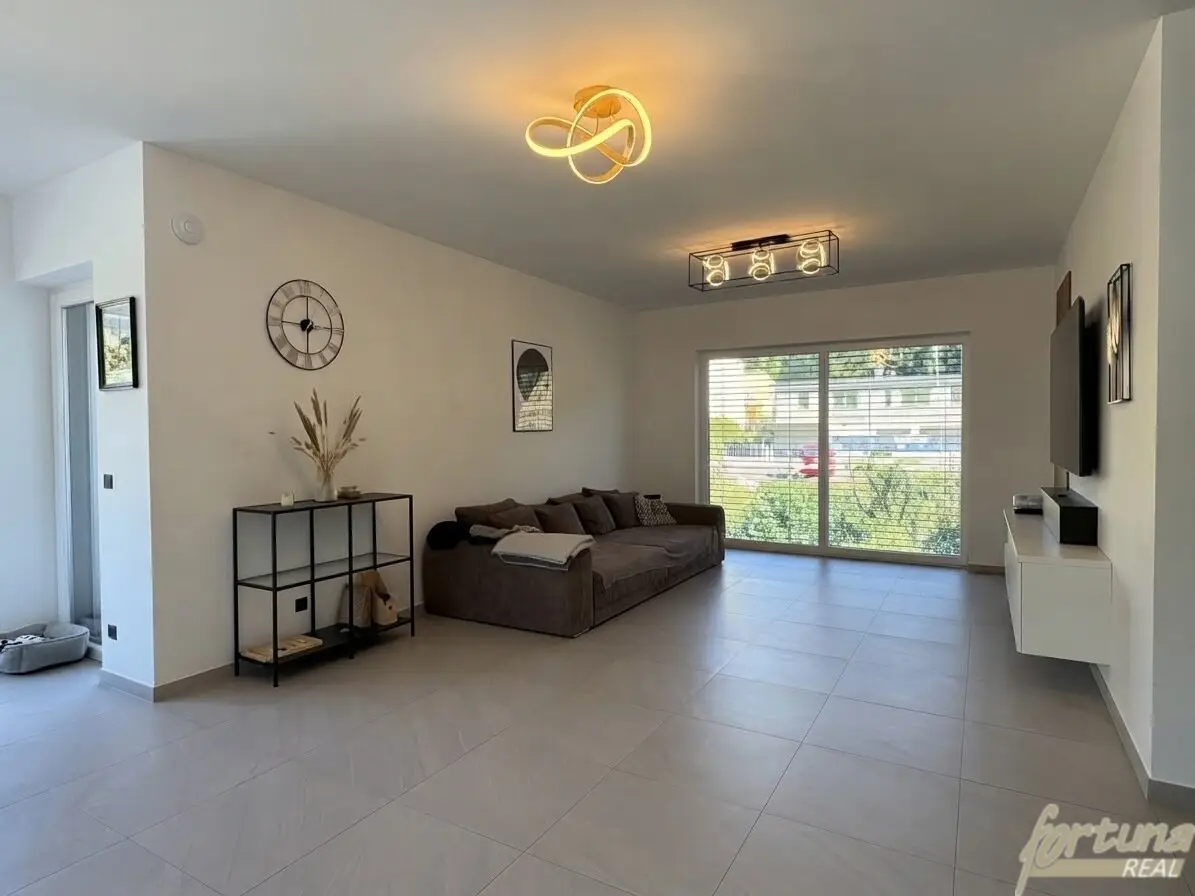
The heart of the house is the impressive living and dining area of more than 55 m². The custom-made carpenter’s kitchen is equipped with high-quality Bosch appliances and blends harmoniously into the spacious living area.
Large floor-to-ceiling window fronts provide plenty of daylight and create an open, modern atmosphere. At the same time, they provide direct access to the garden and terrace.
Four south-facing rooms have direct access to the terrace. Another room offers flexible uses and is suitable, for example, as an office, guest room or hobby room.
Two modern bathrooms – one with a whirlpool bathtub and the second with a comfortable walk-in shower – as well as a separate WC provide additional comfort.
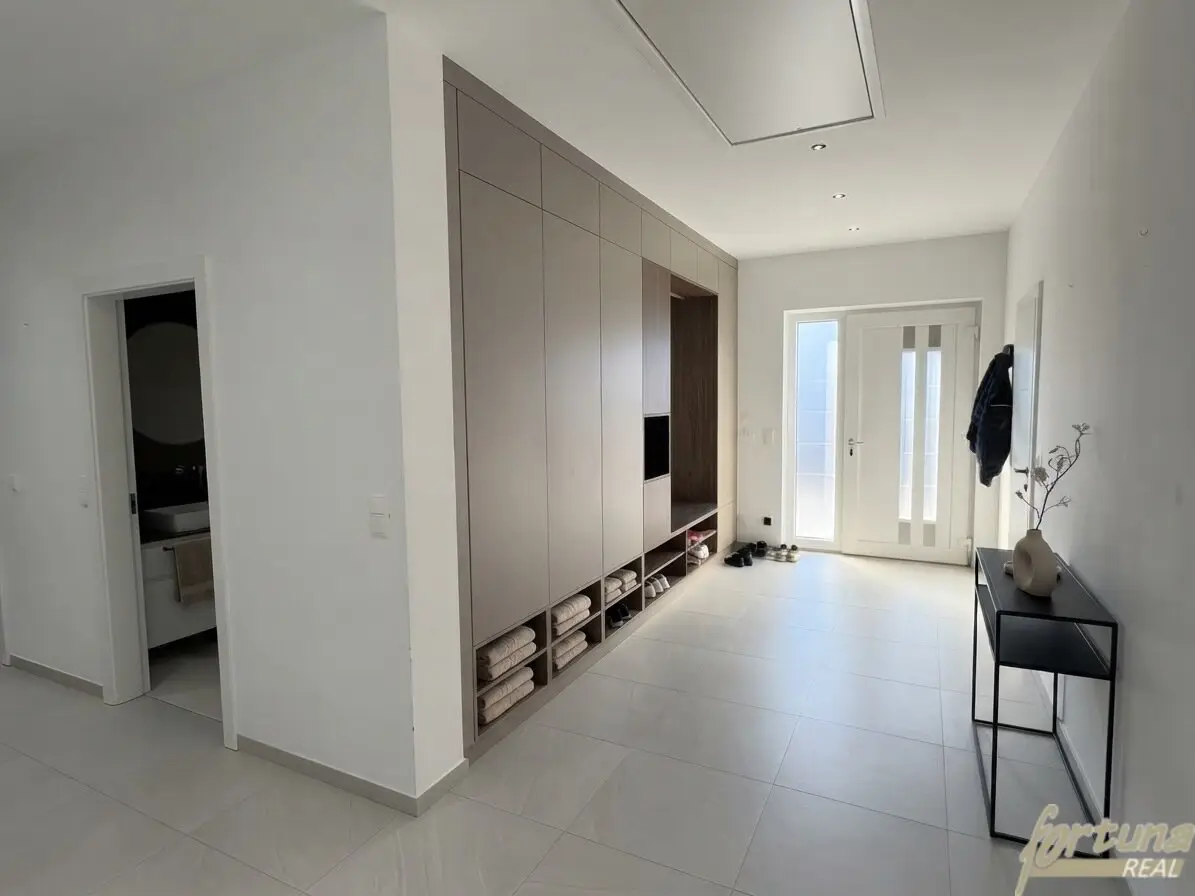
A utility room and a practical storage room round off the well-designed layout.
Spacious ancillary areas & additional expansion potential
In addition to the generous living space, the property offers numerous additional utility and ancillary areas:
- Cellar
- Double garage with electrical connection
- Approx. 200 m² attic with additional expansion potential
- Solid garden house/ancillary building with its own WC and covered terrace
- Heated pool with separate pool heat pump
The spacious attic in particular opens up additional possibilities and offers interesting potential for future extensions – subject to the necessary approvals.
Modern building services & high-quality features
Technically, too, the property is presented to a contemporary standard and includes, among other things:
- Photovoltaic system with approx. 10 kWp
- Air-source heat pump
- Underfloor heating
- Separate pool heat pump
- Air conditioning
- Electrically operated exterior roller shutters
- Keyless access
- Integrated audio sound system
- Wi-Fi amplifier
- Prepared connections for insect screens
- Electrical connection in the double garage
The combination of modern building services, high-quality features and spacious open areas makes this house a comfortable and future-oriented home.
Outdoor area with individual design options:
Still room for your own ideas: The outdoor areas around the driveway and garage have not yet been finally designed. The future owner can contribute their personal ideas here and determine the execution themselves – for example with high-quality paving stones or terrace slabs. A lovely advantage, as the design and materials can be selected entirely according to personal taste.
Close to nature and nevertheless excellently connected
The location in Wolfsgraben combines the tranquillity and quality of life of the Vienna Woods with excellent transport connections.
A particular advantage: The bus stop serving lines 253, 453 and 458 is only around 20 metres from the house.
The surrounding municipalities of Pressbaum, Purkersdorf and Tullnerbach can be reached within a few minutes. At the same time, you benefit from the natural surroundings and the numerous recreational opportunities of the Vienna Woods.
The village itself also offers good infrastructure for everyday needs. A kindergarten, restaurants, a vinotheque and a post office are located directly in Wolfsgraben.
The surrounding area offers numerous opportunities for sports and nature enthusiasts – from walks and cycling tours to horse riding and beach volleyball, as well as relaxation around the nearby Vienna Woods Lake.
A property with an exceptional quality of life
This modern bungalow offers a rare combination of spacious living on one level, modern building services, high-quality features and exceptional recreational opportunities.
The expansive garden with heated pool, the versatile garden annexe, the spacious double garage and the approximately 200 m² attic with additional expansion potential make this property particularly interesting.
A home for anyone who wants to combine plenty of space, comfort, privacy and nature – without wanting to forgo good connections.
We would like to point out that there is a family or economic relationship of proximity between the broker and the third party to be brokered.
The broker acts as a dual broker.
Around 3012
Wolfsgraben
Key information
Amenities
- Garage
- Outdoor parking × 2
- Bathtub
- Shower
- Storage


Total purchase price
About your broker


A second look
Ask Amar directly
Amar knows this place inside out!
Amar usually responds within a few hours.