
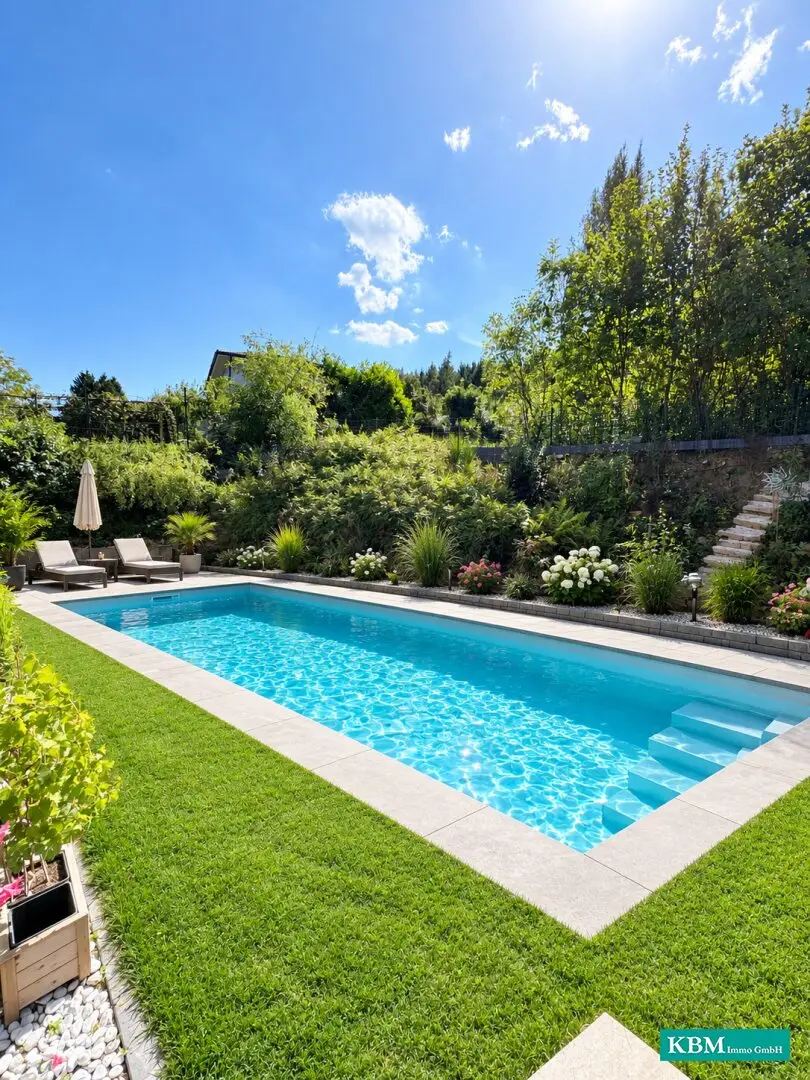

Completely renovated two-family house with rental and holiday apartment (Commission-free)
Around 3011 Irenental- 224 m²
- 8 Rooms
- 2 Baths
More details
About this house
Living, investing and generating income – in the idyllic Irenental near Tullnerbach
Surrounded by the beautiful landscape of the Vienna Woods, this spacious residential property in 3011 Tullnerbach – Irenental, comprehensively renovated in 2022, is being offered for sale.
The property combines spacious living with an existing income situation and therefore offers a particularly interesting combination for owner-occupiers, multigenerational families, investors or buyers who want to combine living and renting.
The building offers approximately 224 m² of living space; an additional approximately 136 m² of heated basement space is available. The plot comprises approx. 1,030 m².
Particularly interesting: In 2025, both the ground floor and, from 09/2025, the upper floor were rented out as holiday apartments. This type of rental generated around € 50,000 in income that year. From the beginning of 2026 until now, the ground floor has been rented out on a fixed basis and the upper floor continues to be operated as a holiday rental.
The figures at a glance
- Purchase price: € 1.149.000,-
- Plot: approx. 1.030 m²
- Living space: approx. 224 m²
- Heated basement space: approx. 136 m²
- Rooms: 8
- Bathrooms: 2
- WCs: 4
- Kitchens: 2
- Covered terrace: approx. 27 m²
- Renovation: comprehensively renovated 2022
- Heating: modern air-source heat pump
- Underfloor heating: ground floor and upper floor
- Wall heating: basement area
The property not only offers attractive living space, but also an existing rental structure.
Ground floor – rented out long-term
The ground floor, with approx. 119 m² of living space, is currently rented out.
Rental income: approx. € 23.400,- per year as a fixed rental.
This already provides an ongoing and predictable source of income.
Upper floor – existing holiday rental
The upper floor, with approx. 105 m² of living space, is currently used as a holiday apartment.
The holiday rental could be expanded further following an appropriate assessment and with additional time and marketing effort. The current owner deliberately does not fully exploit this potential.
Total income 2025
approx. € 50,000,-
This corresponds to average monthly income of around € 4,200,-.
Note: The amounts stated are income/revenue. An individual profitability calculation taking into account all operating, property management and rental costs must be carried out by the respective buyer.
Versatile usage options
The special layout allows for different usage concepts.
- Spacious living
The entire house can be used as a spacious single-family home and, with approximately 224 m² of living space, offers plenty of room for a family with increased space requirements.
- Multigenerational living / two-family house
With its two kitchens and spacious layout, the property is ideally suited for two generations or for living and working under one roof.
- Living & renting
A particularly interesting option is the combination of personal use and renting.
The ground floor is already rented out long-term, while the upper floor is successfully used for tourism.
- Holiday rental
Through its furnishings and layout, the upper floor has been optimally prepared for use as a holiday apartment.
From 09/2025, around € 27,000,- in net revenue had already been generated.
About the house itself
The residential property was comprehensively renovated in 2022 and offers modern living comfort combined with a natural setting.
The following measures and features, among others, were implemented:
- modern air-source heat pump
- underfloor heating on the ground floor and upper floor
- additional wall heating in the basement area
- renewed electrical installations
- renewed installations
- full thermal insulation façade
- modern Prefa roof
- electric roller shutters on the ground floor
- manual roller shutters on the upper floor
- covered terrace measuring approx. 27 m²
The combination of modern building services, insulation and renewed installations provides contemporary living comfort.
The upper floor – ideal for holiday rental
The upper floor, with around 105 m² of living space, offers a particularly interesting layout for tourist rental.
A special detail:
The individual rooms have their own TV connections and/or televisions.
There is also a satellite system.
The upper floor has therefore already been designed to meet the needs of a holiday rental.
The existing concept can be taken over and continued by the new owner.
136 m² of heated basement space – plenty of additional room
In addition to the approximately 224 m² of living space, a further approx. 136 m² of heated basement space is available.
The property therefore offers an exceptionally large amount of additional space for individual needs.
Whether as a hobby room, fitness area, office, storage area, workshop or additional storage space – the usage options are diverse and can be individually designed.
The specific use of individual rooms depends on the respective legal building requirements.
Living in the Vienna Woods
Irenental near Tullnerbach stands for peace and nature, while also offering good accessibility to Vienna’s city limits.
Forests, walking and hiking trails, as well as the attractive landscape of the Vienna Woods, are practically on the doorstep.
At the same time, the surrounding area offers good infrastructure and transport connections.
The property therefore combines two qualities that are rarely found together:
Living close to nature and proximity to the Vienna metropolitan area.
Who is this property of interest to?
This property is aimed in particular at buyers looking for more than a classic single-family home:
- Investors looking for a property with existing income
- Families requiring spacious living accommodation
- Multigenerational families wishing to combine two living areas
- Self-employed people wishing to combine living and working
- Buyers interested in holiday rental who wish to take over and further develop an existing concept
- Owner-occupiers who wish to rent out part of the property and thereby generate ongoing income
The special features at a glance
- 224 m² of living space
- + 136 m² of heated basement space
- + 1.030 m² plot
- + comprehensively renovated 2022
- + ground floor rented out long-term
- + existing holiday rental on the upper floor
- + further potential with more intensive holiday rental
Purchase price: € 1.149.000,-
A property for people who want to combine living, nature and an existing income opportunity.
All information is provided to the best of our knowledge and belief and is partly based on information from the owner. Changes, errors and deviations reserved. No liability is assumed for the accuracy of the information.
Around 3011
Irenental
Key information
Amenities
- 75m²Outdoor parking × 5
- Bathtub
- Shower
- 27,6m²Terrace


Total purchase price
About your broker


A second look
Ask Kathi directly
Kathi knows this place inside out!
Kathi usually responds within a few hours.