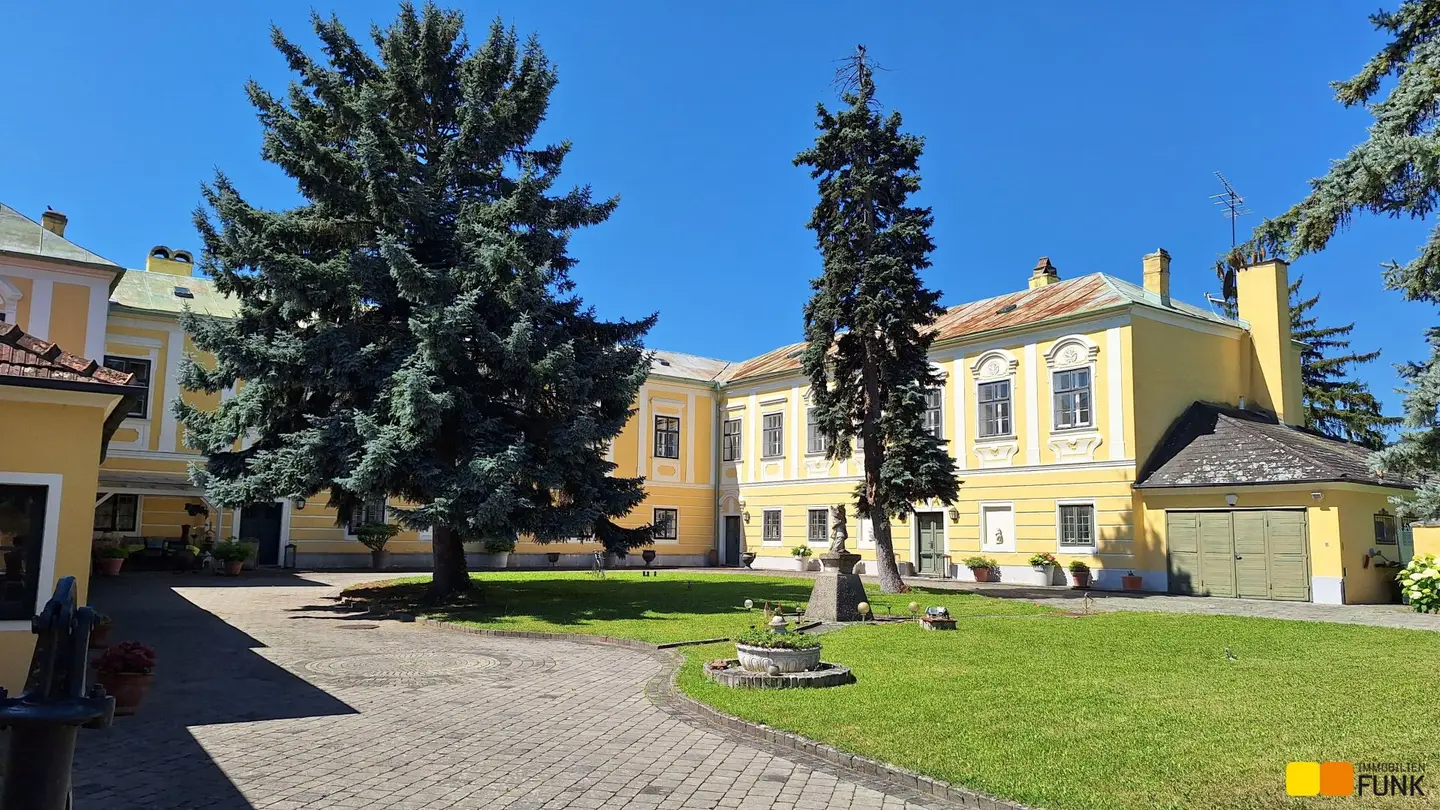


Schloss Wagram - a unique property for everyone who seeks something special
Around 3133 Traismauer- 695 m²
More details
About this house
The wonderful “Wagram Castle”, also known as “Freisinger Freihof” Castle, first mentioned in the 13th century, presents itself with a Baroque façade and in a lovingly maintained condition such as is rarely found on the market among historic properties.
On a plot of approximately 10,176 m², in the middle of the cadastral municipality of Wagram an der Traisen, stands the two-storey building beneath a low hipped roof. Its floor plan is described as horseshoe-shaped, with the east wing facing the street having only four window axes, while the former granary functions as the west wing. Major renovations in this area most recently took place around the middle of the 20th century. The central building facing south has seven window axes. To the north, the complex is open and forms a shallow courtyard that merges into the park. A statue of St. John Nepomuk from the second half of the 18th century stands there. The Baroque façades, painted yellow and white, feature straight and round-arched window pediments. The rooms of the west wing have high barrel vaults, while those on the ground floor of the south wing have groin vaults with lunettes and cross-rib vaults from the late 16th century. The rooms on the upper floor, with room heights of approximately 2.70 m, are fitted with Baroque stucco panels on the ceilings. The castle is surrounded by a well-maintained park.
Historical plans are available for the castle, but without exact floor-area specifications. The total built-up area is approximately 683 m², of which approx. 474 m² is attributable to the castle, approx. 95 m² to the garages, approximately 94 m² to the gatekeeper’s house, and approx. 20 m² to the chapel. In addition, there is a carport for three motor vehicles and bicycles on the ground floor between the castle and the gatekeeper’s house.
According to our own measurements, the usable area of the castle is approximately:
- Ground floor: approx. 290 m²
- Upper floor: approx. 320 m²
- Gatekeeper’s house: approx. 85 m²
- Chapel with crypt: approx. 17 m²
(Note: no liability is assumed for these measurements; they are for guidance purposes only).
The castle has sheet-metal roofing, while the gatekeeper’s house and the chapel have tiled roofs. Inside the castle, you can expect marble floors, stone floors and wonderful parquet floors. Tiled stoves and/or open fireplaces provide cosy warmth. In addition, heating is provided by an oil heating system (10,000 l heating-oil tank).
The ground floor of the castle is accessed from the courtyard side through a total of three entrances. Another entrance leads to the approximately 72 m² event room, while an entrance on the north side of the ground floor leads from the wellness area out to the covered pool.
The room layout of the horseshoe-shaped castle consists of several living salons and bedrooms, two kitchens, dining rooms, four WCs, two bathrooms and two additional showers. The room heights are approximately 2.70 m. Two attractive interior staircases lead to the upper floor.
A wine cellar with a brick vault is available to you and your guests for unforgettable wine-tasting evenings.
See for yourself this unique property and the charming Wagram Castle.
Haven’t found anything yet? We will inform you about suitable real estate offers before anyone else.
Set up your individual property search agent now using the following link. We will send you suitable properties exclusively in advance.
Create search agent - https://funk.service.immo/registrieren/de
Note pursuant to the Energy Performance Certificate Submission Act: An energy performance certificate has not yet been submitted by the owner or seller, despite our information about the generally applicable obligation to submit one and our request for its preparation. Therefore, at least an overall energy efficiency corresponding to the age and type of the building is deemed agreed. We assume no guarantee or liability whatsoever for the actual energy efficiency of the property offered.
The agent is acting as a dual agent.
Information and viewings
Mr Prok. Walter Mitterstöger, MA will be happy to assist you by telephone at +43 1 533 46 44-1 or by email at [email protected].
Immobilien Funk. success in real estate
Around 3133
Traismauer
Key information
Amenities
- Garage
- Carport
- Swimming pool


Total purchase price
About your broker


A second look
Ask Walter directly
Walter knows this place inside out!
Walter usually responds within a few hours.