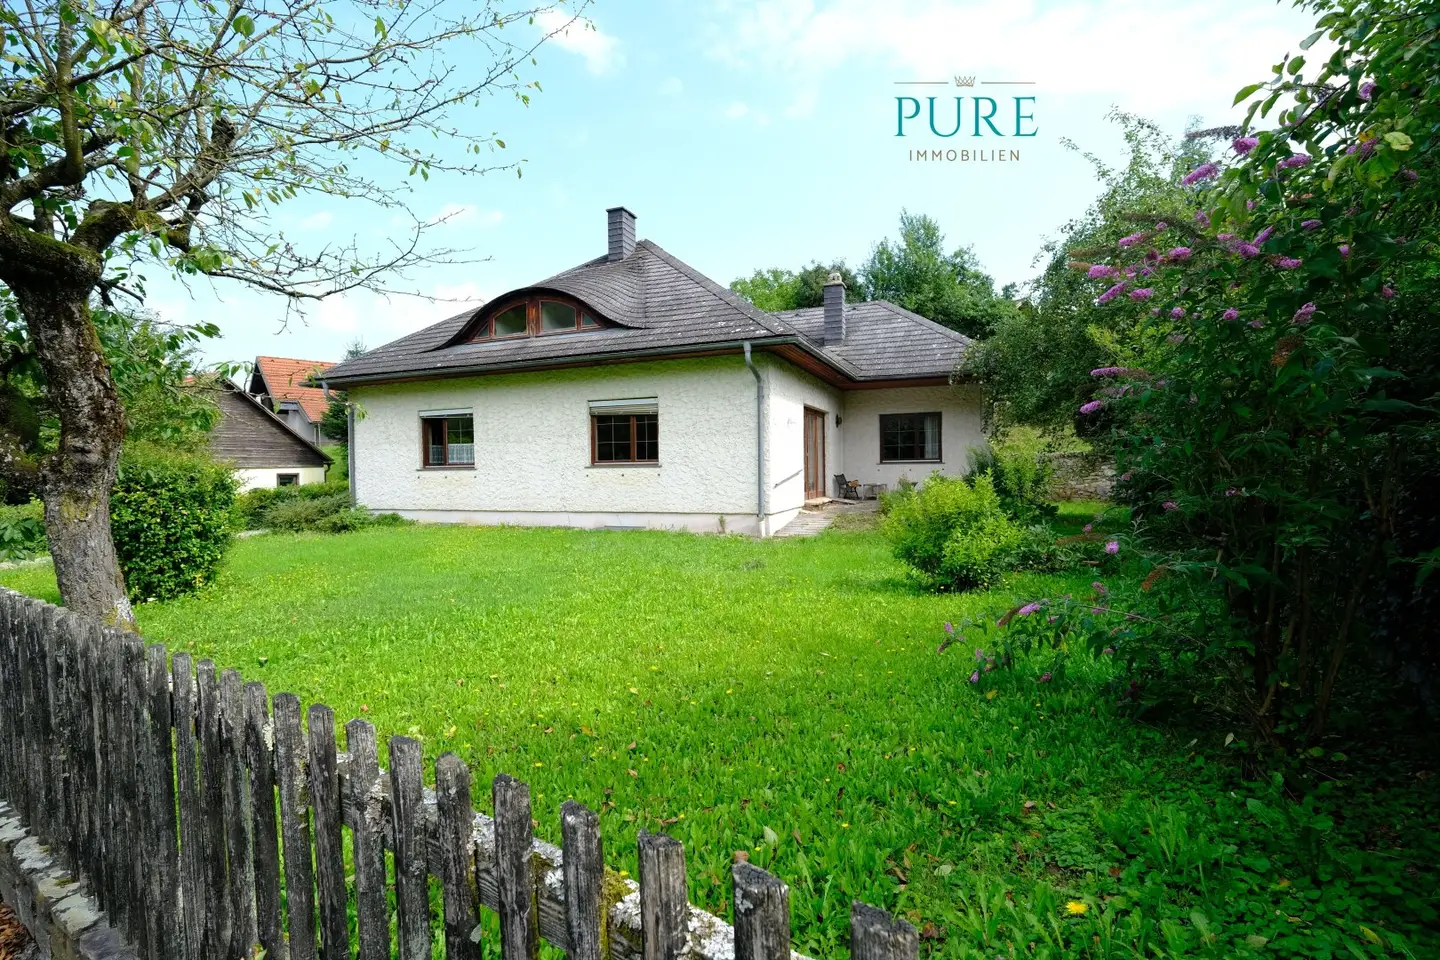


RURAL IDYLL - LIVING CLOSE TO THE CITY! Spacious single family house with great layout
Around 3144 Wald- 182 m²
- 5 Rooms
- 2 Baths
More details
About this house
Nestled in an idyllic natural paradise, this charming single-family house presents itself with an appealing architectural style, solid masonry and an extremely well-designed layout. With a skilled hand, this dated (built in 1975), renovation-requiring house can be transformed into a true gem. The spatial concept extends over 3 levels. Both residential floors feature well-arranged rooms, all of which offer a wonderful view of the greenery — and all this only 12 kilometers from St.Pölten.
The excellent spatial concept is divided into:
GROUND FLOOR approx. 121m²
All rooms can be accessed centrally via the entrance hall & a spacious hallway, which is equipped with a pretty tiled stove in Salzburg style. Only the charming dining room with a pretty view of the greenery is connected via the kitchen. The attractive kitchen is pleasantly spacious and also offers sufficient room for an additional dining area.
The living room, with access to the stone terrace, is pleasantly spacious and offers a wonderful view of the adjoining nature. A warm oak herringbone parquet floor and a nostalgic stove in classic tiled design provide comfort & warmth.
Also practically arranged on this level is a guest room/office and a bathroom with a separate toilet. It is bright and has a bathtub and a washbasin. The washing machine also has its place here.
A solid wooden staircase leads to the 1st floor:
UPPER FLOOR: approx. 67m²
3 pleasantly spacious bedrooms and a pretty entrance hall make up the upper floor. All bedrooms are bright & welcoming and fitted with cozy wood paneling. The flooring here consists of carpeting, while the spacious entrance hall is fitted with a wooden floor. 2 bedrooms and the bathroom can be accessed centrally from here.
This was recently renovated, but has not yet been completely finished and can therefore be designed according to personal taste. It offers space for a barrier-free walk-in shower or a bathtub and an additional WC.
BASEMENT: approx.113 m²
Due to its size, the basement offers plenty of storage space and storage areas. It is also ideally suited as a workshop or hobby room. The pellet heating system with heat storage is located in one of the rooms. The storage room made of brick masonry for the wood chips is immediately next to it. A particular rarity is a ventilated earth cellar — as in former times, where vegetables and fruit can be stored optimally.
OUTDOOR AREAS:
A pretty gravel path leads to the garage and the entrance. This beautiful private plot is enclosed by a wooden fence and, due to the adjoining nature and its spaciousness, is almost impossible to see into. This property is therefore ideal for people who appreciate and wish to enjoy peace & absolute privacy.
ADVANTAGES of this property at a glance:
- Very beautiful plot surrounded by magnificent nature
- Solid brick construction
- Spacious single-family house with an extremely well-designed layout
- Two-sided tiled stove for the living room and entrance hall
- 5 pleasantly spacious bedrooms or living rooms
- Kitchen with dining area & separate dining room
- Living room with tiled stove & access to the terrace
- 2 bathrooms & 2 toilets
- Pellet heating 2015 & heat storage 2024
The house was recently cleared and will be handed over swept clean and free of all movable items.
CONCLUSION: an attractive, yet renovation-requiring single-family house with character in an absolute tranquil green setting & with an extremely good spatial concept — near St. Pölten!
I am happy to provide you with further information or arrange a detailed viewing!
I look forward to hearing from you!
SALES & CONSULTING
Anna Schlachter
State-authorized real estate agent
Tel: +43/699 / 17 77 99 11
E-mail: [email protected]
This offer is non-binding and subject to availability.
All information is based on details provided by the seller and is without guarantee. The information has been carefully checked; nevertheless, no guarantee or liability can be assumed for its accuracy, completeness or currency. Changes, deviations and an interim sale remain reserved. The stated floor areas are also approximate values. The plans mentioned in the exposé may deviate from the original plan and serve solely to illustrate the rooms.
We would like to point out that we act as a dual agent. We would also like to inform you that a commission claim only arises after signing a purchase offer. A viewing of the property is, of course, non-binding and free of charge for you.
We ask for your understanding that, due to a new EU directive (§11FAGG), we can only send documents and arrange viewing appointments for our properties once you confirm that you have been informed about your rights of withdrawal and wish us to commence our activities immediately.
Furthermore, we ask for your understanding that, in accordance with the Austrian Trade Code and our obligation to provide proof to the principal, we can only process inquiries with a complete name, address, telephone number and email address or forward detailed documents.
We ask for your understanding, thank you very much!
We point out that there is a family or economic relationship between the intermediary and the third party to be brokered.
The intermediary acts as a dual agent.
Around 3144
Wald
Key information
Amenities
- Garage
- Bathtub
- Storage
- Fitted kitchen
- 25m²Terrace


Total purchase price
About your broker


A second look
Ask Anna directly
Anna knows this place inside out!
Anna usually responds within a few hours.