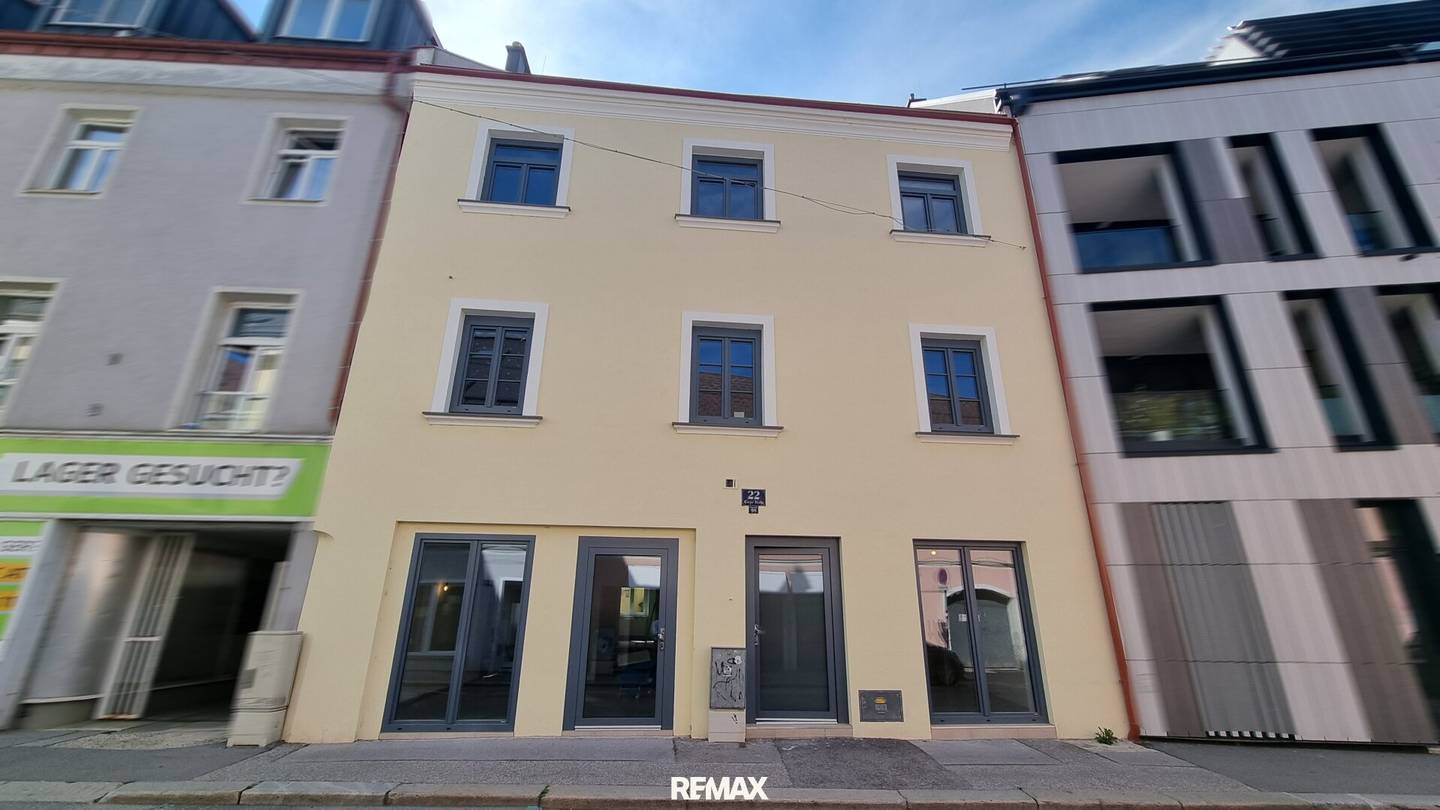


Vielseitiges Wohn- und Geschäftshaus im Stadtzentrum von St. Pölten
Around 3100 St. PöltenRequest price
- 232 m²
- 7 Rooms
- 3 Baths
More details
About this house
In a central inner-city location of St. Pölten stands a well-maintained residential and commercial building for sale, characterized by its versatile usability and attractive location in the heart of the old town. The property combines a well-frequented commercial space on the ground floor with two generously sized residential units on the upper floors, offering an interesting overall package for investors as well as owner-occupiers with development potential. The two apartments offer a total living area of approximately 232 m², the ground floor a commercial area of approximately 68 m². The property is partially basemented and also on the ground floor provides as ancillary rooms a technical room as well as a storage room.
The house was renovated in 2025.
In detail:
- Roof new: Prefa-Aluminium on underlayment foil, ventilated cold roof
- Windows largely new: 3-pane glazing, plastic-aluminium/plastic
- Risers and water distribution new
- Bathrooms new
- Electrical system fully renovated or new
- District heating, central heating
- HWB 75,4 kWh/(m²a), fGEE 1,34, each class C
The details make the difference:
Directly in the center of St. Pölten, a few steps from Linzer Tor, from the time before 1850: the preserved vaulted ceilings are characteristic — from the flat Platzl vault, through barrels with keystones to a cross-rib vault with two window axes, which gives one of the rooms on the first upper floor its character. In former living rooms on the 1st floor there is partly herringbone parquet, partly oiled oak floorboards, the windows are high, and the room proportions are generous.
Ground floor - commercial premises
On the ground floor there is a roughly 68 m² commercial space with street-facing orientation and storefront front, which ensures very good visibility. The unit is functionally divided into two areas and has separate access points, enabling flexible use possibilities for retail, service or office.
First upper floor - Unit 1
On the 1st upper floor there is a spacious apartment with around 110 m² living space. It impresses with a well-thought-out layout with an open entrance area, a spacious living room, a separate kitchen without built-in kitchen, an additional room and a bedroom. A bathroom with bathtub and shower as well as a separate WC complete the space offering. The apartment offers a comfortable living concept in a central location.
Second upper floor - Unit 2
On the 2nd upper floor there is another dwelling with around 122 m² living space. It features an open central foyer, a very generous living and dining kitchen with three windows, two bathrooms and two bedrooms. In addition, practical storage rooms are available. The apartment is characterized by its bright room design and functional layout and offers high living comfort.
The building presents itself overall as a versatile property with an attractive mix of living and commercial in the best city-center location. Through the combination of central location, good rentability and development potential, this property represents an interesting investment opportunity.
Many possibilities
- For owner-occupiers who think of working and living under one roof — office or practice on the ground floor, their own apartment above, the second unit as a reserve for relatives or for rental.
- For investors, a property in top location, with three separately usable units, no backlog of renovations, a respectable return and appreciation potential in the state capital of Lower Austria.
- The property can also be sold by the seller either — as offered here — without VAT as well as with VAT. We will be happy to provide details.
Location
The town hall is located about 100 meters away, the city center right at the door. The main train station about 600 meters away, bus lines within walking distance.
We would like to point out that between the broker and the intended third party there is a familial or economic close relationship.
The broker acts as a dual agent.
Around 3100
St. Pölten
Key information
Amenities
Total purchase price
Request to know the price
About your broker


A second look
Ask Bernhard directly
Bernhard knows this place inside out!
Bernhard usually responds within a few hours.