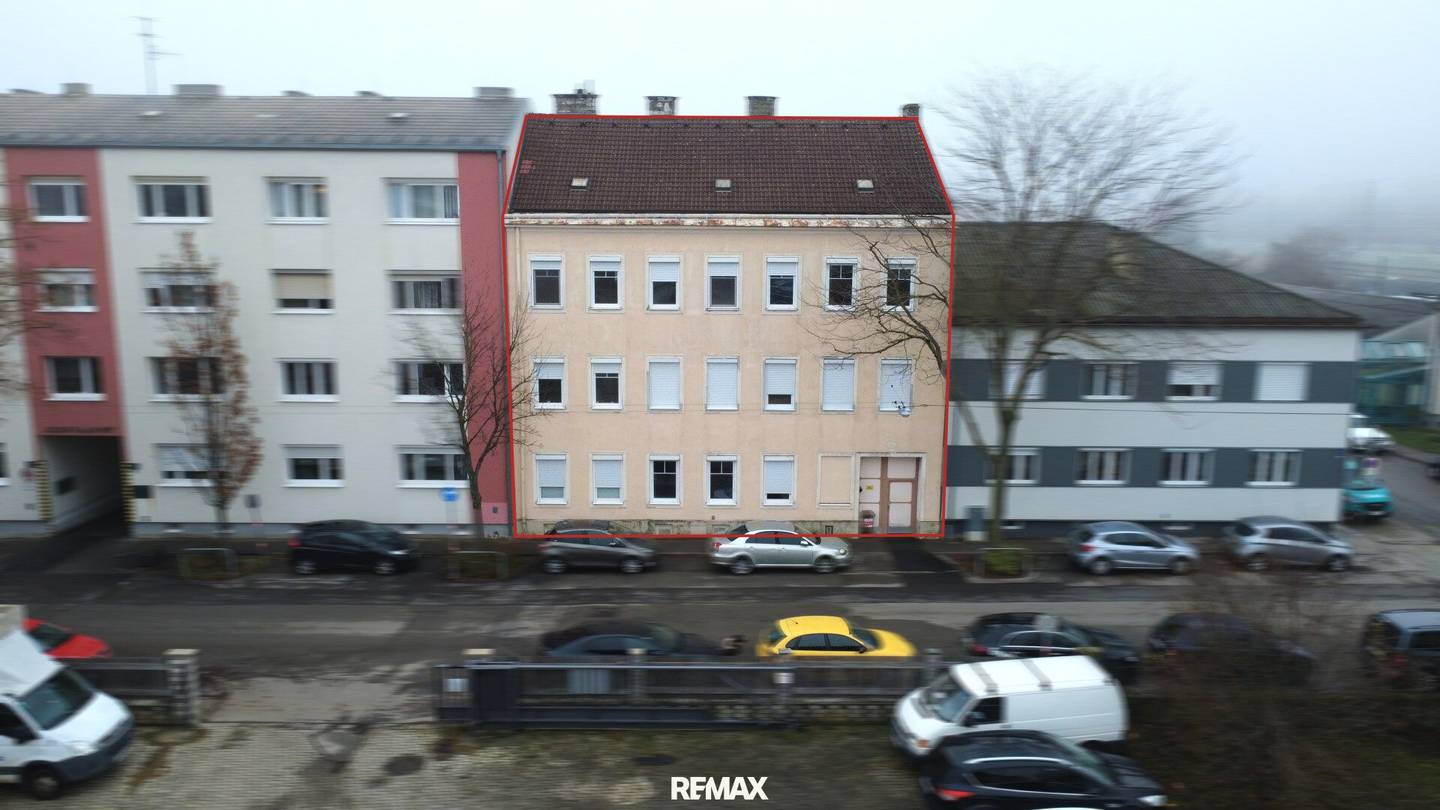


Entwicklungsliegenschaft mit Bestandszinshaus
Around 3100 St. PöltenRequest price
- 366 m²
- 16 Rooms
- 7 Baths
More details
About this house
Residential building with great development potential in an excellent location in St. Pölten
At Kerensstraße 4, a residential building dating from 1907 – with partial reconstruction after World War II – is for sale. The building currently comprises a total of six apartments with a current total usable living area of around 366 m². Largely vacant at handover, the property offers room for visionary ideas – from attic conversion to the structural reorganization of the existing floors. The charm of the historic stock as well as the overall size of the property with approximately 1.650 m² of land creates an inspiring basis for creative and value-enhancing use concepts. For investors, the property thus offers an excellent opportunity to acquire an existing building in a central location with development potential.
Attractive city location – train station, city center & university hospital within reach
The location undoubtedly ranks among the strongest arguments for this property. Only a few steps from St. Pölten’s main railway station, the lively city center and the university hospital, the property convinces with urban proximity and short distances in everyday life. Schools, grocery stores, cafés and cultural facilities are within walking distance. This allows future residents to benefit from an excellent connection to public transport as well as to all urban infrastructure facilities, making the living environment attractive for students, commuters and families. The development plan of the City of St. Pölten designates the property as a building land core area with buildability in the western area ( - | g | III, IV ) and in the larger eastern area of ( 0,8 | o | 8 ).
Large plot with additional development potential
Besides the existing building, the property stands out primarily for its plot, offering additional possibilities for future construction projects or expansions. A potential attic conversion opens additional space potential within the existing building and increases long-term value creation. The combination of existing living space, largely occupancy-free handover and land reserve makes the property an excellent development base. For investors, there is thus an attractive playing field both in the existing stock and in the new construction development.
Key data about the property:
- Year of construction: originally 1907, reconstruction after World War II
- Building structure: basement, raised ground floor, ground floor, upper floor, and an unexploited attic
- 7 apartments, around 366 m² total living area
- Delivery, with the exception of three existing tenancy agreements, vacant
- Large plot with attractive development potential
- Possibility for attic conversion
- First-class location close to train station, city center, university hospital and numerous educational institutions
This exceptional property combines history, location quality and development opportunities in an impressive manner. It offers a good opportunity for investors who are looking for a property that convinces both in existing stock and in future development. We are happy to provide all documents and accompany you in discovering the potential of this special property.
The broker acts as a dual agent.
Connections
- Gas: not available
- Sewer: not available
- Water: not available
- Electricity: not available
- Three-phase power: not available
- Well: not available
- Telephone: not available
- Cable TV: not available
- Satellite TV: not available
- Internet: not available
- District heating: not available
- Senkgrube: not available
Around 3100
St. Pölten
Key information
Total purchase price
Request to know the price
About your broker


A second look
Ask Bernhard directly
Bernhard knows this place inside out!
Bernhard usually responds within a few hours.