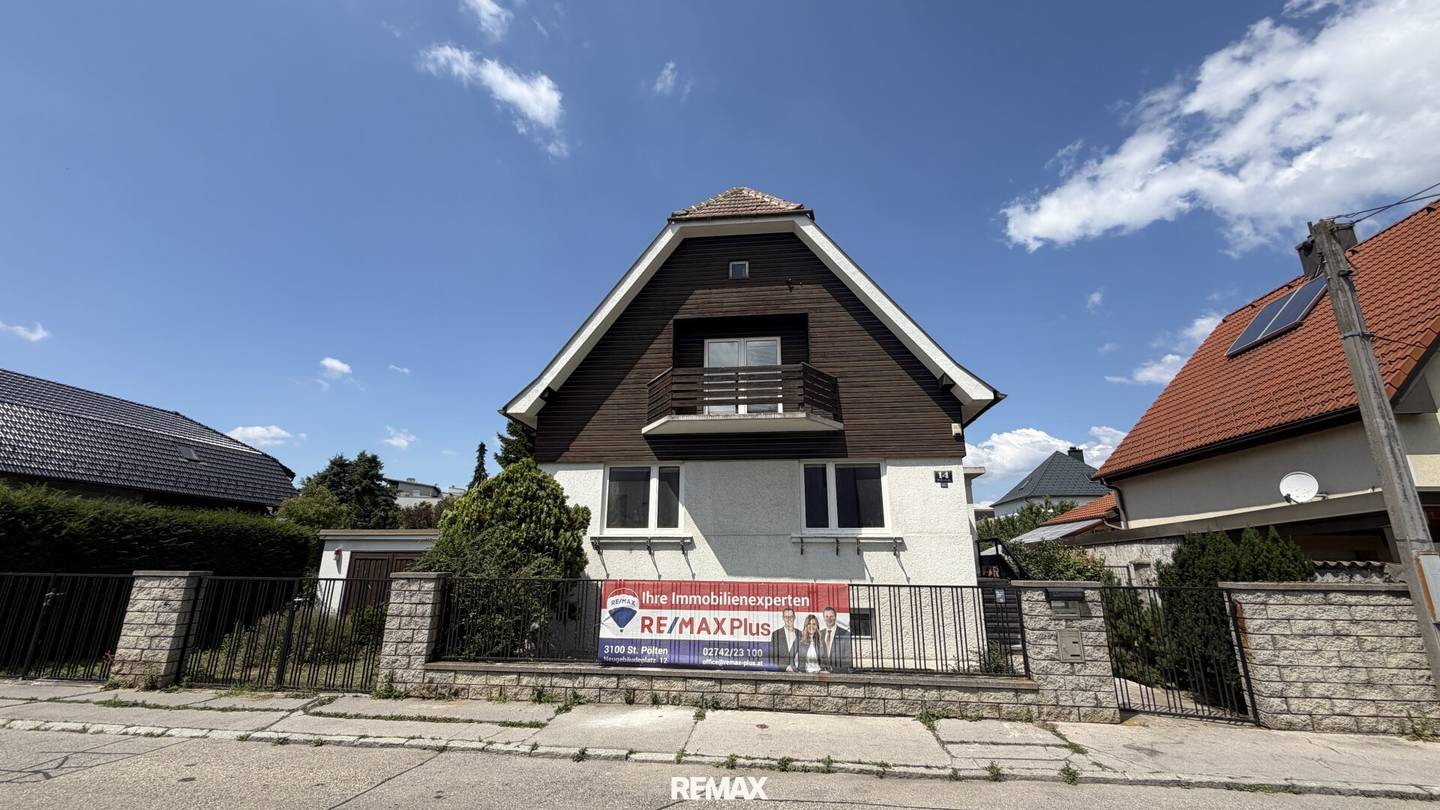


Single-family house in need of renovation with large plot in sought-after location of St. Pölten
Around 3100 St. Pölten- 157 m²
- 7 Rooms
- 2 Baths
More details
About this house
Book a viewing appointment today! Now book an APPOINTMENT on 13.08.2026!
This single-family house is located in a sought-after residential area of St. Pölten and offers plenty of space and diverse design possibilities on a generous plot of 994 m². With a living area of approximately 158 m² and a total of seven rooms, the property is ideal for families or buyers who want to realize their dream home according to their own ideas.
Up a few steps you reach the vestibule and then the central corridor, which opens to all rooms on the ground floor. On the street side there are two rooms, one of which is designed as a through room and, for example, is ideal for use as an office, dressing room or an additional bedroom. A small anteroom leads to the bathroom, which is equipped with a bathtub, shower and window. Right next to it is a separate guest WC.
The heart of the house is the spacious living area, which offers plenty of room for shared hours with family and friends. From here you reach two further versatile rooms as well as directly the extensive covered terrace. This invites you to cozy hours outdoors and offers a wonderful view of the pool and the secluded garden.
The lovingly designed garden convinces with its privacy and numerous possibilities for individual design. Centrally located in the garden is the pool house with a large pool in aluminum construction, which is waiting to be technically brought up to date. There is unrestricted access around the house, which makes the entire property particularly practical and comfortable to use.
The upper floor expands the range of rooms by two further rooms. A through room provides access to the generous roof terrace, which creates a nice retreat outdoors. This level is complemented by a bedroom, a bathroom and a practical storage room.
The basement level also has some special features. In addition to a cozy farmhouse parlor, which is ideal for sociable evenings, there is a spacious workshop with space for the pool technology as well as all garden and craft equipment. Another room was previously used as a wellness area with a sauna; a cold pool is also still present and offers the possibility to revitalize this area. The cellar is accessible both from inside the house and via a separate outside entrance.
The offer is rounded off by two separate garages situated side by side on the street side, which at the same time serve as a privacy screen to the garden. In front of the garages there are additionally two parking spaces on the private property, so there is sufficient parking for the whole family as well as guests.
The house is overall in need of renovation. The ground floor is currently executed as a shell and thus offers the ideal basis to realize the interior finishing completely according to your own ideas and needs. The combination of generous living space, extensive plot, secluded garden, pool, roof terrace and diverse usage possibilities makes this property a rare opportunity for anyone looking for a home with great development potential in one of the most sought-after residential areas of St. Pölten.
The broker acts as a dual agent.
Around 3100
St. Pölten
Key information
Amenities
- Parking
- Garage
- Bathtub
- Shower
- Storage


Total purchase price
About your broker


A second look
Ask Armin directly
Armin knows this place inside out!
Armin usually responds within a few hours.