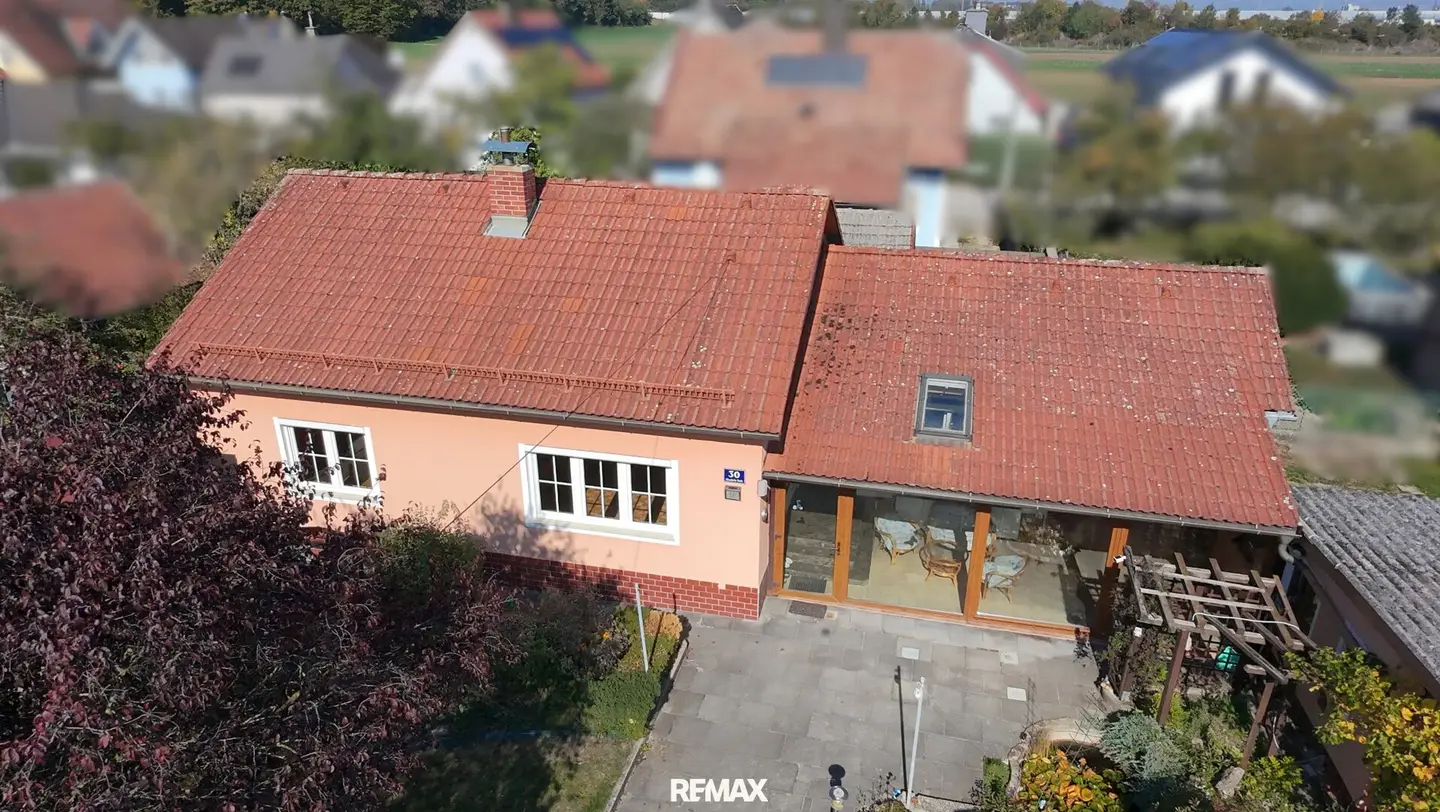


Classic detached house with sunny winter garden in Spratzern
Around 3100 St. Pölten- 79 m²
- 3.5 Rooms
- 1 Bath
More details
About this house
Book a viewing appointment today! Book your APPOINTMENT on 22.10.2026 now!
This cosy single-family house in Spratzern impresses with a practical layout and a spacious conservatory. The bright living areas, the functional fittings and the garage in the ancillary building round off the offer.
Ground floor:
Upon entering the house, you reach the entrance hall, from which all living areas can be conveniently accessed. The tiled floor is easy to maintain and functional. Partially tiled wall areas emphasise the classic design of the entrance area.
The spacious living room is bright and welcoming. The existing windows allow plenty of daylight into the room, creating a pleasant living atmosphere. The generous floor area offers sufficient space for a cosy seating arrangement as well as additional furniture. As the living room is unfurnished, it can be designed and furnished individually according to your own ideas.
The kitchen is simply and functionally equipped and provides a practical basis for everyday use. The fittings include a sink, an oven, a cooker and an extractor hood. Patterned tiles on the walls and easy-care work surfaces complement the classic design and make cleaning easier. The dining area is directly integrated into the kitchen. A small table with a bench provides space for shared meals and cosy everyday moments. The combination of kitchen and dining area creates a practical room where cooking and eating are connected.
The house has 2 bedrooms, which are characterised by their versatile possible uses. They offer sufficient space and can be flexibly adapted to individual needs. Whether as a bedroom, children's room, guest room or study. Both rooms are handed over unfurnished and can therefore be furnished according to your own ideas.
The bathroom is also designed in a classic and functional style and is fully tiled. It has a bathtub with shower head, a washbasin with mirror and a WC. A small window provides daylight and allows natural ventilation. The practical fittings provide everything essential for daily use and blend into the traditional character of the house.
Basement:
A staircase leads to the basement, where the heating room and further basement rooms are located. These provide additional storage space and can be used as storage areas for household items, tools or other things. The basement is designed as a classic utility area.
Outdoor area:
A particular highlight is the spacious, glazed conservatory directly in front of the entrance to the house. Its sunny location and glazing create a bright, sheltered area that is ideal for a comfortable seating arrangement. Here you can enjoy the hours of sunshine, relax or let the day come to an end in a pleasant atmosphere. The conservatory enhances living comfort and provides an inviting transition between the indoor and outdoor areas.
The available space is complemented by a garage in a separate ancillary building, which offers space for a passenger car.
Location description:
The single-family house is located in Spratzern, a district in the south of St. Pölten, which is characterised by its residential areas and the good accessibility of important facilities.
Shopping facilities for everyday needs as well as other service and supply facilities are located within the city area and are easily accessible. Schools, kindergartens and other facilities for everyday life are also available in St. Pölten. Transport connections are favourable due to the road connections within the city area.
The agent is acting as a dual agent.
Around 3100
St. Pölten
Key information
Amenities
- Garage
- Bathtub
- Shower
- Storage


Total purchase price
About your broker


A second look
Ask Alexandra directly
Alexandra knows this place inside out!
Alexandra usually responds within a few hours.