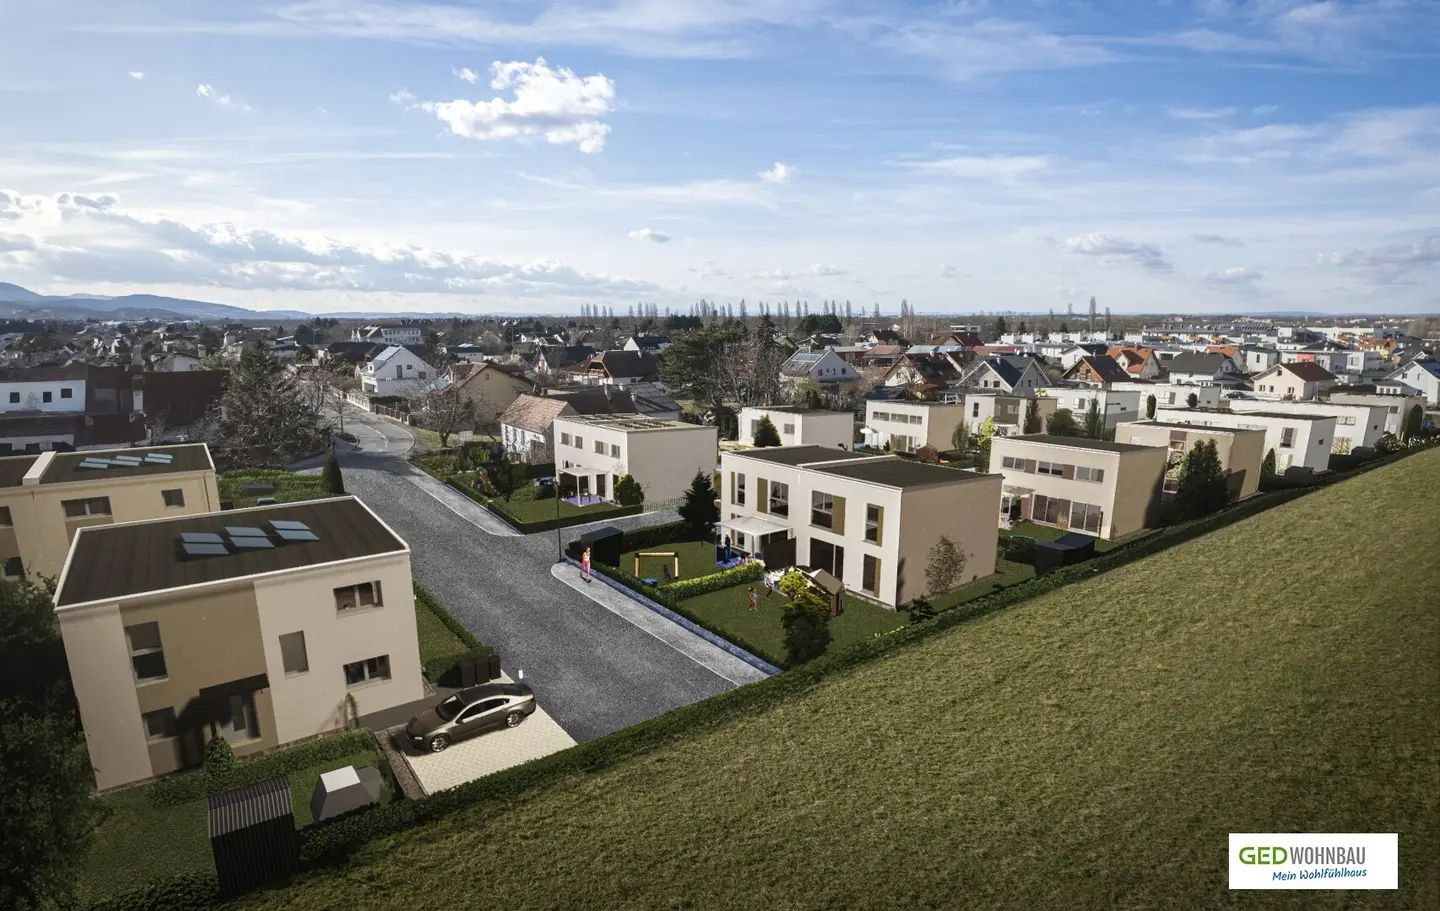


New build family home with garden and terrace in Königstetten
Ing-Dietrich-Heindl-Str. 1-2, 3433 Königstetten- 126 m²
- 4 Rooms
- 1 Bath
More details
About this house
Your dream of owning a home on the outskirts of Vienna - commission-free directly from the developer!
Discover the lowest-energy house settlement "Gartenglück KÖNIGSTETTEN" – our attractive residential project, where you can choose your personal comfort home from single-family, row and semi-detached houses. (The row houses are in planning)
The entire new-build project "Gartenglück KÖNIGSTETTEN" comprises
- 6 single-family houses
- 4 row houses (in planning)
- 12 semi-detached house halves
The lowest-energy house settlement will be built in 2 construction phases; the houses of the first construction phase (with expected completion end of 2027 / depending on the sales status and the building authority processing) are already for sale. You can find all currently available houses at www.grünerwohnen.jetzt
An outstanding feature of our houses in solid wood construction is energy efficiency: Thanks to the heat exchange principle, a modern air-source heat pump replaces the conventional building heating system. This sustainable technology not only ensures low energy costs but also environmentally friendly heating of your new comfort home. Benefit from a well-thought-out energy system that aims to use passive energy sources such as the sun and even the smallest heat sources through optimal thermal insulation and intelligent ventilation systems.
Equipment and highlights:
- Living usable areas between approx. 102 m² and 142 m²
- Single-family house character: large plot shares per house
- Rooms: 4 light-flooded rooms for diverse design possibilities
- Exclusive parquet/laminate floors in all living & bedrooms
- Solid wood staircase from Lower Austria
- Bathroom: bathroom with shower, bathtub and separate WC (semi-detached house halves) or separate WC (single-family houses) on the upper floor
- Guest WC: in each case on the ground floor
- Outdoor: Each unit has a spacious garden as well as a terrace
- Parking spaces: Two car parking spaces per residential unit
Your GED advantages at a glance
- Turnkey fixed price
- Lowest energy costs
- Air-source heat pump
- PV system on the roof (according to BAB)
- Pleasant living climate through solid wood construction and light-flooded rooms
- Sustainably built & klimaaktiv certified
Do you have special requests? From floor coverings to pergola to carport - we will be happy to inform you about the possibilities! Further information on the planned house types can be found at www.grünerwohnen.jetzt
For detailed information and personal on-site consultation, our competent advisory team is happy to assist you. We look forward to presenting "Gartenglück KÖNIGSTETTEN" to you in person and accompanying you on the way to your dream home.
Your contact person:
GED Wohnbau GmbH
Mobile: +43 664 266 80 66
E-mail: [email protected]
Website GED Wohnbau: www.ged-wohnbau.at
Project website: www.grünerwohnen.jetzt
Images (partly from GED model houses) & visualizations (c) GED Wohnbau; Irene Schanda. The depicted views and visualizations may differ from the actual execution and partly contain special equipment that is not included in the scope of services. All decorative & furnishing items represent design suggestions only and are not included in the price. Our houses are handed over unfurnished.
Equipment according to construction & equipment description. All area & height specifications are based on the current planning status and may still be slightly modified. Natural dimensions must be taken for furniture installations. Floor plan changes as well as printing & typesetting errors are reserved.
Dreamlike 4-room single-family house in Königstetten – House 4
Property description:
This perfectly laid-out comfort home offers the ideal retreat for all those who value comfort and style. You can expect around 126 m² living usable area with perfect infrastructure - seize the opportunity and secure your dream home before construction begins - to be able to directly consider any special requests. You are not only acquiring a property, but a home. Do not hesitate and arrange an on-site consultation appointment today - we look forward to your contact.
Key data:
- Number of rooms: 4 rooms
- Living area: 126,32 m²
- Plot area: 388,72 m²
- Parking spaces: 2 parking spaces – each 12,75 m²
- Spacious garden: 295,34 m²
- Terrace: 12 m²
- Bathrooms: 1 bathroom with bathtub and shower and one WC per floor
Equipment and features:
Ground floor:
- Entrance hall
- Living area: Bright and spacious living and dining area with direct access to terrace and garden
- Kitchen: Modern, open kitchen area
- Guest WC: incl. washbasin
- Utility room: Connection possibilities for washing machine and dryer
- Storage room
Upper floor:
- central gallery
- 3 spacious bedrooms
- Bathroom: with two washbasins, bathtub and shower
- separate WC
Outdoor area:
- Garden: A spacious garden with terrace offers space for relaxation and for sociable evenings outdoors. The ideal retreat to enjoy your leisure time outdoors! A tool shed from the brand Biohort provides additional storage space.
- Parking spaces: Two car parking spaces directly next to the house offer comfortable parking options for your vehicles.
Infrastructure / Distances
Health
- Doctor <275m
- Pharmacy <4.225m
- Hospital <6.575m
- Clinic <9.800m
Children & Schools
- Kindergarten <300m
- School <375m
- University <6.275m
- Higher school <7.175m
Local supply
- Supermarket <700m
- Bakery <3.450m
- Shopping center <7.900m
Other
- Bank <4.825m
- ATM <4.825m
- Post <2.325m
- Police <300m
Transport
- Bus <200m
- Motorway connection <7.850m
- Train station <2.875m
- Airport <3.525m
Distance information as the crow flies / Source: OpenStreetMap
Ing-Dietrich-Heindl-Str. 1-2
3433 Königstetten
Key information
Amenities
- Carport
- 12,8m²Outdoor parking × 2
- Elevator
- Bathtub
- Shower


Total purchase price
About your broker


A second look
Ask GED Wohnbau directly
GED Wohnbau knows this place inside out!
GED Wohnbau usually responds within a few hours.