Semi-detached house Ölberg Klosterneuburg
Around 3400 Klosterneuburg- 126 m²
- 4 Rooms
- 1 Bath
More details
About this house
Modern semi-detached house at Klosterneuburger Ölberg with garden & parking space – first occupancy
Welcome to your new home – an exclusive semi-detached house in an absolute prime location at the foot of the Klosterneuburger Ölbergs. This property impresses with modern architecture, high-quality construction and sustainable home technology.
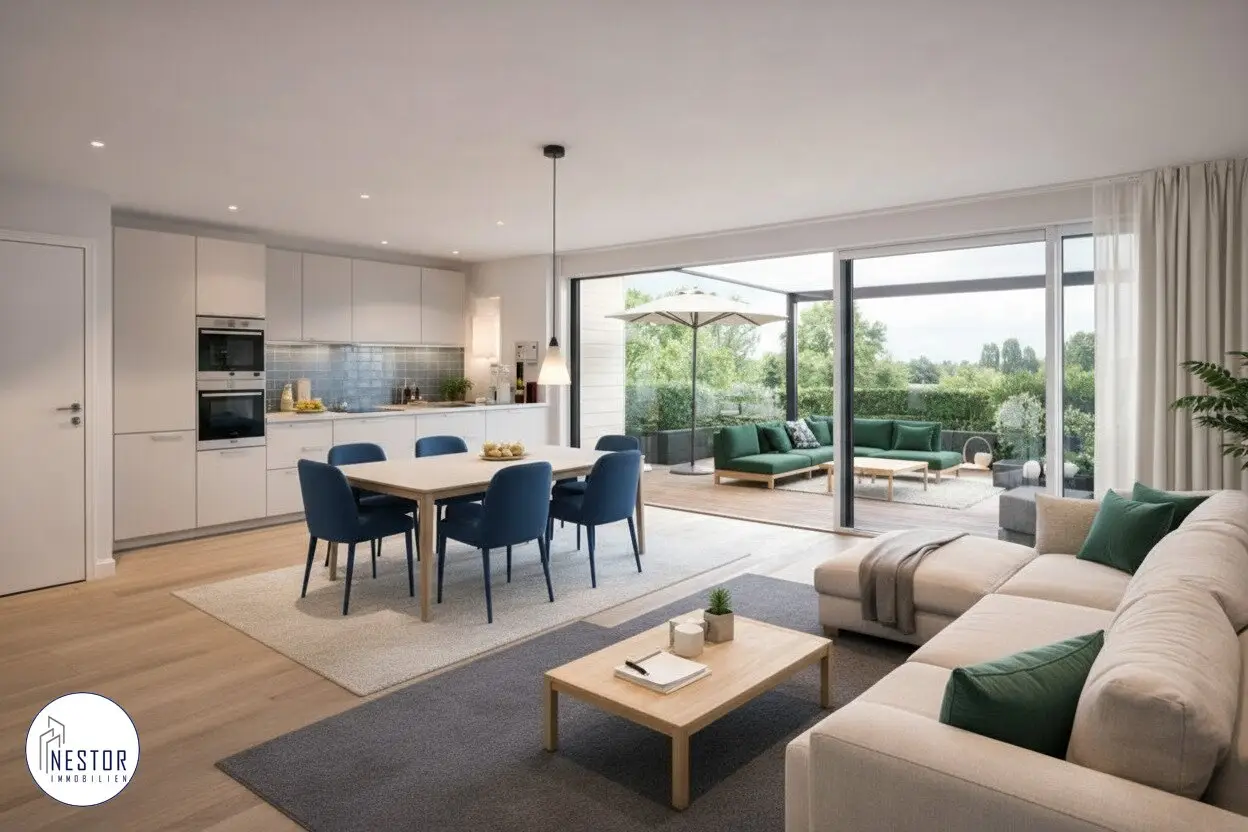
On a net living area of approx. 127 m² (divided into 4 rooms) the house offers generous space for families or discerning owner-occupiers. The bright living/dining area with approx. 50 m² and direct access to the terrace (20,39 m²) and to the approx. 224 m² private garden forms the heart of the house.
Thanks to the most modern air-to-water heat pump by Stiebel Eltron with cooling function, a preparation for photovoltaic and air conditioning systems, and a comfortable underfloor heating in all floors (including basement), you enjoy the highest living comfort at the low-energy house standard.
Here is the layout:
- Ground floor:
- Foyer – inviting entrance area.
- Living/dining area + kitchen – generous (ca. 56.29 m²), with lift-and-slide doors to the terrace.
- Pantry (Speis) (ca. 3.44 m²) – practical storage directly by the kitchen.
- WC (ca. 2.26 m²) – separate guest toilet.
- First floor:
- Hall (ca. 9.32 m²) – central access to all rooms.
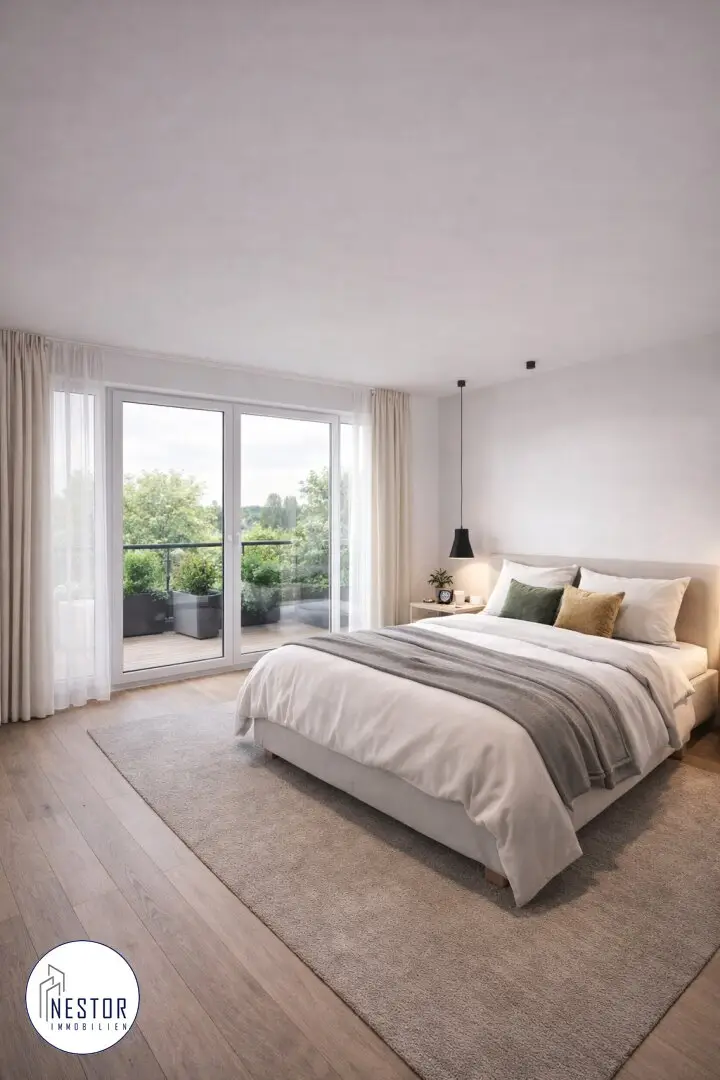
- 3 spacious rooms (ca. 12.77 m², 14.85 m² and 17.65 m²) – perfect as bedrooms, children's rooms or study rooms.
- Bathroom (ca. 9.35 m²) – luxuriously equipped with bathtub, shower, double washbasin and a window.
- Lower floor (basement):
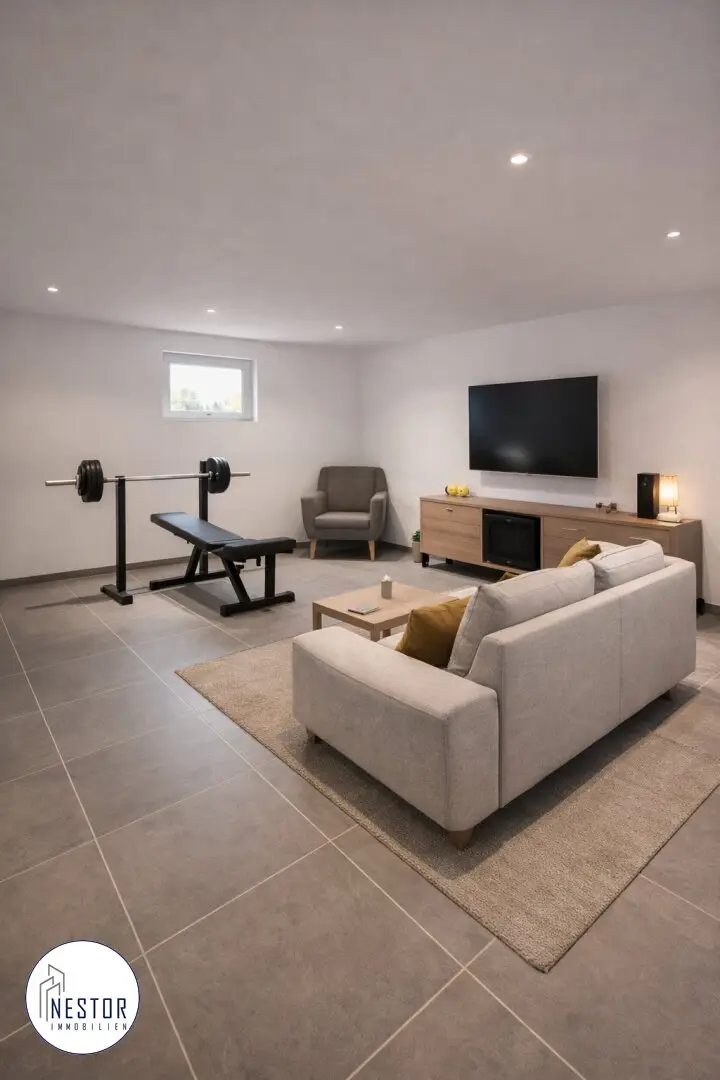
- Total usable area (ca. 58 m²) – with underfloor heating, screed and finished walls.
- Several rooms – flexibly usable for hobby (8.47 m²), fitness (21.40 m²) or home office.
- Tech room – space for the high-efficiency building services and washing machine connection.
Highlights of the property:
- Private garden with terrace and included car parking space.
- Sustainable energy: preparation for PV system and highly efficient Stiebel Eltron heat pump.
- Exclusive fittings: oak hardwood floor (Scheucher) tongue-and-groove, Italian porcelain stoneware (Casalgrande Padana) and sanitary fixtures from Villeroy & Boch and Hansgrohe.
- Security: video intercom (app-controlled), security door (Hörmann) and electric blinds with central switch.
Key data:
- Purchase price: € 1.179.900,00
- Commission: Commission-free for the buyer.
- Financing assistance is offered.
Be the first to be informed!
Submit your search request now & receive offers before everyone else: service.immonestor.at
Upon email inquiry, we are happy to provide further documents, detailed information and viewing appointments.
For further information please contact:
Mr. Ing. Jagjit Mondair, MBA
Tel.: +43 664 / 889 77 334
Email: [email protected]
Wagramer Straße 102, 1220 Wien
www.immonestor.at
NESTOR Immobilien GmbH & Co KG
Our service does not end with signing.
We accompany buyers and sellers reliably up to the handover of keys – and beyond. We also support topics such as energy contracts, renovation measures, contractor coordination and organizational questions surrounding the property.
Transparency is important to us: Our Immobiliencard as proof of our commercial eligibility can be viewed here: immonestor.at/immobiliencard
All information is based on information and documents from the owner or third parties and has been processed with the greatest care. However, no liability for accuracy, completeness and timeliness can be assumed.
Please note that due to our duty of disclosure to the owner we can only process inquiries with complete contact details (name, phone number, e-mail address and residential address).
The visualizations, furnishings, or room designs used in this exposé may be digitally edited, virtually furnished (Virtual Staging) or AI-assisted optimized. These representations are intended solely to illustrate the property's potential and do not constitute guaranteed features.
Be not found yet? We will inform you about suitable property offers even before everyone else.
Set up your individual search agent now at the following link. We will send you suitable properties exclusively in advance.
Search agent create - https://service.immonestor.at/registrieren/de
The broker is acting as a dual agent.
Around 3400
Klosterneuburg
Key information
Amenities
- 12,5m²Outdoor parking
- Elevator
- Bathtub
- Storage
- Balcony


Total purchase price
About your broker


A second look
Ask Liliya directly
Liliya knows this place inside out!
Liliya usually responds within a few hours.