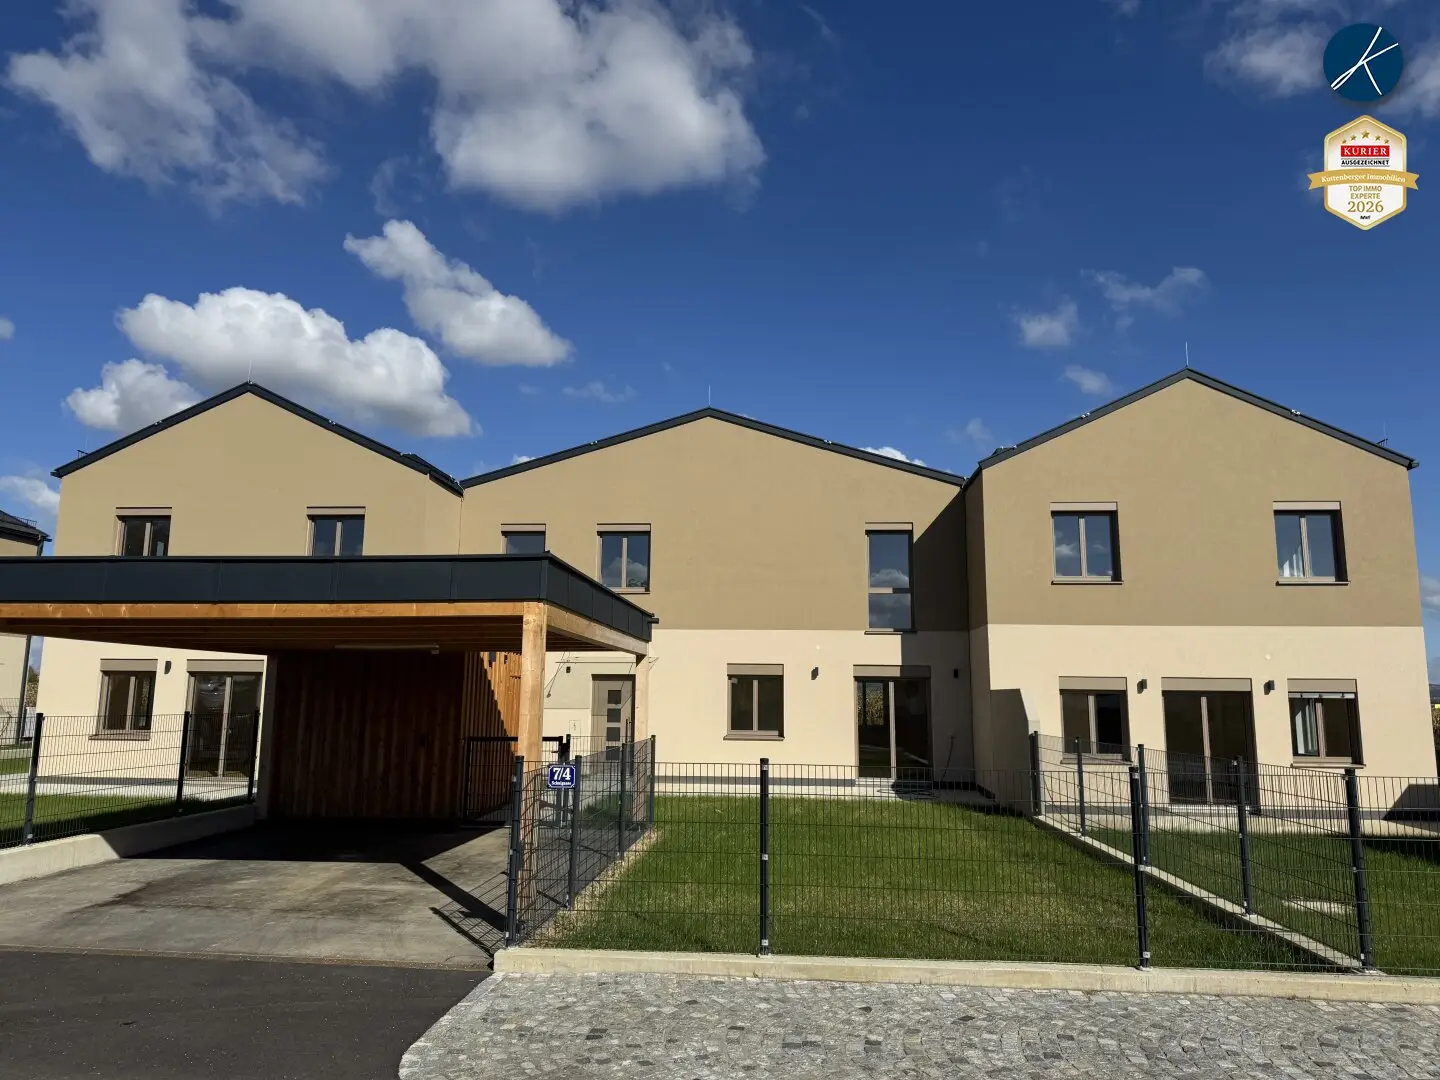

Terraced End House 5, 112m²
Around 3484 Grafenwörth- 112 m²
- 4 Rooms
- 1 Bath
More details
About this house
Modern home in an absolutely quiet location - municipality Grafenwörth
Move-in ready!
In an absolutely quiet location, a high-quality townhouse complex with a total of seven modern units presents itself. The houses have their own outer wall, which makes them structurally independent residential units.
The project combines contemporary living comfort with a nature-oriented environment and offers an ideal home for families, couples or anyone who appreciates generous living in the green with good connectivity.
The houses are characterized by well-thought-out layouts, bright living spaces and private outdoor areas. Generous terraces and private gardens create additional outdoor living space and invite to relax. At the same time, a modern brick-massive construction with high-quality fittings ensures durable living quality and a pleasant living climate.
Special attention was given to sustainable and energy-efficient construction. Heating is provided by an air-to-water heat pump with underfloor heating, supplemented by photovoltaic systems on the roofs. This combination enables a modern and forward-looking energy supply.
Also in the exterior area, the project offers high living comfort: Each unit includes a carport with two parking spaces, prepared electric vehicle charging points and practical storage rooms. The gardens are greened and offer ample space for leisure, family and relaxation.
The location in the market town Grafenwörth combines rural quality of life with good infrastructure. Kindergarten, schools, shopping facilities, doctors as well as numerous leisure options are in the surroundings. Thanks to the good transport connections, both Krems and Vienna are easily reachable.
The project stands for modern, sustainable living in a livable region – a home that harmoniously combines peace, nature and contemporary living comfort.
The project consists of seven units:
- House 1: Living area 128,58 m² / 4,5 rooms / Purchase price 557.000,-
- House 2: Living area 128,63 m² / 4,5 rooms / Purchase price 557.000,-
- House 3: Living area 112,28 m² / 4 rooms / Purchase price 487.000,-
- House 4: Living area 141,30 m² / 4,5 rooms / Purchase price 547.000,-
- House 5: Living area 112,28 m² / 4 rooms / Purchase price 487.000,-
- House 6: Living area 128,58 m² / 4,5 rooms / SOLD
- House 7: Living area 128,58 m² / 4,5 rooms / SOLD
House 5 is designed as the right-side end townhouse and offers a compact and functional room layout with approximately 112,28 m² of living area. The bright living and dining area with around 36,8 m² forms the heart of the house and provides direct access to the terrace and garden.
On the upper floor there are three bedrooms, one bathroom and a separate WC. Additionally on the ground floor there is a pantry, a technical room with an additional shower and practical storage spaces.
The terrace with approx. 22,8 m² as well as the private garden with around 136,7 m² extend the living space outdoors. Two carport parking spaces as well as a storage room are also part of this unit.
Key data:
- Living space: approx. 112,28 m²
- Rooms: 4 rooms
- Terrace: approx. 22,8 m²
- Garden: approx. 136,66 m²
- Carport: 2 parking spaces
- Storage room: approx. 7,92 m²
* * * * * * * * * * * * * *
KUTTENBERGER IMMO - Four years in a row awarded* with the quality seals IMMO CHAMPION 2023,TOP IMMO EXPERTE 2024, TOP IMMO EXPERTE 2025 and TOP IMMO EXPERTE 2026! (*from Kurier and the IMWF - Institute for Management and Economic Research)
Additional online services at www.kuttenberger-immo.at:
- Pre-registrations and receive offers? - - - Create a search agent - - -
- You would like to sell a property? - - - Request consultation - - -
- Find the right financing? - - - Online loan calculator - - -
- How much is my property worth? - - - Value property online - - -
- Do not want to miss any real estate news in the future? - - - Email newsletter sign-up - - -
* * * * * * * * * * * * * *
We point out that there is a familial or economic close relationship between the broker and the third party to be mediated.
The broker acts as a double broker.
Infrastruktur / Entfernungen
Health
Doctor <5.000m
Pharmacy <6.500m
Clinic <6.500m
Children & Schools
School <1.500m
Kindergarten <2.000m
Nearby
Supermarket <1.500m
Bakery <1.500m
Other
Bank <1.500m
ATM <1.500m
Post <1.500m
Police <1.500m
Traffic
Bus <500m
Motorway access <1.500m
Train station <4.000m
Distance as the crow flies / Source: OpenStreetMap
Around 3484
Grafenwörth
Key information
Amenities
- Carport
- 34,2m²Outdoor parking × 2
- Elevator
- Bathtub
- Shower


Total purchase price
About your broker


A second look
Ask Gabriele directly
Gabriele knows this place inside out!
Gabriele usually responds within a few hours.