
Ing-Dietrich-Heindl-Str. 1-2, 3433 Königstetten
New Build Family Home Königstetten
Ing-Dietrich-Heindl-Str. 1-2, 3433 Königstetten782,000€
6,191€/m²
- 126 m²
- 4 Rooms
- 1 Bath
More details
Last updated on 10/15/2026
27 views
New build
First occupancy
About this house
Ihr Traum vom Eigenheim vor den Toren Wiens - PROVISIONSFREI direkt vom Bauträger!
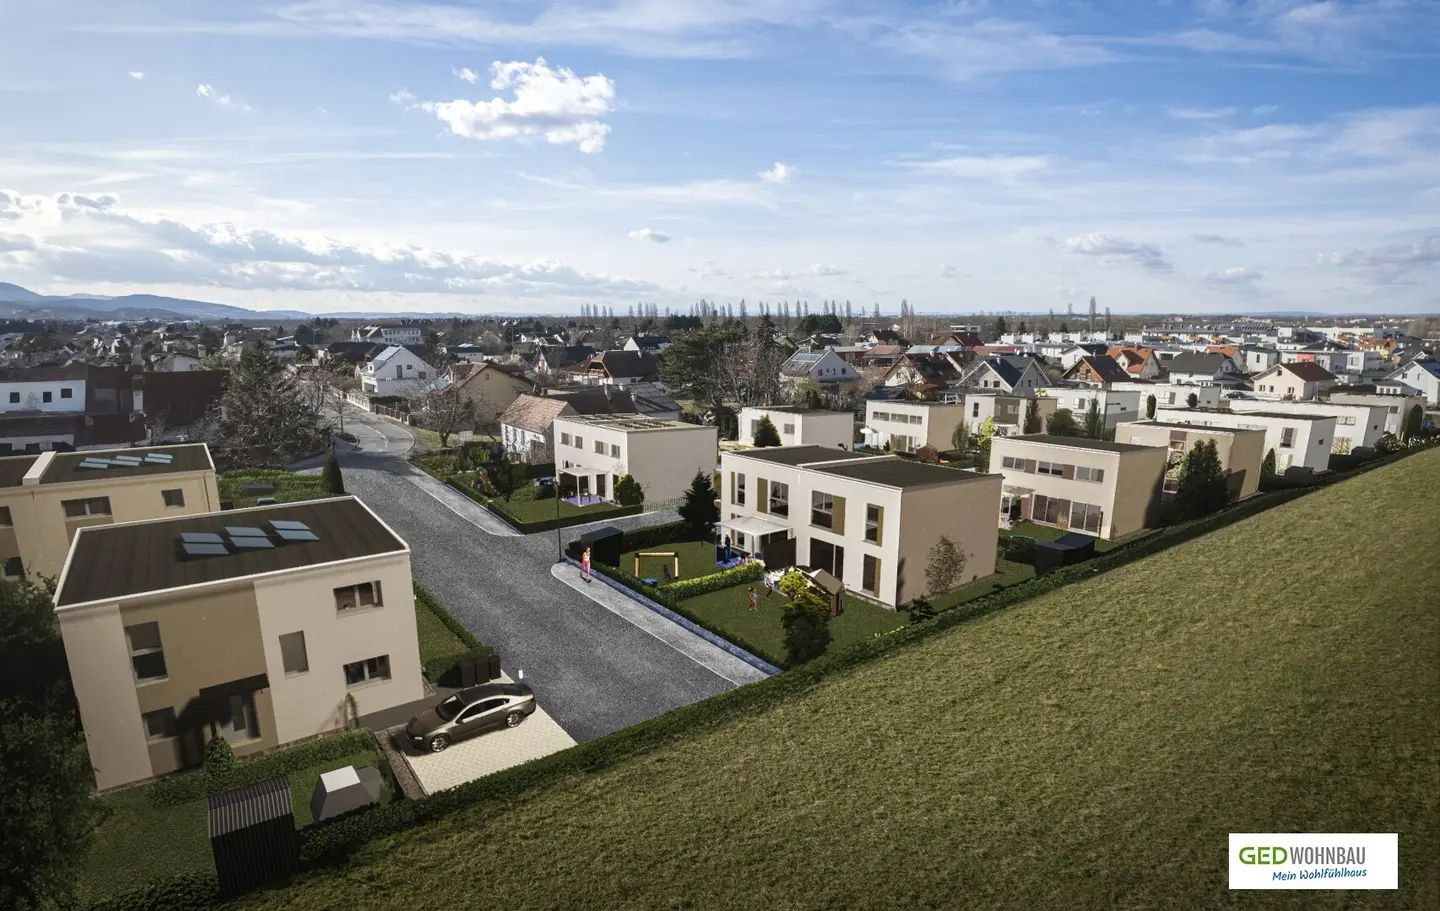
Entdecken Sie die Niedrigstenergiehaussiedlung "Gartenglück KÖNIGSTETTEN" – unser attraktives Wohnprojekt, bei dem Sie aus Einfamilien-, Reihen- und Doppelhäusern Ihr persönliches Wohlfühlhaus wählen können. (Die Reihenhäuser sind in Planung)
Das gesamte Neubauprojekt "Gartenglück KÖNIGSTETTEN" umfasst
6 Einfamilienhäuser
4 Reihenhäuser (in Planung)
12 Doppelhaushälften
Die Niedrigstenergiehaussiedlung wird in 2 Bauphasen errichtet, die Häuser der ersten Bauphase (mit voraussichtlicher Fertigstellung Ende 2027 / abhängig vom Verkaufsstand und der baubehördlichen Abwicklung) sind bereits in Verkauf. Sie finden alle aktuell verfügbaren Häuser unter www.grünerwohnen.jetzt
Ein herausragendes Merkmal unserer Häuser in Holzmassivbauweise ist die Energieeffizienz: Dank des Wärmetauschprinzips ersetzt eine moderne Luftwärmepumpe die herkömmliche Gebäudeheizung. Diese nachhaltige Technologie sorgt nicht nur für niedrige Energiekosten, sondern auch für eine umweltfreundliche Beheizung Ihres neuen Wohlfühlhauses. Profitieren Sie von einem gut durchdachten Energiesystem, das darauf abzielt, durch optimale Wärmedämmung und intelligente Belüftungssysteme passive Energiequellen wie die Sonne und auch kleineste Wärmequellen zu nutzen.
Ausstattung und Highlights:
Wohnnutzflächen zwischen rd. 102 m² und 142 m²
Einfamilienhaus-Charakter: große Grundstücks-Anteile pro Haus
Zimmer: 4 lichtdurchflutete Räume für vielfältige Gestaltungsmöglichkeiten
Exklusive Parkett-/Laminatböden in allen Wohn- & Schlafräumen
Vollholzstiege aus Niederösterreich
Badezimmer: Bad mit Dusche, Badewanne und abgetrenntem WC (Doppelhaushälften) bzw. separatem WC (Einfamilienhäuser) im OG
Gäste-WC: jeweils im EG
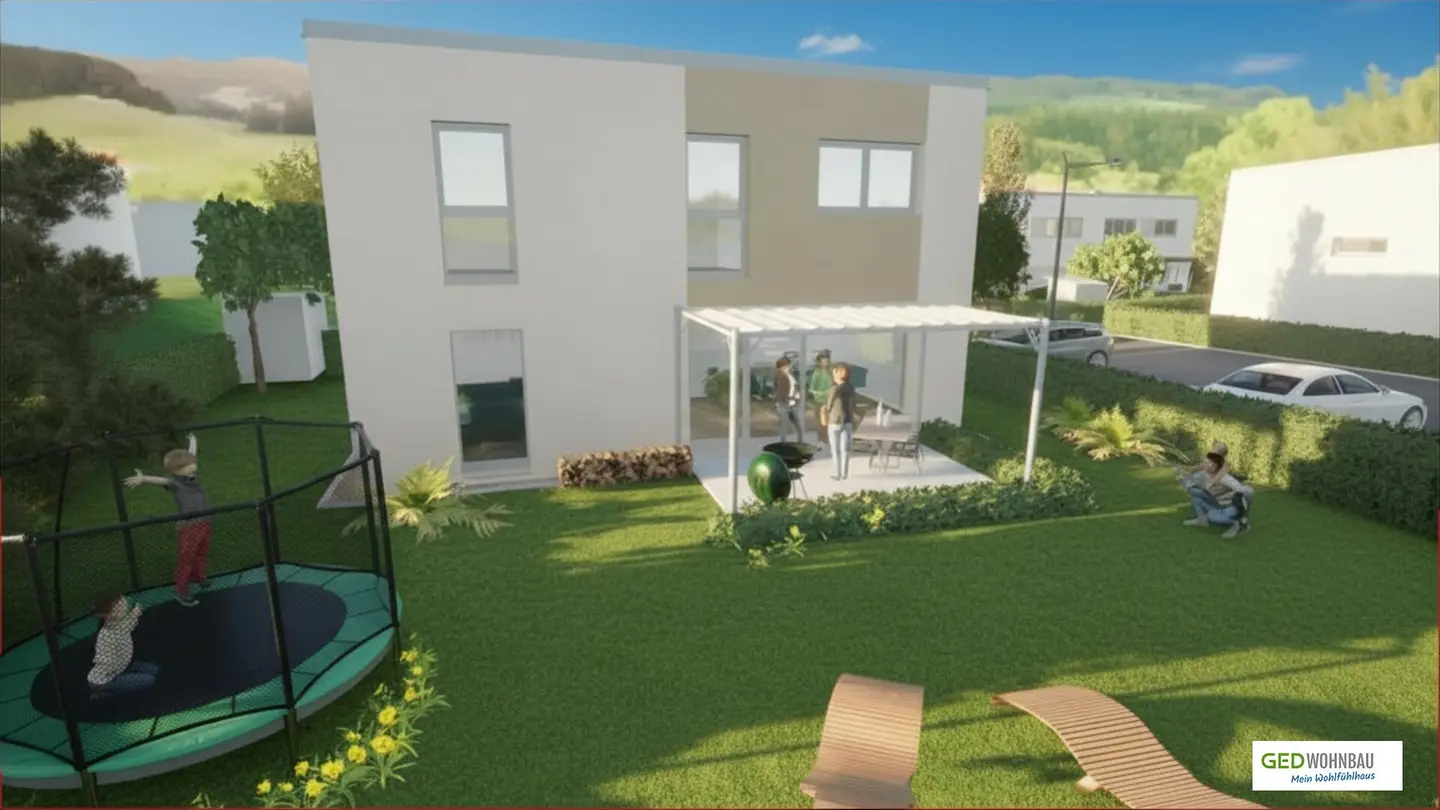
Outdoor: Jede Einheit verfügt über einen großzügigen Garten sowie eine Terrasse
Parkplätze: Zwei PKW-Stellplätze pro Wohneinheit
Ihre GED-Vorteile auf einen Blick
Schlüsselfertiger Fixpreis
Niedrigste Energiekosten
Luftwärmepumpe
PV-Anlage am Dach (lt. BAB)
Angenehmes Wohnklima durch Holzmassivbauweise und lichtdurchflutete Räume
Nachhaltig gebaut & klimaaktiv zertifiziert
Sie haben Sonderwünsche? Von Bodenbelägen über Pergola bis Carport - wir informieren Sie gerne über die Möglichkeiten! Nähere Informationen zu den geplanten Häusertypen finden Sie auf unter www.grünerwohnen.jetzt
Für detaillierte Informationen und eine persönliche Beratung vor Ort steht Ihnen unser kompetentes Beratungsteam gern zur Verfügung. Wir freuen uns darauf, Ihnen das "Gartenglück KÖNIGSTETTEN" persönlich vorzustellen und Sie auf dem Weg zu Ihrem Traumhaus zu begleiten.
Ihr Ansprechpartner:
GED Wohnbau GmbH
Mobil: +43 664 266 80 66
E-Mail: [email protected]
Webseite GED Wohnbau: www.ged-wohnbau.at
Projekt-Webseite: www.grünerwohnen.jetzt
Bilder (teils aus GED Musterhäusern) & Visualisierungen (c) GED Wohnbau; Real Agency; Irene Schanda. Die abgebildeten Ansichten und Visualisierungen können von der tatsächlichen Ausführung abweichen und enthalten zum Teil auch Sonderausstattungen, die nicht im Leistungsumfang enthalten sind. Sämtliche Dekorations- & Einrichtungsgegenstände stellen lediglich Gestaltungsvorschläge dar und sind nicht im Preis enthalten. Unsere Häuser werden unmöbliert übergeben.
Ausstattung gem. Bau- & Ausstattungsbeschreibung. Alle Flächen- & Höhenangaben basieren auf dem derzeitigen Planungsstand und können noch geringfügig abgeändert werden. Für Möbeleinbauten sind Naturmaße zu nehmen. Grundrissänderungen sowie Druck- & Satzfehler sind vorbehalten.Traumhaftes 4-Zimmer- Einfamilienhaus in Königstetten – Haus 6
Objektbeschreibung:
Dieses Wohlfühlhaus bietet auf rd. 126 m² Wohnnutzfläche den idealen Rückzugsort für alle, die Wert auf Komfort und Stil legen. Nutzen Sie die Chance & sichern Sie sich Ihr Traumhaus noch vor Baubeginn, um etwaige Sonderwünsche direkt berücksichtigen zu können. Sie erwerben nicht nur eine Immobilie, sondern ein Zuhause. Zögern Sie nicht und vereinbaren Sie noch heute einen Beratungstermin bei uns im Büro (in Wien-Landstraße) oder vor Ort im Beratungs-Container. Wir freuen uns auf Ihre Kontaktaufnahme.
Eckdaten:
Zimmeranzahl: 4 Zimmer
Wohnfläche: 126,32 m²
Grundstücksfläche: 395,49 m²
Parkplätze: 2 Stellplätze – 12,75 m²
Garten: Großzügiger Garten – 302,11 m² inkl. 12 m² Terrasse
Bäder: 1 Badezimmer mit Badewanne und Dusche und je ein WC pro Etage
Ausstattung und Merkmale:
Gartenebene:
Vorraum
Wohnbereich: Heller und großzügiger Wohn-, Koch- & Essbereich mit direktem Zugang zur Terrasse und zum Garten & große Fenster sorgen für viel Tageslicht und eine freundliche Atmosphäre
Gäste-WC: inkl. Waschbecken
Technikraum: Anschlussmöglichkeiten für Waschmaschine und Trockner
Abstellraum
Obergeschoß:
zentrale Galerie
Schlafzimmer: 3 geräumige Schlafzimmer, ideal als Elternschlafzimmer und Kinderzimmer oder Bürozimmer für Homeoffice
Badezimmer: Großes Familienbad mit zwei Waschbecken, Badewanne und Dusche, separates WC
Außenbereich:
Garten: Ein großzügiger Garten mit einer schönen Terrasse bietet Platz zum Entspannen und für gesellige Abende im Freien. Ein Gerätehaus der Marke Biohort sorgt für zusätzlichen Stauraum.
Parkplätze: Zwei Stellplätze direkt neben dem Haus bieten ausreichend Parkmöglichkeiten für Ihre Fahrzeuge.
Entdecken Sie die Niedrigstenergiehaussiedlung "Gartenglück KÖNIGSTETTEN" – unser attraktives Wohnprojekt, bei dem Sie aus Einfamilien-, Reihen- und Doppelhäusern Ihr persönliches Wohlfühlhaus wählen können. (Die Reihenhäuser sind in Planung)
Das gesamte Neubauprojekt "Gartenglück KÖNIGSTETTEN" umfasst
6 Einfamilienhäuser
4 Reihenhäuser (in Planung)
12 Doppelhaushälften
Die Niedrigstenergiehaussiedlung wird in 2 Bauphasen errichtet, die Häuser der ersten Bauphase (mit voraussichtlicher Fertigstellung Ende 2027 / abhängig vom Verkaufsstand und der baubehördlichen Abwicklung) sind bereits in Verkauf. Sie finden alle aktuell verfügbaren Häuser unter www.grünerwohnen.jetzt
Ein herausragendes Merkmal unserer Häuser in Holzmassivbauweise ist die Energieeffizienz: Dank des Wärmetauschprinzips ersetzt eine moderne Luftwärmepumpe die herkömmliche Gebäudeheizung. Diese nachhaltige Technologie sorgt nicht nur für niedrige Energiekosten, sondern auch für eine umweltfreundliche Beheizung Ihres neuen Wohlfühlhauses. Profitieren Sie von einem gut durchdachten Energiesystem, das darauf abzielt, durch optimale Wärmedämmung und intelligente Belüftungssysteme passive Energiequellen wie die Sonne und auch kleineste Wärmequellen zu nutzen.
Ausstattung und Highlights:
Wohnnutzflächen zwischen rd. 102 m² und 142 m²
Einfamilienhaus-Charakter: große Grundstücks-Anteile pro Haus
Zimmer: 4 lichtdurchflutete Räume für vielfältige Gestaltungsmöglichkeiten
Exklusive Parkett-/Laminatböden in allen Wohn- & Schlafräumen
Vollholzstiege aus Niederösterreich
Badezimmer: Bad mit Dusche, Badewanne und abgetrenntem WC (Doppelhaushälften) bzw. separatem WC (Einfamilienhäuser) im OG
Gäste-WC: jeweils im EG
Outdoor: Jede Einheit verfügt über einen großzügigen Garten sowie eine Terrasse
Parkplätze: Zwei PKW-Stellplätze pro Wohneinheit
Ihre GED-Vorteile auf einen Blick
Schlüsselfertiger Fixpreis
Niedrigste Energiekosten
Luftwärmepumpe
PV-Anlage am Dach (lt. BAB)
Angenehmes Wohnklima durch Holzmassivbauweise und lichtdurchflutete Räume
Nachhaltig gebaut & klimaaktiv zertifiziert
Sie haben Sonderwünsche? Von Bodenbelägen über Pergola bis Carport - wir informieren Sie gerne über die Möglichkeiten! Nähere Informationen zu den geplanten Häusertypen finden Sie auf unter www.grünerwohnen.jetzt
Für detaillierte Informationen und eine persönliche Beratung vor Ort steht Ihnen unser kompetentes Beratungsteam gern zur Verfügung. Wir freuen uns darauf, Ihnen das "Gartenglück KÖNIGSTETTEN" persönlich vorzustellen und Sie auf dem Weg zu Ihrem Traumhaus zu begleiten.
Ihr Ansprechpartner:
GED Wohnbau GmbH
Mobil: +43 664 266 80 66
E-Mail: [email protected]
Webseite GED Wohnbau: www.ged-wohnbau.at
Projekt-Webseite: www.grünerwohnen.jetzt
Bilder (teils aus GED Musterhäusern) & Visualisierungen (c) GED Wohnbau; Real Agency; Irene Schanda. Die abgebildeten Ansichten und Visualisierungen können von der tatsächlichen Ausführung abweichen und enthalten zum Teil auch Sonderausstattungen, die nicht im Leistungsumfang enthalten sind. Sämtliche Dekorations- & Einrichtungsgegenstände stellen lediglich Gestaltungsvorschläge dar und sind nicht im Preis enthalten. Unsere Häuser werden unmöbliert übergeben.
Ausstattung gem. Bau- & Ausstattungsbeschreibung. Alle Flächen- & Höhenangaben basieren auf dem derzeitigen Planungsstand und können noch geringfügig abgeändert werden. Für Möbeleinbauten sind Naturmaße zu nehmen. Grundrissänderungen sowie Druck- & Satzfehler sind vorbehalten.Traumhaftes 4-Zimmer- Einfamilienhaus in Königstetten – Haus 6
Objektbeschreibung:
Dieses Wohlfühlhaus bietet auf rd. 126 m² Wohnnutzfläche den idealen Rückzugsort für alle, die Wert auf Komfort und Stil legen. Nutzen Sie die Chance & sichern Sie sich Ihr Traumhaus noch vor Baubeginn, um etwaige Sonderwünsche direkt berücksichtigen zu können. Sie erwerben nicht nur eine Immobilie, sondern ein Zuhause. Zögern Sie nicht und vereinbaren Sie noch heute einen Beratungstermin bei uns im Büro (in Wien-Landstraße) oder vor Ort im Beratungs-Container. Wir freuen uns auf Ihre Kontaktaufnahme.
Eckdaten:
Zimmeranzahl: 4 Zimmer
Wohnfläche: 126,32 m²
Grundstücksfläche: 395,49 m²
Parkplätze: 2 Stellplätze – 12,75 m²
Garten: Großzügiger Garten – 302,11 m² inkl. 12 m² Terrasse
Bäder: 1 Badezimmer mit Badewanne und Dusche und je ein WC pro Etage
Ausstattung und Merkmale:
Gartenebene:
Vorraum
Wohnbereich: Heller und großzügiger Wohn-, Koch- & Essbereich mit direktem Zugang zur Terrasse und zum Garten & große Fenster sorgen für viel Tageslicht und eine freundliche Atmosphäre
Gäste-WC: inkl. Waschbecken
Technikraum: Anschlussmöglichkeiten für Waschmaschine und Trockner
Abstellraum
Obergeschoß:
zentrale Galerie
Schlafzimmer: 3 geräumige Schlafzimmer, ideal als Elternschlafzimmer und Kinderzimmer oder Bürozimmer für Homeoffice
Badezimmer: Großes Familienbad mit zwei Waschbecken, Badewanne und Dusche, separates WC
Außenbereich:
Garten: Ein großzügiger Garten mit einer schönen Terrasse bietet Platz zum Entspannen und für gesellige Abende im Freien. Ein Gerätehaus der Marke Biohort sorgt für zusätzlichen Stauraum.
Parkplätze: Zwei Stellplätze direkt neben dem Haus bieten ausreichend Parkmöglichkeiten für Ihre Fahrzeuge.
Ing-Dietrich-Heindl-Str. 1-2
3433 Königstetten
Loading map
Key information
Rooms
4 rooms · 1 bath · 2 toilets
Size
395,5 m² Plot Area · 126,3 m² living area
Energy details
Underfloor Heating · Air Heat Pump
Amenities
- 12,8m²Outdoor parking × 2
- Elevator
- Bathtub
- Shower
- Storage


Total purchase price
782,000€
6,191€/m²
About your broker


GED Wohnbau
GED Wohnbau GmbH38Listings on Lystio
11Months on Lystio
A second look
Floor plans
Ask GED Wohnbau directly
GED Wohnbau knows this place inside out!
GED Wohnbau usually responds within a few hours.