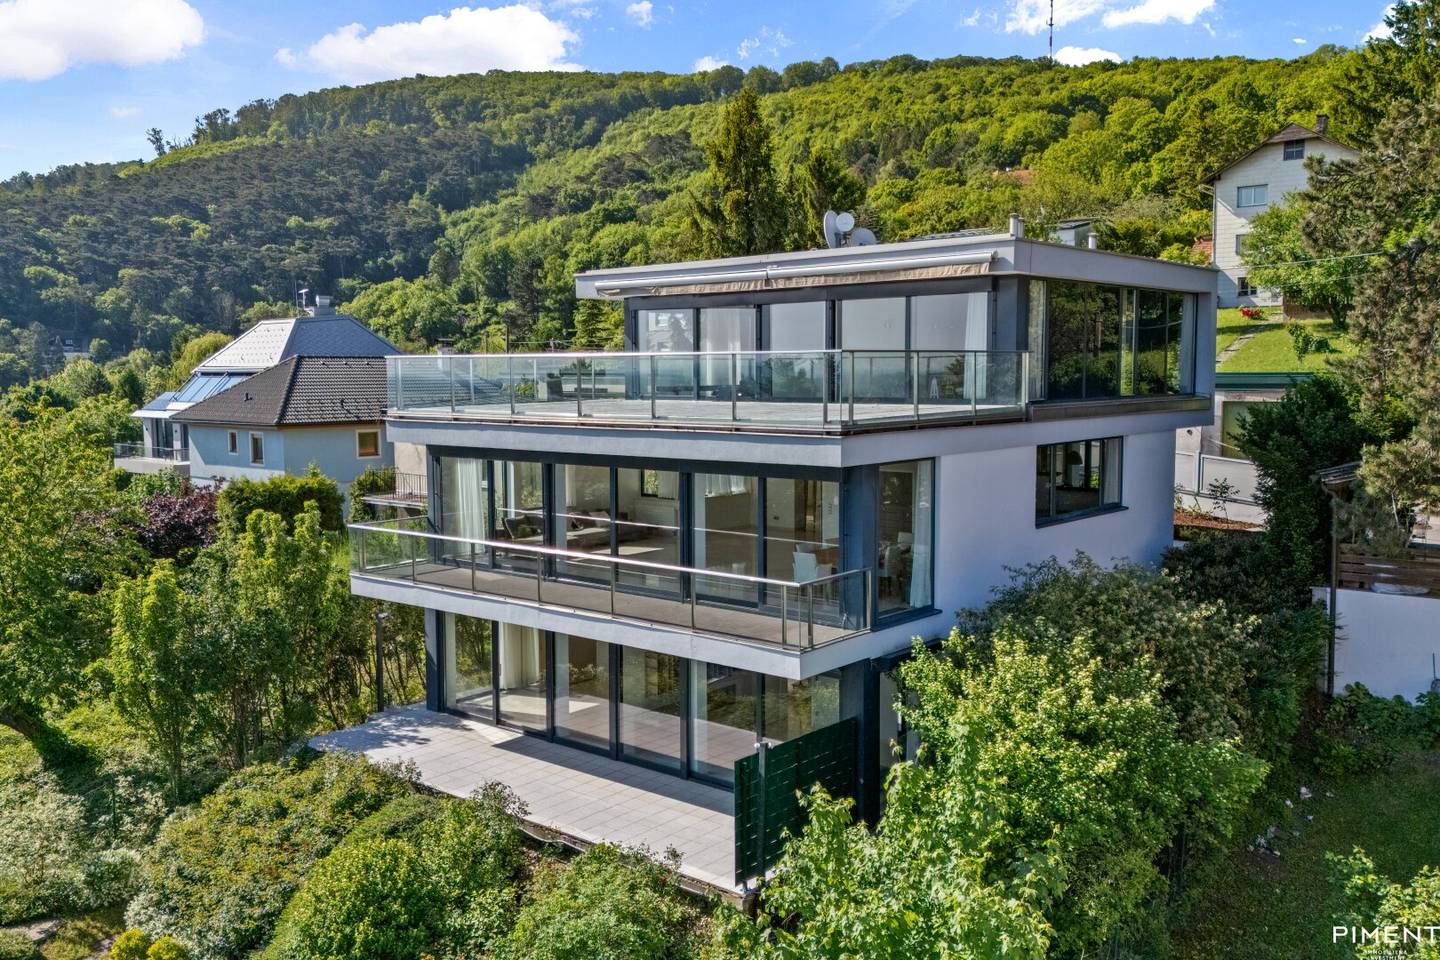


Family house with garden and panoramic views at Leopoldsberg
Anzengrubergasse 41, 3400 Klosterneuburg- 409 m²
- 7.5 Rooms
- 2 Baths
More details
About this house
This spacious family residence, offering 409 m² of living space across three levels and a total of eight rooms, provides you and your family with the highest level of comfort in one of the most sought-after locations in Lower Austria. Generous room dimensions, panoramic glazing on all levels, and expansive outdoor areas create a light-filled living environment that combines breathtaking views with exceptional comfort and an unparalleled sense of freedom. Klosterneuburg quite literally lies at your feet.
Layout
Ground Floor
- Entrance hall with guest WC
- Spacious living area with sliding doors leading to the wraparound balcony
- Open-plan kitchen with fitted units
- Office
Upper Floor
- Bedroom 1 with walk-in wardrobe area and access to the terrace
- Bedroom 2 with terrace access
- Bathroom with natural light, featuring shower, bathtub, double washbasin, and WC
Garden Level
- Bedroom 3 with terrace access
- Bedroom 4 with terrace access
- Hallway with side access to the garden
- Bathroom with bathtub, shower, and WC
- Wardrobe/dressing room
- Utility room with additional shower facilities
- Additional multifunctional room
- Technical room
Features
- Panoramic glazing on all levels
- Electric external venetian blinds
- High-quality porcelain stoneware flooring on all three residential levels
- Central heating system
- Air conditioning on the upper floor
- Equipped wardrobe areas and partly built-in wardrobes in the bedrooms
Two outdoor parking spaces are located in front of the house.
The spacious garden offers ample room for leisure activities and relaxation in a green setting.
Arrange a viewing today and experience this unique property for yourself — your new home is waiting for you!
We would like to point out that there is a familial or economic close relationship between the broker and the third party to be brokered.
The broker acts as a dual broker.
Infrastructure / Distances
Health
- Doctor <825m
- Pharmacy <1.050m
- Clinic <4.100m
- Hospital <2.375m
Children & Schools
- School <850m
- Kindergarten <525m
- University <1.500m
- Secondary School <4.450m
Local Amenities
- Supermarket <625m
- Bakery <900m
- Shopping Center <3.325m
Other
- Bank <900m
- ATM <900m
- Post Office <675m
- Police <1.825m
Transport
- Bus <350m
- Tram <3.550m
- Subway <4.950m
- Train Station <1.050m
- Highway Access <2.200m
Distance information as the crow flies / Source: OpenStreetMap
Anzengrubergasse 41
3400 Klosterneuburg
Key information
Amenities
- Garage
- Outdoor parking × 2
- Elevator
- Bathtub
- Shower


Total purchase price
About your broker


A second look
Ask Nicole directly
Nicole knows this place inside out!
Nicole usually responds within a few hours.