
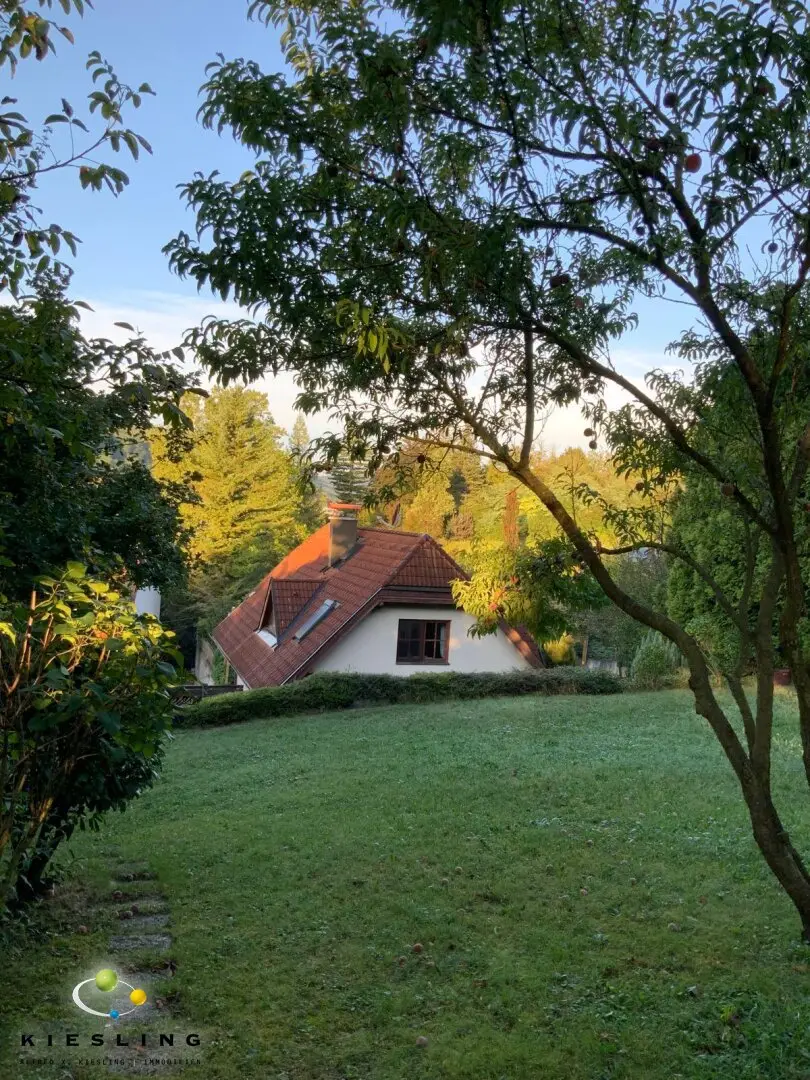
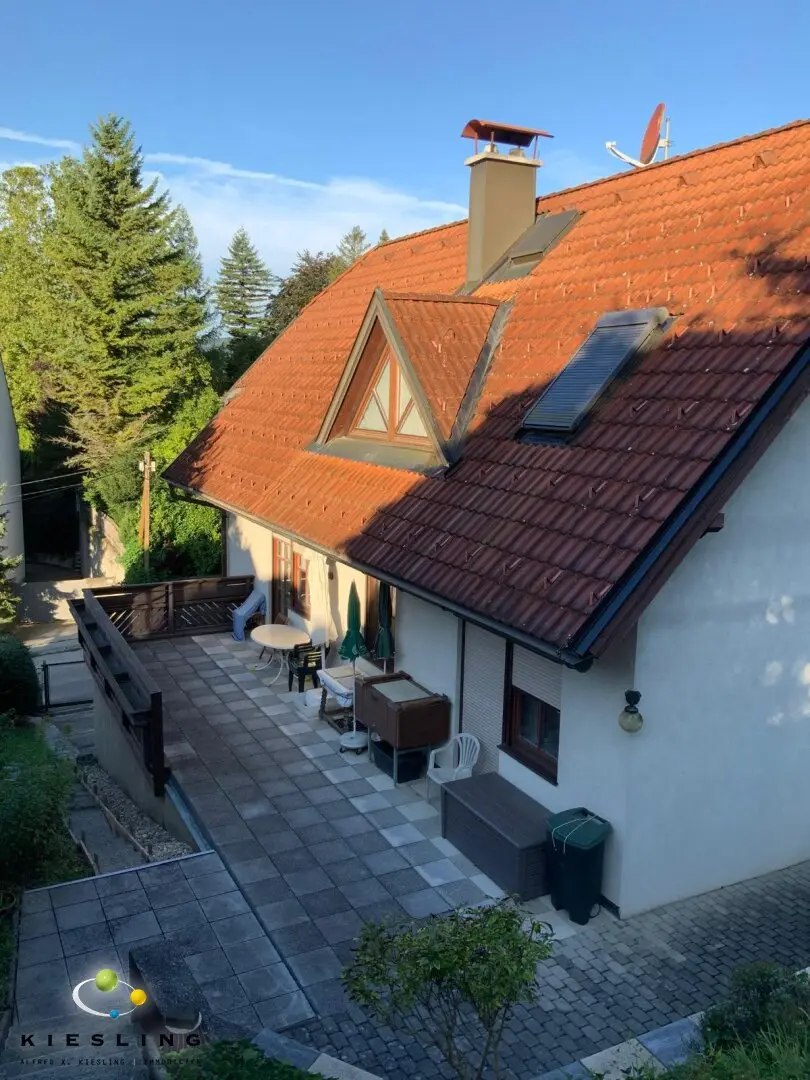
2500m² plot with house and potential for extension or new build on 653m² building land in beautiful Kierling
Around 3400 Klosterneuburg- 219 m²
- 6 Rooms
More details
About this house
Unique opportunity in the town of Klosterneuburg/Kierling, one of the most sought-after residential locations in Lower Austria!
On the knapp 2500m² large plot there is a lovingly aged house, but also the possibility to build a new building on 653m² of building land. A well-kept house with terrace and balcony surrounded by Grünland with a beautiful view of the large, well-maintained garden, which is for the most part private!
The house impresses with a combination of well-thought-out room layout and high-quality, homely materials such as parquet floors and tiles. The functionally equipped fitted kitchen together with the additional wood stove forms the heart of the house. A bright and spacious bathroom with shower and WC can be found on the upper floor (OG):
A special highlight is located in the basement: a nearly new and comprehensively equipped restoration workshop opens up a variety of usage possibilities, making living and working ideal to combine. The inventory can be taken over by the new owners if desired.
The location also convinces across the board: Klosterneuburg stands for a high quality of life in a natural environment while at the same time offering excellent connections to the city. Numerous everyday facilities – including doctors, pharmacy, bank, tobacconist, hairdresser, inns, supermarket, schools and kindergartens – are in the immediate vicinity. The bus connection is only a few minutes' walk away and enables a fast connection to Vienna city center in around 30 minutes. Cycling, running and hiking trails start practically right in front of the door and underline the high recreational value of this residential location. The special lifestyle is rounded off by the traditional Heurigen establishments of the region – the ideal place to end the day in a convivial atmosphere.
See the entire property in our drone video:
https://youtube.com/shorts/CxqKYKk9rrM?is=RImxS4m5NdDrWJyY
The operating costs (municipal charges, electricity, gas, insurance and chimney sweep) per month currently amount to approx. EUR 500,- / month
An appraisal / valuation of the property from 2025 results in a rounded market value of EUR 1.216.000,-
The area layout:
- Upper floor: 2 bedrooms,Bathroom with WC and anteroom total 58,27 m²
- Ground floor: Hall, WC, living room, utility room with shower, kitchen, storage room total, 67,27 m²
- Basement area with large workshop, boiler room and storage room total. 74.85 m²
- Garage area: 19.64 m²
Features
- Solid wood parquet
- Interior wooden doors
- Wooden windows double glazed, exterior shutters
- Possibility for a photovoltaic system on the roof
- Fireplace connection in the living room
- Kitchen with separate wood stove
- Second shower on the ground floor
- Alarm system
- Water treatment system for Grander water
- Wooden entrance door with 4-point locking bar lock
- Intercom system preinstalled
- Garage for 1 car
- Garden with fruit trees and spacious garden shed
- Large cellar
- Best-equipped restoration workshop in the cellar
- Energy indicator: 83,50 kWh/m²a, 2,08 fGEE
Additional information
- Energy certificate valid until: 2035-09-15
- Energy certificate HWB: 83.5 kWh/m²/Year Class C fGee 2,08 Class D
- Available from: by arrangement
- Year of construction: 1996
Price and detailed information
- Real estate transfer tax: 3.5%
- Land register entry costs: 1.1%
- Contract preparation fee: by arrangement with the contract preparer
Heating: Central heating
The above information is based on information and documents provided by the owner and is given by us without guarantee. All square meters are to be understood as approximate values.
Please note that we have a duty to provide evidence to the owner, therefore only inquiries with full indication of the address as well as personal details such as name and telephone number can be processed.
We point out that there is a familial or economic close relationship between the intermediary and the third party to be brokered.
The intermediary acts as a double broker.
We point out that there is a familial or economic close relationship between the intermediary and the third party to be brokered.
The intermediary acts as a double broker.
Around 3400
Klosterneuburg
Key information
Amenities
- Parking
- Garage
- Outdoor parking × 5
- Shower
- Storage


Total purchase price
About your broker


A second look
Ask Martina directly
Martina knows this place inside out!
Martina usually responds within a few hours.