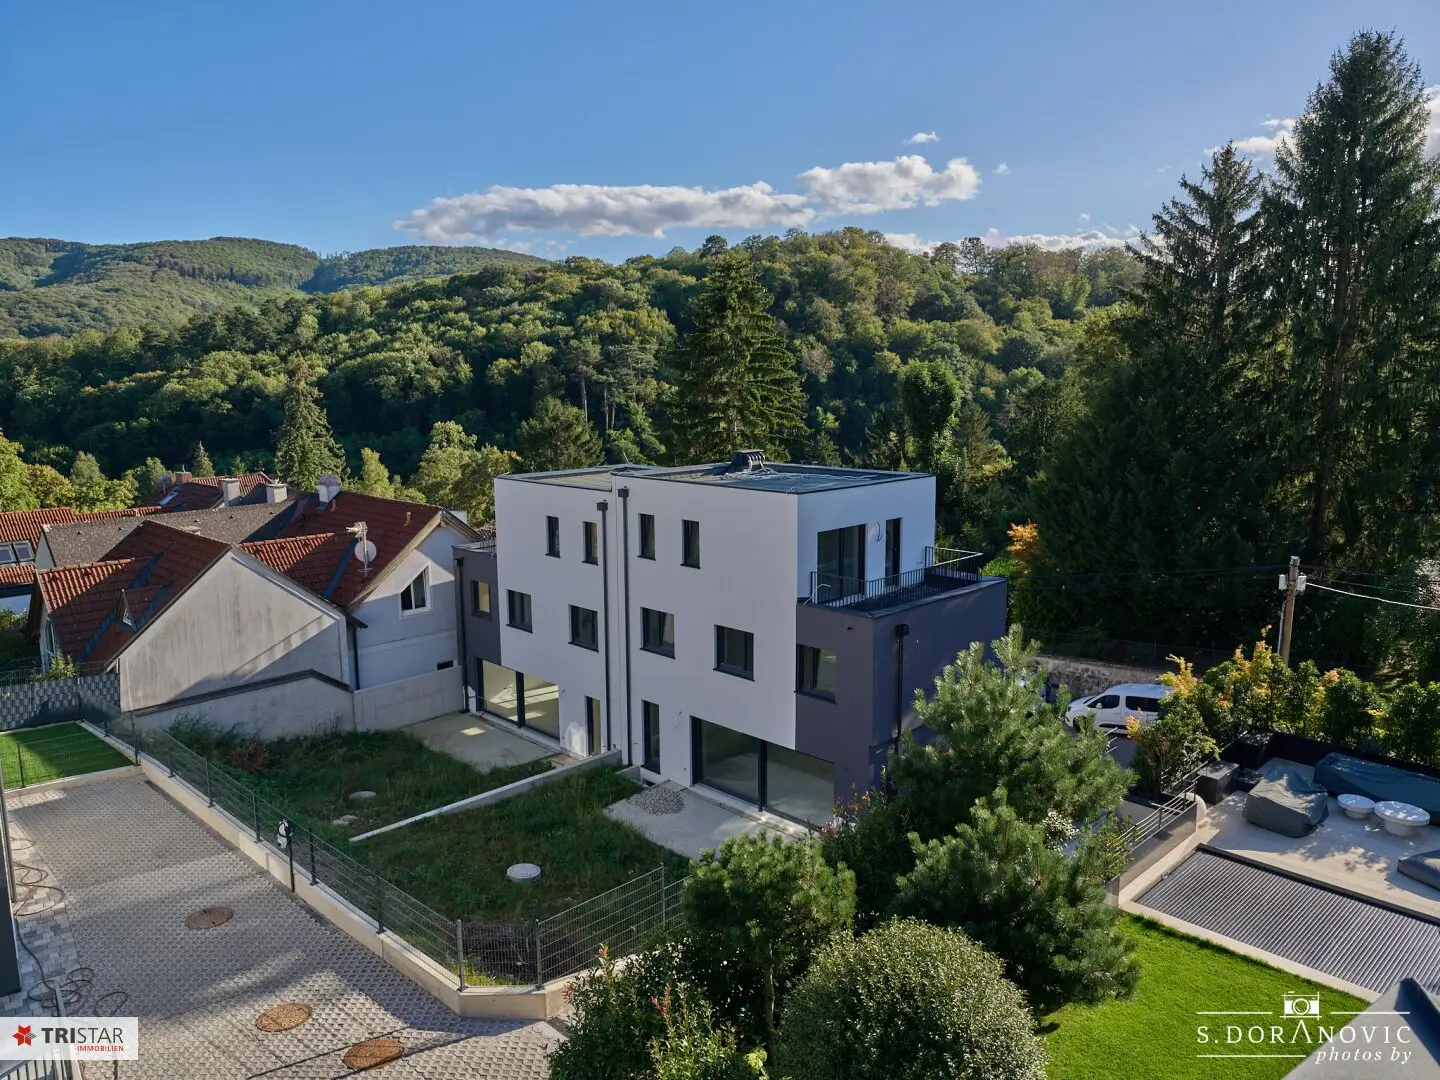


NEW! TURNKEY ++ FREEHOLD: NO LEASEHOLD OR BUILDING RIGHTS ++ BRICK MASONRY ++ CELLAR ++ CAR PARKING SPACES ++ KLOSTERNEUBURG ++
Around 3400 Klosterneuburg- 120 m²
- 5 Rooms
More details
About this house
- Project:
For sale are 6 semi-detached houses, which are turnkey and manufactured in top master builder quality (100% solid brick!)
The distinctive semi-detached houses (year of construction: 2025-2026) meet all technical and constructive standards of contemporary building, offer well-thought-out floor plans and meet all the needs of modern living!
- Basement + Ground floor + Upper floor + Garden + Terrace + Car parking space:
HOUSE 1: Total area: approx. 292,57 m² - Reserved!
- Living area: approx.121,32 m², 5 rooms
- Garden area: approx. 98,10 m²
- Terrace area (GF): approx. 18,15 m²
- Terrace area (UF): approx. 11,63 m²
- Car garage space: approx. 28 m²
- Storage room 5,69 m²
- Technical room approx. 10 m²
- Purchase price: EUR 939.000 (turnkey!)
HOUSE 2: Total area: approx. 307 m2
- Living area: approx.120,05 m², 5 rooms + basement with underfloor heating
- Garden area: approx. 126 m²
- Terrace GF: approx. 22 m²
- Terrace UF: approx. 12,58 m²
- Car parking space approx. 12,50 m²
- Basement: approx. 18 m²
- Technical room: approx. 8,63 m²
- Purchase price: EUR 929.000 (turnkey!)
HOUSE 3: Total area: approx. 231 m² - Sold!
- Living area: approx.135 m², 5 rooms
- Garden area: approx. 48,40 m²
- Terrace GF: approx. 14,57 m2
- Terraces UF: approx. 14,24 m² + 6,60 m²
- Car parking space approx. 12,50 m²
- Purchase price: EUR 929.000 (turnkey!)
HOUSE 4: Total area: approx. 255,65 m²
- Living area: approx. 139,09 m², 5 rooms
- Garden area: approx. 67,22 m2
- Terrace area (GF): approx. 16,22 m²
- Terrace area (UF): approx. 20,62 m²
- Car parking space approx. 12,50 m²
- Purchase price: EUR 909.000 (turnkey!)
HOUSE 5: Total area: approx. 308,30 m2
- Living area: approx.111,08 m², 4 rooms + basement with underfloor heating
- Basement approx. 56 m²
- Garden area: approx. 87,19 m2
- Terrace GF: approx. 18,03 m2
- Terrace UF: approx. 11 m²
- Car parking space approx. 25 m²
- Purchase price: EUR 899.000 (turnkey!)
HOUSE 6: Total area: approx. 336 m² - Reserved!
- Living area: approx. 111,78 m², 4 rooms + 49,11 m² basement (with underfloor heating)!
- Basement approx. 49,11 m²
- Garden area: approx. 116 m2
- Terrace GF: approx. 23,35 m2
- Terrace UF: approx. 11 m²
- Car parking space approx. 25 m²
- Purchase price: EUR 899.000 (turnkey!)
- 6 car parking spaces:
For each house, one car parking space is available (ownership!) and is already included in the purchase price!
- No building right, no leasehold:
You are acquiring here YOUR HOME and OWN LAND!
- Cozy and high-quality:
A cozy indoor climate is provided by underfloor heating, which is supplied by a highly efficient air/water heat pump (domestic hot water preparation without pollutant emissions!).
This means there are no bulky and disturbing radiators and thus you have more space available for the design of your living areas!
Further high-quality equipment includes: air conditioning, oak parquet floors, ceramic tile covering/porcelain stoneware, garden with rolled turf, etc.
- Solid brick - quality that endures generations!
The brick construction combines tradition with modern advantages. Thanks to its high heat storage capacity and the special properties of bricks, such as pores and air chambers, outstanding thermal insulation with top U-values is achieved. This ensures a consistently pleasant indoor climate, while bricks can absorb and release excess moisture. The composition of the brick also provides excellent sound insulation and fire safety.
Compared to trendy, "exotic" materials, the solid brick construction is significantly more durable and therefore represents a superior financial investment for the future.
- Top location:
A detailed location exposé (65 pages!) will be provided immediately upon request!
- Individually tailored financing:
Our selected and experienced financing partners will be happy to assist you in developing an optimal financing solution tailored to your needs.
Top financing concepts are available for both owner-occupiers and investors and await your inquiry.
Further information is provided at the viewing appointment!
Brokerage commission / dual agency:
For the sake of order, it is pointed out that the brokerage commission is 3 % of the purchase price plus 20 % VAT (a total of 3.6 %) and becomes due upon the conclusion of the mediated legal transaction (acceptance of the purchase offer without suspensive conditions by the seller). The broker acts as a dual agent.
New! Turnkey ++ Own land: no leasehold or building right ++ solid brick ++ basement ++ car parking spaces ++ Klosterneuburg ++l.
Note pursuant to the Energy Performance Certificate Presentation Act: An energy performance certificate has not yet been submitted by the owner or seller, after our clarification about the generally applicable obligation to present it and the request to prepare it. Therefore, at least an overall energy efficiency appropriate to the age and type of the building is considered agreed. We assume no guarantee or liability for the actual energy efficiency of the property offered.
We point out that there is a familial or economic close relationship between the broker and the third party to be brokered.
The broker acts as a dual agent.
Around 3400
Klosterneuburg
Key information
Amenities
- 12,5m²Outdoor parking
- 34,6m²Terrace × 2
- 126m²Garden


Total purchase price
About your broker


A second look
Ask TRISTAR Immobilien directly
TRISTAR Immobilien knows this place inside out!
TRISTAR Immobilien usually responds within a few hours.