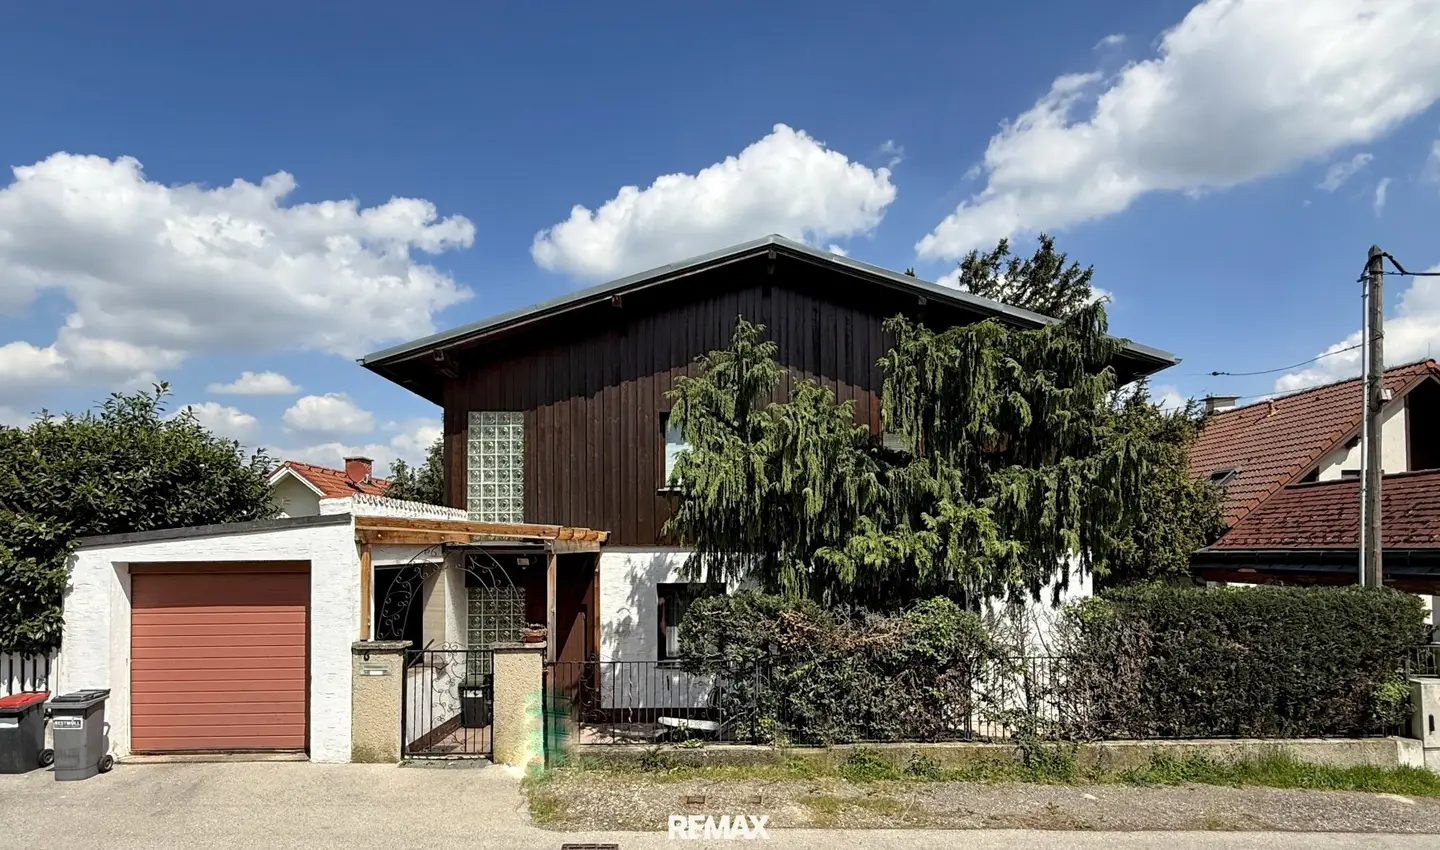


Where tranquility resides and the view wanders
Around 3400 Klosterneuburg- 206 m²
- 7 Rooms
- 2 Baths
More details
About this house
In a little lane that kind of pretends to be a cul-de-sac, up there on the Ölberg – while it only elegantly circles around, not wanting to go anywhere – lies this house, built at the beginning of the 70s and waiting for its big appearance in a new cast.
From the outside it appears rustic and down-to-earth. A small front garden quietly says „Grüß Gott“, and by the time you reach the entrance hall it gets properly nostalgic: classic floor tiles, wooden panelling, coffered ceilings – a tribute to the 80s, without shoulder pads.
Then, curtain up for the kitchen-living area. Generous, open, with plenty of space for cooking, living, laughing – and a view that is almost too beautiful to be true. The slope falls away gently, the likelihood that someone will build over your view here is less than small. Whoever has breakfast here may count themselves more than lucky – the view on repeat.
Opposite an interesting detail: the extension – formerly a veranda, later cleverly converted and today an additional room with an exciting interior window towards the living area. Not many have that. Currently used as a bedroom, it offers a view through to the garden and insight by those who permit it. Next to it another room – ideal as a dressing room or a refuge for anyone who owns more than two pairs of shoes.
The small bathroom with shower and WC is practical and unadorned, ready for everyday use.
Last but not least the most beautiful room on the ground floor, the living salon. On approx. 38 m² you may use the space lavishly. In summer a perfect complement to the living space, the north-east-facing terrace. In terms of orientation that means: morning sun with your coffee and croissant, pleasant shade in the midday heat and a view that drifts into the distance. Bisamberg, Burg Kreuzenstein – all there. Open, unobstructable, simply for taking a deep breath.
The garden itself slightly sloping, but wonderfully usable – a real piece of nature with character.
- Hängematte? Feine Geschichte.
- Tomatenstauden? In allen Variationen.
- Liegestuhl mit Aussicht? Schon reserviert.
The upper floor, comprehensively renovated in 2011, was originally the retreat of the younger generation. Not a copy of the ground floor, but a stylish development. Again the formerly open veranda was converted into a room – this time open to the ridge. The sense of space with the wow effect! And also a second room next door, the bathroom not far away either.
The full kitchen-living area, identical in size to the counterpart in the lower floor, only with access to the balcony. And again here that view: nature, expanse, horizon.
Used as a living room in recent years, the largest room can be split in half in no time. Two terrace doors, two windows make 2 children's rooms happy. All flooded with light and elevated so that you feel like you are in a lookout. However, one does not watch for ships here, but for the sunrise, the rainbows and the next free afternoon.
Many children need a lot of space and since the house is completely basemented, it offers more storage space than one could wish for. Ob Vorräte, Werkzeug oder Weihnachtsdeko – alles hat hier seinen Platz. Particularly practical: a direct exit leads from the cellar into the garden. That way you carry watering can and gardening gloves to the green in the shortest possible way.
Heating is provided, by the way, by an oil heating system from the year 2012 – almost new, efficient and reliable. And in the summer months? The solar system takes care of the hot water quite relaxedly.
Although so high up, the bus very regularly takes our children to school. It is also not far to shop and so you have plenty of time to enjoy your domicile after the renovation.
Call me, I am already looking forward to showing you this wonderful corner of Klosterneuburg personally.
The price € 795.000.--
Would you like to have your house, your apartment or your plot valued?
Use our promotion until 30.09.2026: Instead of € 490,-- free until the end of September!
Make an appointment now at: [email protected]
Around 3400
Klosterneuburg
Key information
Amenities
- Garage
- Bathtub
- Shower
- Storage
- Fitted kitchen


Total purchase price
About your broker


A second look
Ask Doris directly
Doris knows this place inside out!
Doris usually responds within a few hours.