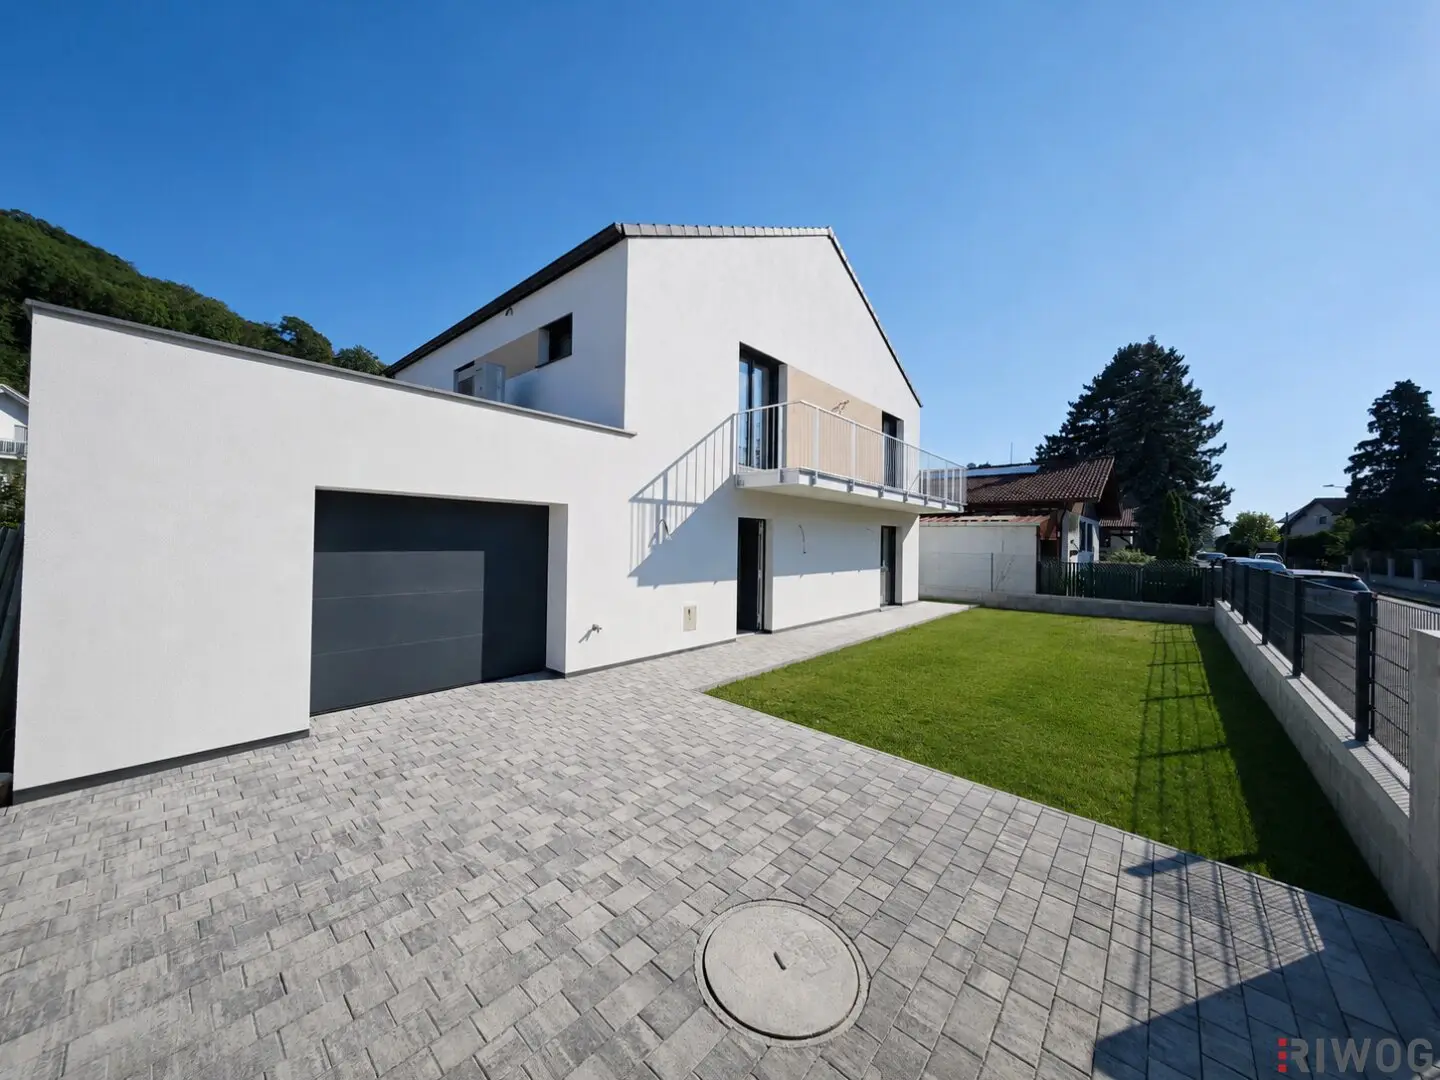
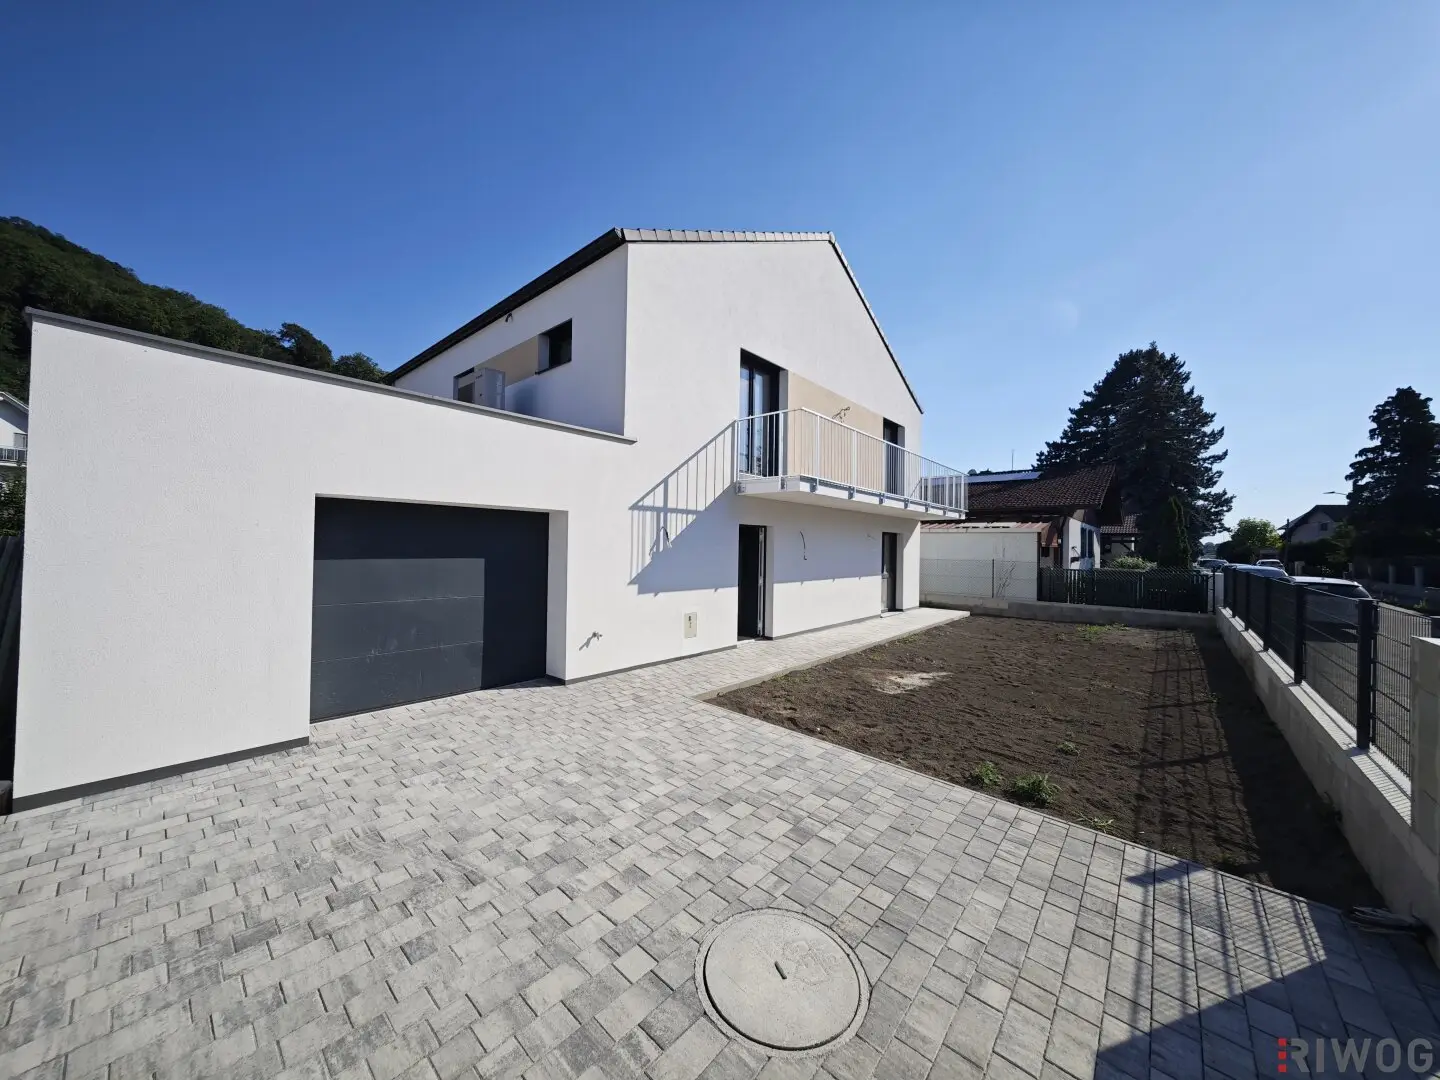

First Occupancy | Single-family house with 5 rooms & Garage | Air source heat pump | south facing terrace | turnkey
Around 3422 Altenberg- 153 m²
- 5 Rooms
- 2 Baths
More details
About this house
Please note that due to the proof of identity requirement we can only process written inquiries (contact form) with complete details (first name, last name, telephone number and e-mail address).
In a quiet side street & in the vicinity of Greifenstein, thus also near the Donaualtarm, a turnkey single-family house is for sale with immediate effect.
Thanks to the immediate proximity to St. Andrä-Wördern with its diverse shopping opportunities, daily errands can be done conveniently and without hassle.
Highlights
- turnkey handover (currently being completed)
- quiet location near the Donaualtarm
- Gaulhofer windows with 3-fach Verglasung
- Varema sun protection
- Samsung air heat pump with underfloor heating
- south-facing terrace
House information
- Year of construction: 2025/2026
- Living area: ca. 153,94 m²
- Rooms: 5
- Garage: ca. 28,49 m²
- Total usable area incl. garage: ca. 182,43m ²
- Balconies: ca. 14,69 m²
- Terrace: ca. 35,34 m²
- Garden: ca. 253,99 m²
- Orientation: süd
- Sun protection: Rollläden
- Bathrooms: 2; Shower & Wanne available
- WC: 3
- Storage room: 2; 5,47 m²
- Ceiling height: ca. 2,76 m
- Heating: air heat pump with underfloor heating
Purchase price turnkey: € 665.000,00
Operating costs to follow
Commission: 3% of the purchase price plus 20% VAT.
Contract drafting: 1,5% of the purchase price plus incidental expenses and VAT.
Disclaimer
Sales plans & AI-assisted images are for illustration purposes only, are non-binding and do not form part of the contract.
We would like to point out that there is a familial or economic close relationship between the broker and the third party to be mediated.
The broker acts as a dual agent.
Around 3422
Altenberg
Key information
Amenities
- Garage
- Bathtub
- Shower
- Storage
- 14,7m²Balcony × 2


Total purchase price
About your broker


A second look
Ask Enrico Gratian directly
Enrico Gratian knows this place inside out!
Enrico Gratian usually responds within a few hours.