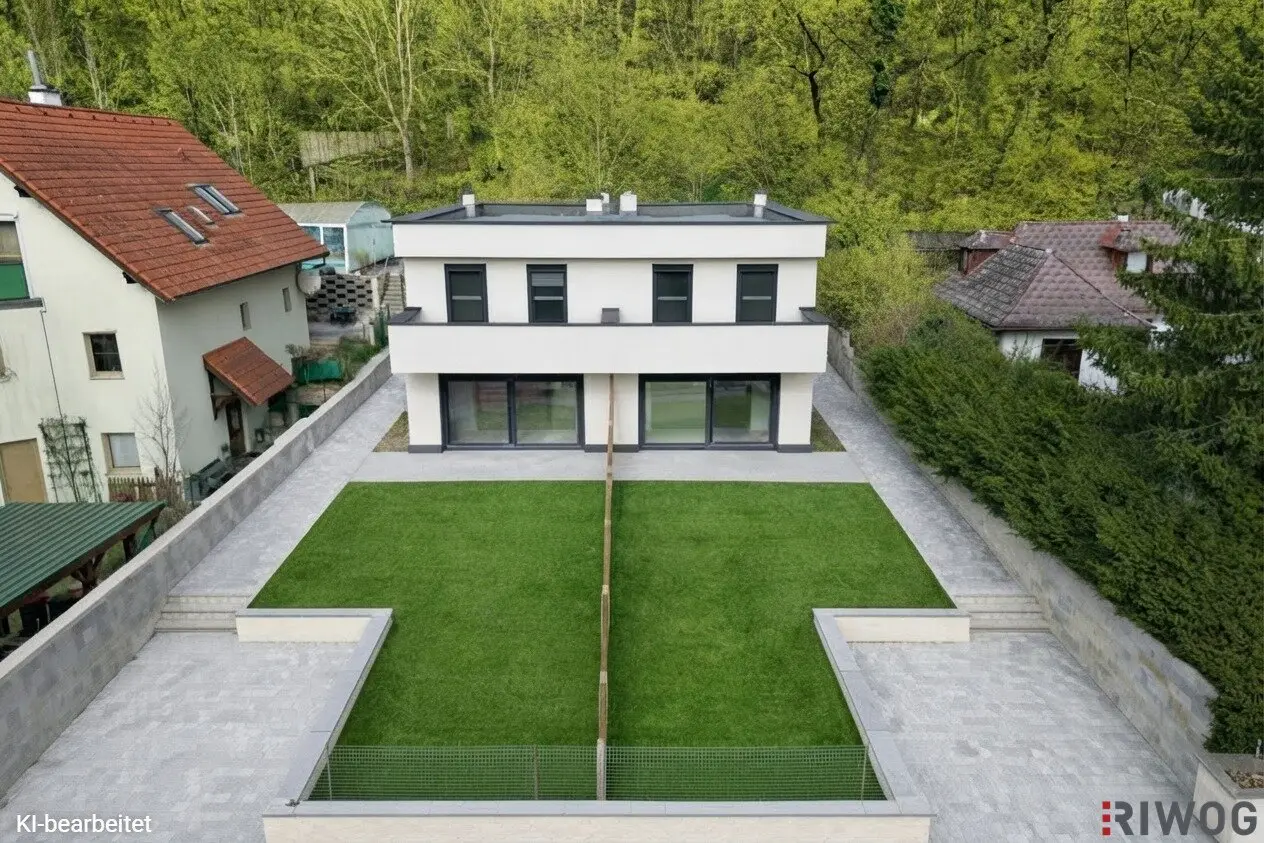


Neubau-Doppelhaus mit großem Garten und eigenem Waldstück | 4 Zimmer | Südseitiger Garten/Terrasse | Vollunterkellert | Luftwärmepumpe | 2 Einheiten verfügbar
Around 3400 Klosterneuburg- 101 m²
- 4 Rooms
- 1 Bath
More details
About this house
Selling two semi-detached houses in a nice side street on a south-facing slope not far from Klosterneuburg. Notably the large garden and the attached forest. The handover takes place in a shell-ready state, so you can still finish the surfaces/floor coverings according to your own wishes.
Project
- 1 semi-detached house on own ground with two units and two parking spaces
- Living areas each approx. 101,28m²
- each 4 rooms on two floors
- cellar each approx. 70m²
- each unit has two balconies and a south-facing terrace of approx. 17,64m²
- a woodland behind the property with approximately 734m²
Highlights
- Large south-facing private garden and terraces
- Air-source heat pump with underfloor heating
- Fully basemented
- Concrete stairs
- Double masonry wall between the units
- Brick masonry (25cm Porotherm with 16cm EPS-F Plus Vollwärmeschutz) with masonry partition walls
- Approximately 4m wide lift-and-slide door to the terrace
- Triple-glazed thermal glazing with plastic frames
- Fireplace
Finish-ready handover
Purchase price per unit € 599.000,-
Contract drafter: 1,2% net plus out-of-pocket expenses and USt.
Commission: 3% of the purchase price plus 20% USt. (€ 21.564,-)
Disclaimer
Sales plans & AI-assisted images are for illustration purposes only, are non-binding and do not constitute part of the contract.
We would like to point out that there is a familial or economic close relationship between the broker and the third party to be mediated.
The broker operates as a dual agent.
Around 3400
Klosterneuburg
Key information
Amenities
- Outdoor parking
- Shower
- 20,4m²Balcony × 2
- 17,6m²Terrace
- 232m²Garden


Total purchase price
About your broker


A second look
Ask Martin directly
Martin knows this place inside out!
Martin usually responds within a few hours.