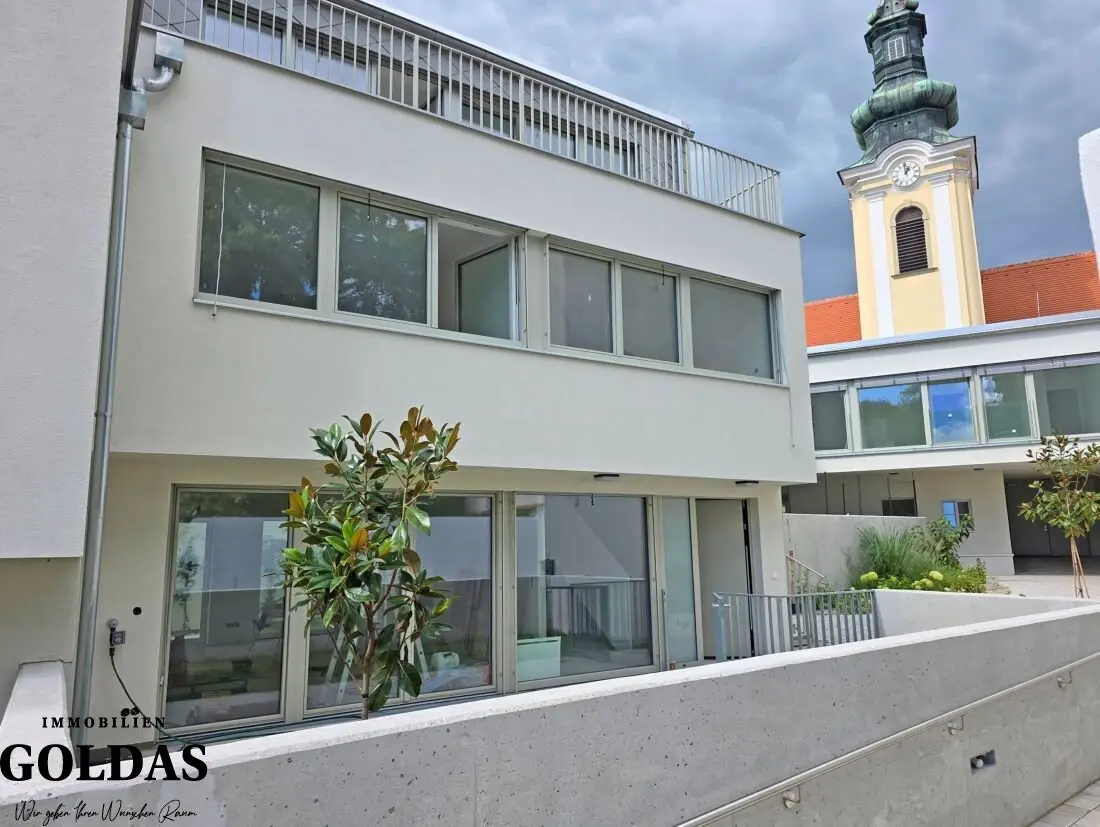
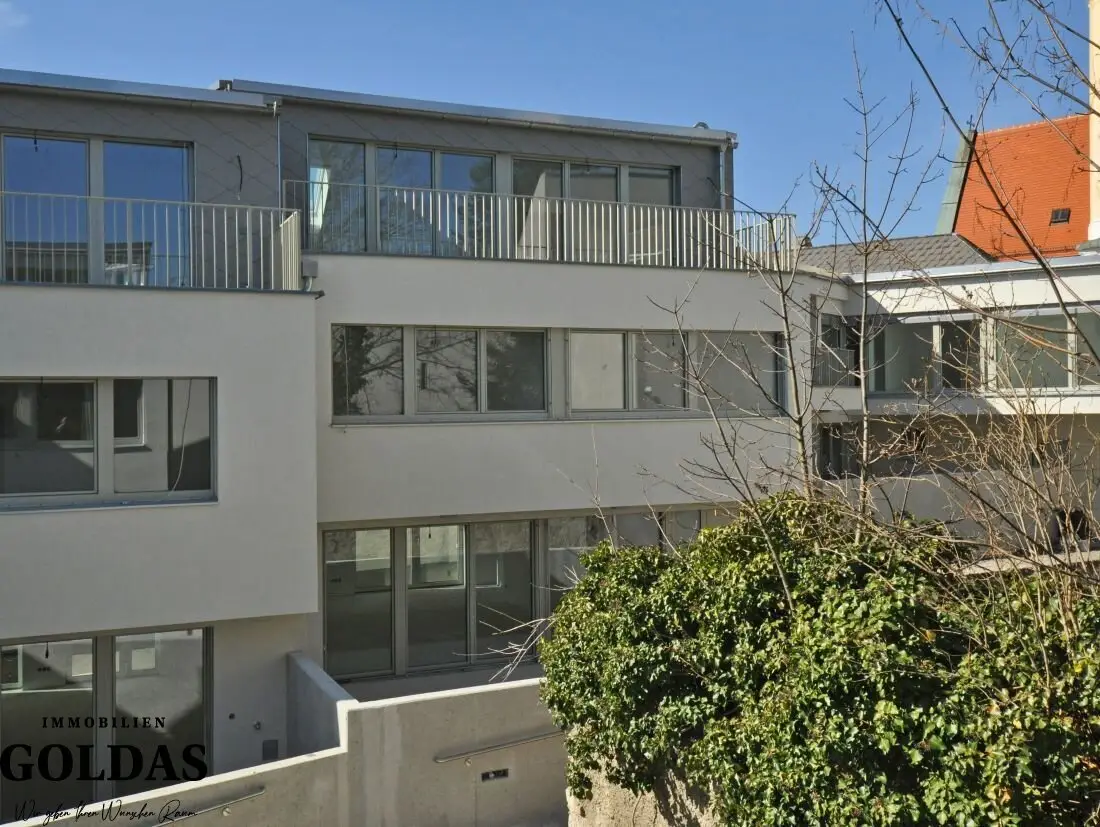
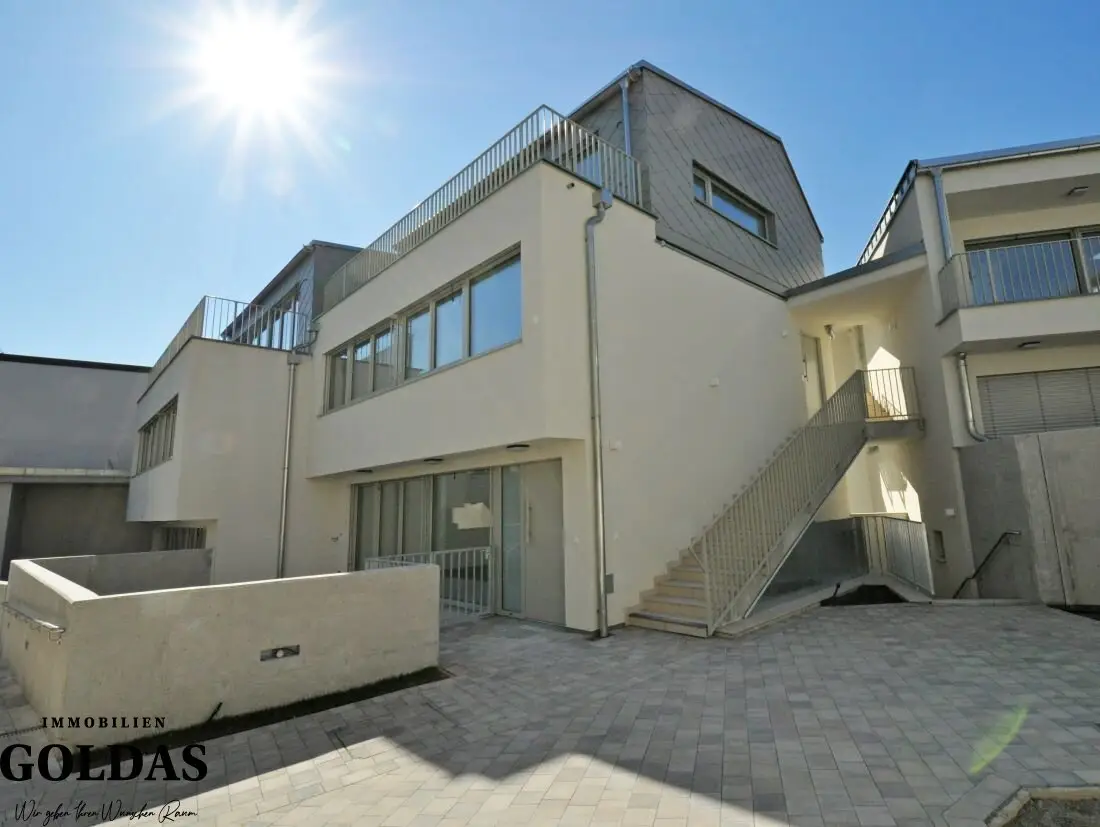
Sustainable living at the Weidlingbach Turnkey modern semi detached house in Klosterneuburg
Hauptstraße, 3400 Klosterneuburg- 153 m²
- 5 Rooms
- 2 Baths
More details
About this house
The idyllic Weidling in Klosterneuburg, nestled between the Wienerwald and picturesque vineyards, combines modern living comfort with rural charm in a perfect way.
The sustainable housing project Wohnen am Weidlingbach stands out for ecological and environmentally friendly construction methods as well as an ambitious design that harmoniously combines functionality and aesthetics. The development includes a modern villa, 2 semi-detached houses, 3 townhouses and 5 apartments with 2 to 8 rooms – from 48 m² to 303 m² of living space and 11 m² to 211 m² of exterior space.
This modern semi-detached house impresses with its well-thought-out layout and the bright, open living concept.
On the ground floor you will find a generous living and dining area with direct access to the garden and to the atrium – perfect for cozy hours outdoors. A guest toilet complements this level ideally.
The upper floor offers two bright bedrooms as well as a bathroom with a toilet. Access to this floor is also possible via an external staircase – ideal for guests or as a separate living unit.
In the attic there are two more bedrooms, a second bathroom with a toilet, as well as a spacious terrace that invites relaxation and offers a nice view.
The offered purchase price includes the already completed turnkey execution.
In addition, 11 parking spaces in the on-site underground garage are available, each at € 25,000.
Experience here a unique combination of nature, style and resource-conserving living!
Equipment/Technical Equipment
- Ecological and environmentally friendly construction with highly insulating, innovative bricks for best possible energy efficiency
- Sustainable energy supply through state-of-the-art geothermal and photovoltaic systems
- Pleasant cooling for maximum living comfort even on hot days
- Green flat roofs as natural climate control and a feel-good factor
- Spacious floor-to-ceiling window fronts for bright, airy rooms
- Alu-plastic windows with high-quality 3-pane insulating glazing for optimal insulation
- Electrically adjustable roller shutters and sun protection roller blinds for individual light and privacy control
- Comfortable underfloor heating for pleasant warmth throughout the living area
- Elegant oak parquet floors provide a warm, exclusive ambiance
- Sanitary fittings from Laufen and Grohe for quality and design
- Terraces with robust wood composite decking or elegant porcelain stoneware slabs
- Practical frost-free outdoor water connection, outdoor socket and Wandauslass for versatile use
- Preparation for electric cars, future-oriented and sustainable
- Spacious storage rooms provide plenty of space for your personal belongings
The broker acts as a co-broker.
Around 3400
Klosterneuburg
Key information
Amenities
- Underground parking
- Bathtub
- Shower
- Storage
- 38,7m²Terrace × 2


Total purchase price
About your broker


A second look
Ask Anela directly
Anela knows this place inside out!
Anela usually responds within a few hours.