

Single-family house to be modernized in hillside location
Around 3400 Weidling- 98 m²
- 3 Rooms
- 2 Baths
More details
About this house
Plot: 1.535m² building land 644 m² and green land 891 m²
Residential building:
Built-up area: without conservatory and without various paved flat areas 70,55 m²
Ground floor: hall, bathroom, WC, kitchenette-dining, two rooms, total usable area according to plan 57,08 m², rounded 57,10 m²
Attic: partially developed, cabinet with shower, one room, total usable area according to plan 30,25 m² plus circulation area and attic floor total about 20,00 m²
Winter garden: accessible from the workshop, usable area according to plan 10,13 m², rounded 10,15 m²
Cellar: entrance hall, WC under the stairs, laundry room, basement room - heating room and basement workshop, total usable area according to plan 51,50 m²
Garage: double garage usable area 41,60 m²The construction of the garage was approved by a decision dated 31.08.2004. The building was constructed in solid construction with a flat roof. The flat roof was covered with washed concrete slabs. The completion notice was issued on 20.03.2007.
The house consisting of basement, ground floor and attic was approved in May 1955, the occupancy permit was issued in December 1961. The construction was carried out in solid construction, the roof is a gable roof. Subsequently the property was renovated and connected to the sewer system. New windows were installed, the roofing was renewed, exterior insulation was applied and a solar installation was installed. In addition, concrete flat surfaces were created. There are visually no damages to the building substance. The equipment of the existing rooms is not up to current living standards, and a clearance of the rooms is required.
In 2016 the construction of a winter garden with cantilevered roofs and terraces was approved. The application plan also shows the room program for the basement, ground floor and attic. The completion notice for this submission was issued in February 2021. The electrical and sanitary installations are outdated; functionality is assumed, a check is only possible with the involvement of professionals. This also applies to the existing pellet heating system as well as the solar system with energy storage.
The property is connected to the existing public supply and disposal lines (electricity, water and sewer).
The plot area including trees is classified as very maintenance-intensive (overgrown). Two conifer trees in the area of the winter garden affect the quality of the winter garden and the residential building. All rooms of the residential building do not meet the current living standard and would need to be cleared out. Regarding the value of the inventory, I only state that it visually has little value.
Plans:
- Building permit for the house dated 09.05.1955 with approved application plan and building description,
- Occupancy permit dated 19.12.1961,
- Building permit for the garage dated 31.08.2004 with approved application plan and building description,
- Completion notice from March 2007,
- Site and elevation plan GZ 31302 dated 27.06.2005 by Dipl.Ing. Töpfer,
- Building permit for the winter garden dated 14.11.2016 with application plan including floor plans,
- Completion notice dated 08.02.2021 for winter garden, flying roofs, terraces including incorporation of the floor plans.
Zoning:
According to the inspection of the land-use planning and development plan in the City of Klosterneuburg and query via the homepage, the currently valid designation is building land in a residential area with building land restrictions for 2 dwellings, within the front and rear building setback lines, building density 0.00 (see attachment building regulations), open or semi-detached construction, building class I or II, the remaining area is designated as green land for agriculture and forestry.
Plot 1.535m²:
According to the site and elevation plan the area of the building land is 644 m² and the area of the green land 891 m²
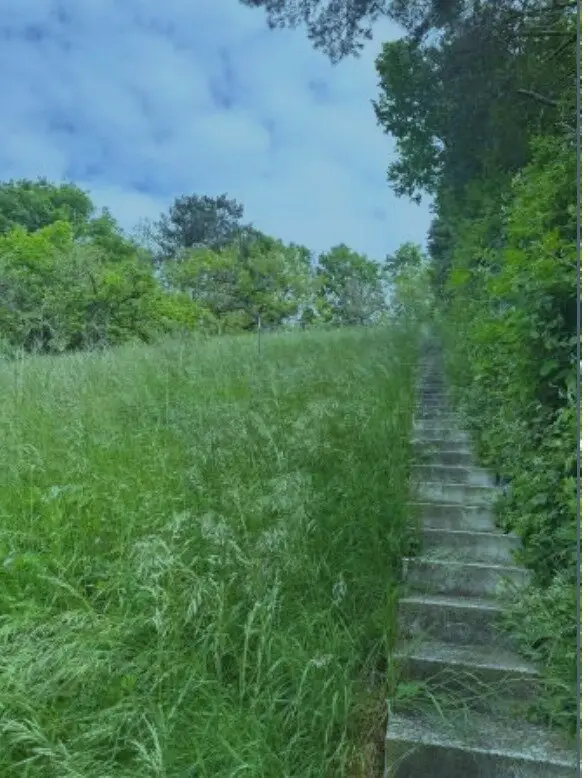
is roughly shaped as a long rectangle, about 14.15 m wide and 108.00 m long. The difference in elevation from Dehmgasse to the upper boundary is about 43 m, thus a steep hillside facing south is given.
In the green land area there are various fruit trees and a meadow, the growth was already very tall on the day of inspection (see photos). From Dehmgasse, on the right property boundary there is a roughly 60 cm wide concrete stair to Managettagasse with water extraction points. Whether this line is tight was not checked.
Discover your new home in the charming town of Klosterneuburg! This single-family house offers you the perfect opportunity to design a unique living concept according to your ideas. With a generous area of 98 m² and a purchase price of only € 545,000.00 you have here the possibility to create a true jewel.
The house is in need of renovation, which gives you the freedom to implement your own style and personal wishes. Imagine how you will design the rooms according to your ideas – from modern kitchens to inviting living areas that invite you to relax and feel well.
The property has two WCs and two bathrooms, which provides additional comfort for you and your family. Here you have enough space to retreat in the morning or while relaxing in the evening.
The location in Klosterneuburg is not only idyllic but also very practical. The good traffic connections by bus allow quick access to the city of Vienna and the surrounding regions. Enjoy the advantages of city life while living in a quiet and family-friendly environment.
Especially to be highlighted is the proximity to schools, which is of great advantage for families with children. Thus your children can reach school conveniently and safely while you benefit from the peaceful neighborhood at the same time.
Take this opportunity to purchase a house that offers you space for your dreams and has the potential to become a true home. Klosterneuburg is known for its high quality of life, its cultural offerings and closeness to nature – here you will find everything your heart desires.
Do not hesitate and book a viewing appointment today! Let yourself be inspired by the possibilities this single-family house offers and start a new chapter of your life. Your dream house in Klosterneuburg is waiting for you!
KP Haus geräumt 560.000,--
- the offer is non-binding and without obligation, property information according to the donor’s data
Please note that due to the FAGG remote-outbound business act and the obligation to provide to the owner, we can only process inquiries with complete name, address and telephone number.
Note according to the Energy Certificate Vorlagegesetz: An energy certificate has not yet been submitted by the owner or seller, after clarification about the generally applicable certificate obligation from 1.12.2012. Therefore, at least a total energy efficiency corresponding to the age and the type of the building is considered agreed. We do not provide any warranty or liability for the actual energy efficiency of the offered property.
Do you also have a property you want to sell or rent out? We are happy to assist you from the first personal consultation to a successful contract conclusion and soon your property will be “successfully mediated". I look forward to hearing from you.
As a real estate trustee we are committed to you as a prospective buyer as well as to the seller or landlord. Real estate transactions are not everyday small matters, therefore we are obliged to provide information to the seller as well as to authorities in case of irregularities, which persons the properties have been offered to. The European consumer rights have also been harmonized, thus since 13 June 2014 a written real estate agent contract is concluded with you as a prospective buyer (previously this was done verbally and the filling out of “viewing certificates” is no longer required). The Association of Austrian Real Estate Industry has also set up a detailed information page here: http://www.ovi.at/recht/verbraucherrechte-vrug/ We therefore need your name and your residential address (street, house number - if available: staircase & door - ZIP code and city) to provide you with detailed documents.
Around 3400
Weidling
Key information
Amenities
- Garage
- Bathtub
- Shower
- Storage


Total purchase price
About your broker


A second look
Ask Susanne directly
Susanne knows this place inside out!
Susanne usually responds within a few hours.