Light-Location-Life: Living in modern naturalness - House 4A
Around 3400 Kierling- 102 m²
- 4 Rooms
- 3 Baths
More details
About this house
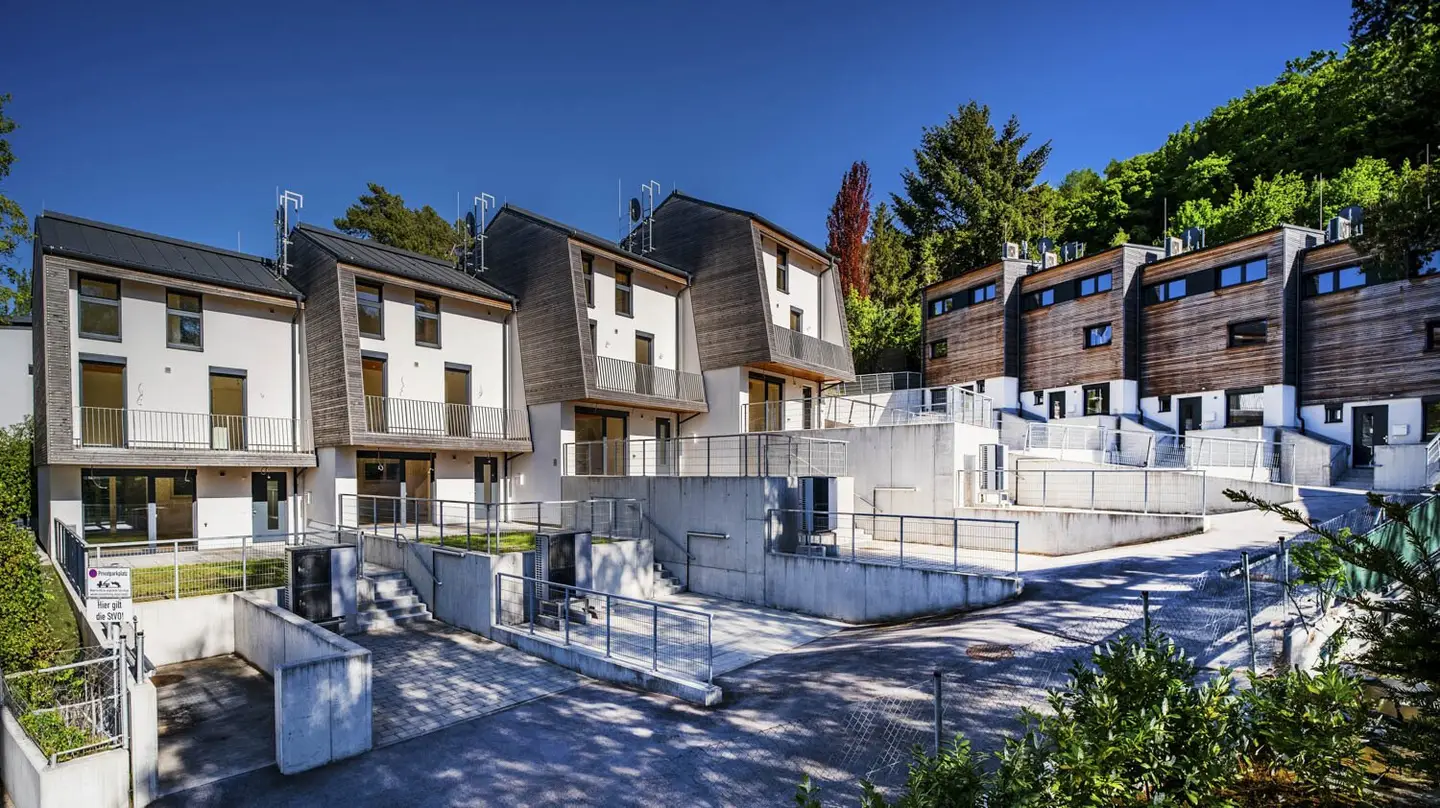
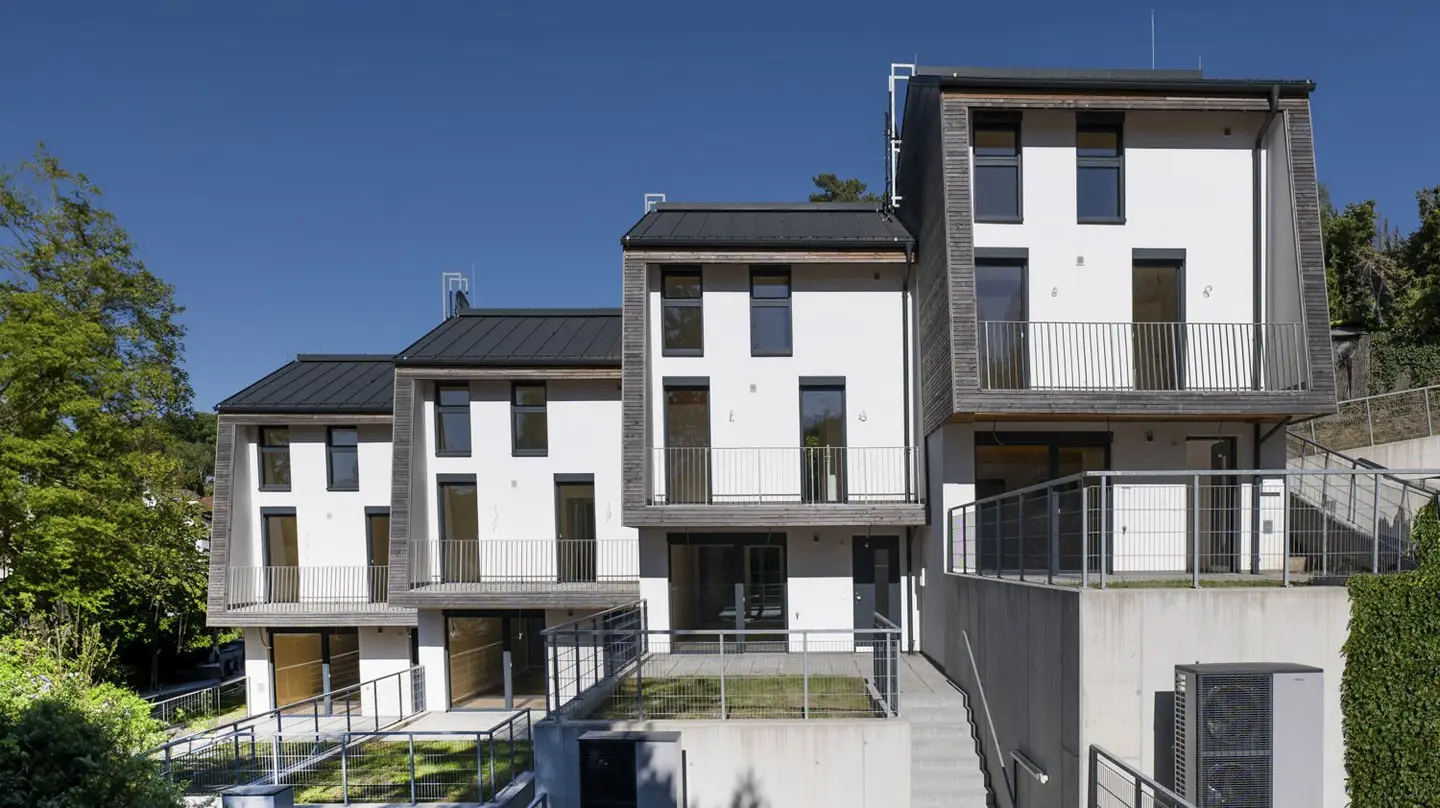
This modern townhouse complex in an idyllic hillside location of Kierling, a charming district of Klosterneuburg, combines contemporary architecture with nature-oriented living. A total of 8 units - divided into two building blocks with 4 houses each - were constructed in high-quality construction up to 2023. After clarification of the unresolved legal issues, the property is now for sale. The combination of solid concrete construction and full insulation in the basement and the CLT cross-laminated timber construction of the upper floors with full insulation and an elegant wooden facade with rhomboidal-larch siding provides a modern, aesthetic appearance. The staggered arrangement of the houses creates a more open overall appearance that fosters privacy and views alike.
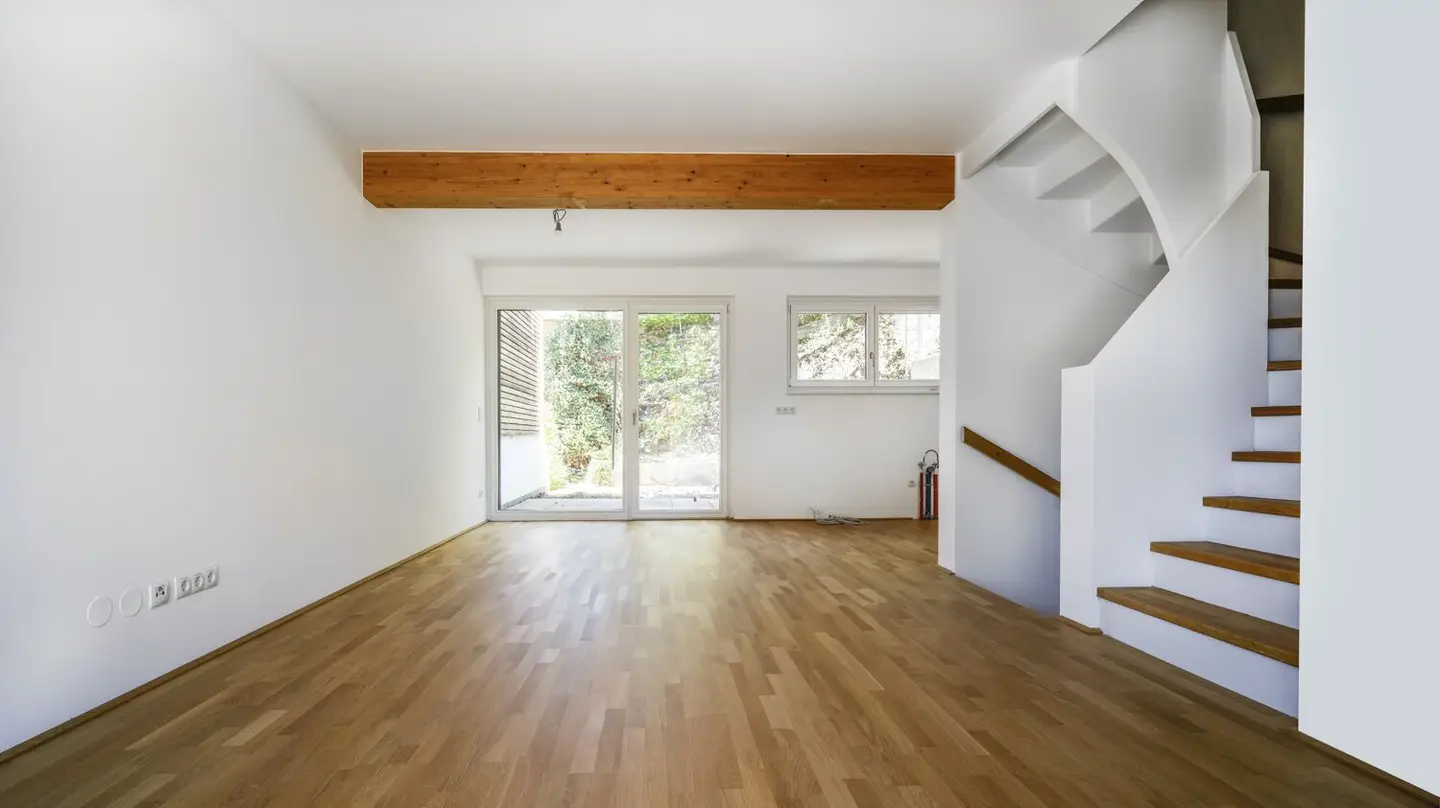
All units are equipped with well-thought-out building technology: air-to-water heat pump, underfloor heating with individual room control, air conditioning, smoke detectors, mechanical supply and exhaust ventilation of all interior spaces, as well as high-quality wood-aluminum windows with triple glazing and electric exterior shading, ensuring modern living comfort. Interiors feature real wood oak parquet, stylish sanitary fittings, and elegantly designed wooden stairs. The open, bright living concept with ceiling beams creates a natural living feeling.
The location scores with excellent infrastructure: a bus stop (lines 400, 404, 406) is located directly in front of the property, Klosterneuburg-Kierling train station is only a few kilometers away and the connection to the A22 towards Vienna is also quickly reachable. Local amenities, schools and medical facilities are in the immediate surroundings.
Terrace living on four levels - House 4A
This spacious townhouse with approx. 138,29 m² usable living area unfolds over four levels and offers a well-thought-out space concept for modern family living.
On the ground floor lies the heart of the house: the bright open-plan kitchen with dining area. From here you reach both the west-facing terrace – ideal for sunny afternoons – and a covered east terrace with an adjoining garden area of around 106,32 m². Coffee in the morning sun and grilling in the afternoon shade await you here.
The upper floors offer versatile retreats with views into the greenery: On the 1st floor there are two rooms – one of which has a balcony – as well as a stylish bathroom with a tub and a toilet. The 2nd floor adds another room with French doors and an open studio, perfect for home office, studio, or a very personal favorite room. There is also another bathroom with a shower and a toilet here.
The basement convinces with functionality: a technical room, a spacious storage room, and an additional sanitary area with connections for a washing machine and dryer provide practical everyday comfort.
I look forward to hearing from you and am available for further information or a viewing.
The purchase price is € 530.000,--
Note: the depicted exterior areas are partially visualized or partially animated. Furnishings in the interiors serve as examples of furnishing and are also visualizations.
Together with our business partners we are happy to assist you also in financing matters
We would like to point out that between the broker and the third party to be mediated there is a familial or economic close relationship.
The broker acts as a dual agent.
Around 3400
Kierling
Key information
Amenities
- Parking
- 19,8m²Outdoor parking
- Bathtub
- Shower
- 7,7m²Balcony


Total purchase price
About your broker


A second look
Ask Karin directly
Karin knows this place inside out!
Karin usually responds within a few hours.