Around 3400 Kierling

Generous living concept - stylish semi-detached house on three levels with a breathtaking view

1,195,000
6,176/m²
  • 193 m²
  • 5 Rooms
  • 3 Baths

More details

Last updated on 07/14/2026
5 views
New build · Constructed in 2023

About this house

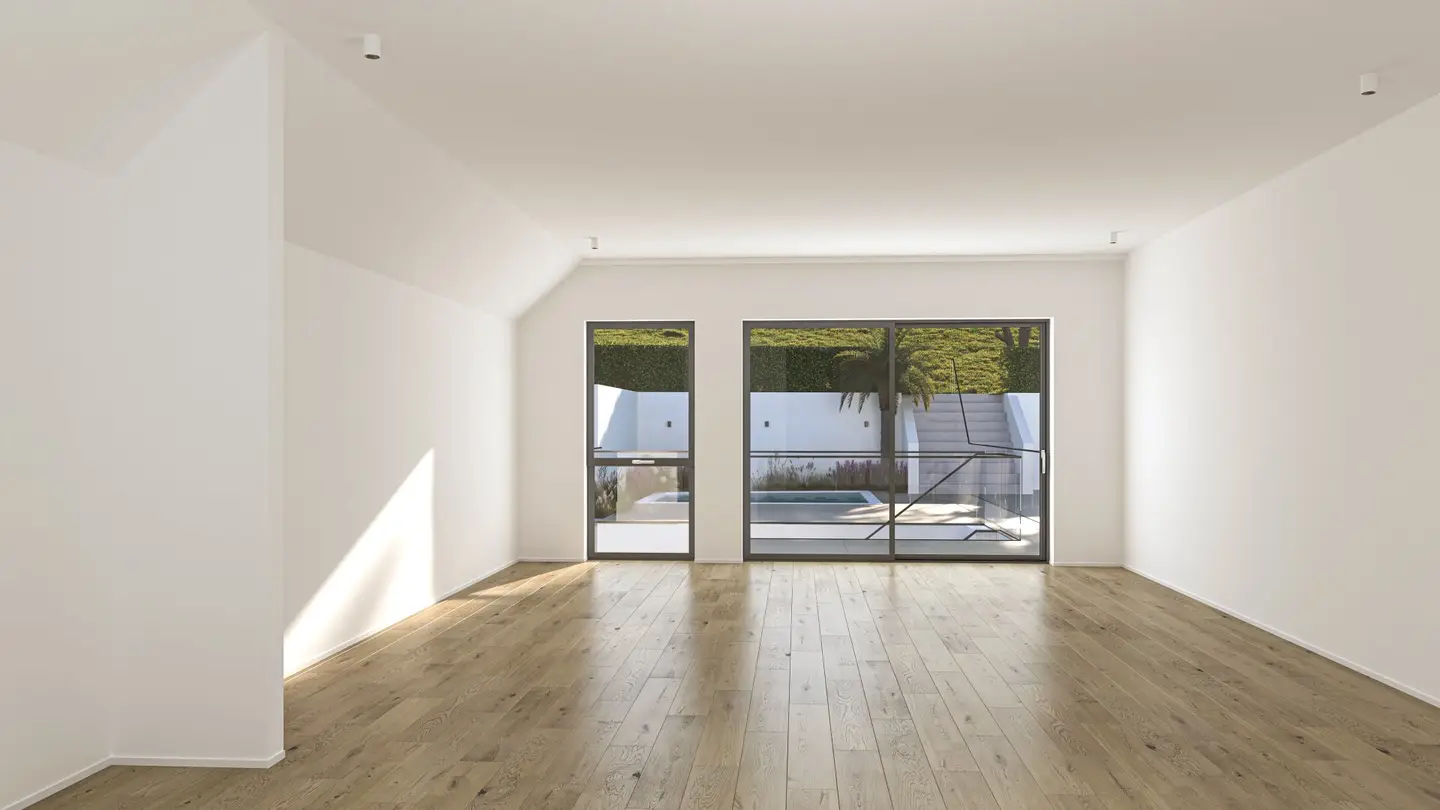
This impressive semi-detached house with a generous living area of approximately 193,50 m² extends over three levels and offers you a stylish and comfortable home in a quiet and family-friendly residential area. On the ground floor there is a spacious garage that offers ample space for your vehicles, as well as a hobby room that offers diverse usage possibilities. An additional laundry room completes the offering and provides practical storage space for your household appliances. Through the main entrance on the upper floor you enter the heart of the semi-detached house. Here you will find two generous bedrooms with an adjacent dressing room that provides ample space for your wardrobe. Two bathrooms provide comfort and convenience. A large storage room provides space for your personal belongings. In the attic there is another room, ideal as a guest room, study or additional bedroom. Another bathroom is also available here. The large living room with an open kitchen area offers a perfect connection between cooking and cosy get-together. The spacious living area with its cosy ambiance invites you to relax and linger. From here you access the sunny balcony, which is perfect for relaxing moments and a breathtaking view. Over the upper floor and the attic there is also a glass atrium as a special eye-catcher. Another highlight is the existing passenger elevator that spans all three levels. The outdoor area is a true dream for families and leisure enthusiasts, offering in addition to a generous terrace also space for a pool (additional cost: 40,000 Euro) and inviting outdoor moments. The semi-detached house will be delivered in shell finish and offers pre-installations for a PV system, a smart-home system, an air conditioning system and an electric vehicle charging station. The high-quality fittings also include triple-glazed wooden-aluminium windows, electric exterior blinds and shutters with wind sensor as well as a secure fire door. Highlights.
  • Generous living area of over 193 m2
  • 3 levels
  • Garage with 2 parking spaces
  • Bedrooms with wardrobe rooms
  • Passenger elevator
  • Atrium
  • High ceilings (approx. 3 m)
Price.
  • Purchase price: 1.1950.000,00 €

  • Commission: 3% of the purchase price plus VAT

We are happy to assist with any questions or to arrange a viewing appointment.

We look forward to your inquiry!

Best regards,

Amir Tarab, BA

[email protected]

Tel: +43 660 383 15 66

Wolf & Sohn Immobilien GmbH

www.wolfundsohn.com

Note pursuant to the Energy Certificate Submission Act: An energy certificate has not yet been presented by the owner or seller, after our briefing about the generally applicable submission obligation, as well as the request for its creation. Therefore, at least a total energy efficiency corresponding to the age and type of building is deemed agreed. We make no warranties or liabilities for the actual energy efficiency of the offered property.

We point out that there is a familial or economic close relationship between the broker and the third party to be mediated.

The broker acts as a dual agent.

Around 3400

Kierling

Loading map

Key information

Rooms
5 rooms · 3 baths · 3 toilets
Size
193,5 m² living area

Amenities

  • Garage
  • Outdoor parking × 2
  • Elevator
  • Bathtub
  • Shower

Total purchase price

1,195,000
6,176/m²

About your broker

A second look

Floor plans
Amir Oliver

Ask Amir Oliver directly

Amir Oliver knows this place inside out!

Amir Oliver usually responds within a few hours.

Generous living concept - stylish semi-detached house on three levels with a breathtaking view | Lystio