Around 3400 Klosterneuburg
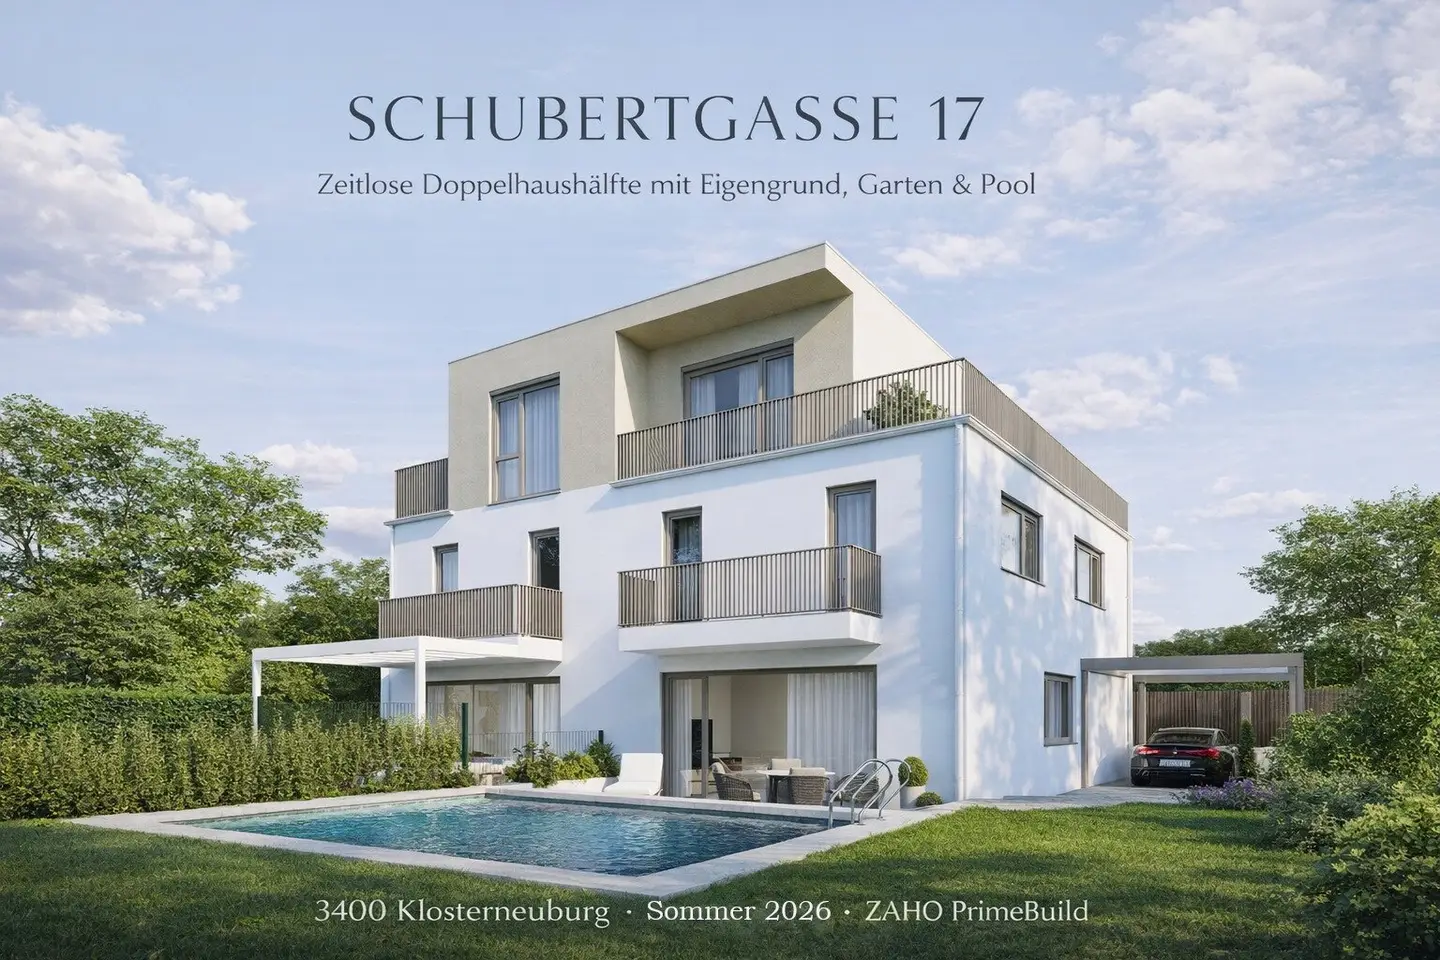
Zeitlose Doppelhaushälfte mit Pool und Carport
Around 3400 Klosterneuburg1,289,900€
8,229€/m²
- 156 m²
- 6 Rooms
More details
Last updated on 07/14/2026
9 views
New build · Constructed in 2025
First occupancy · Sommer 2026
About this house
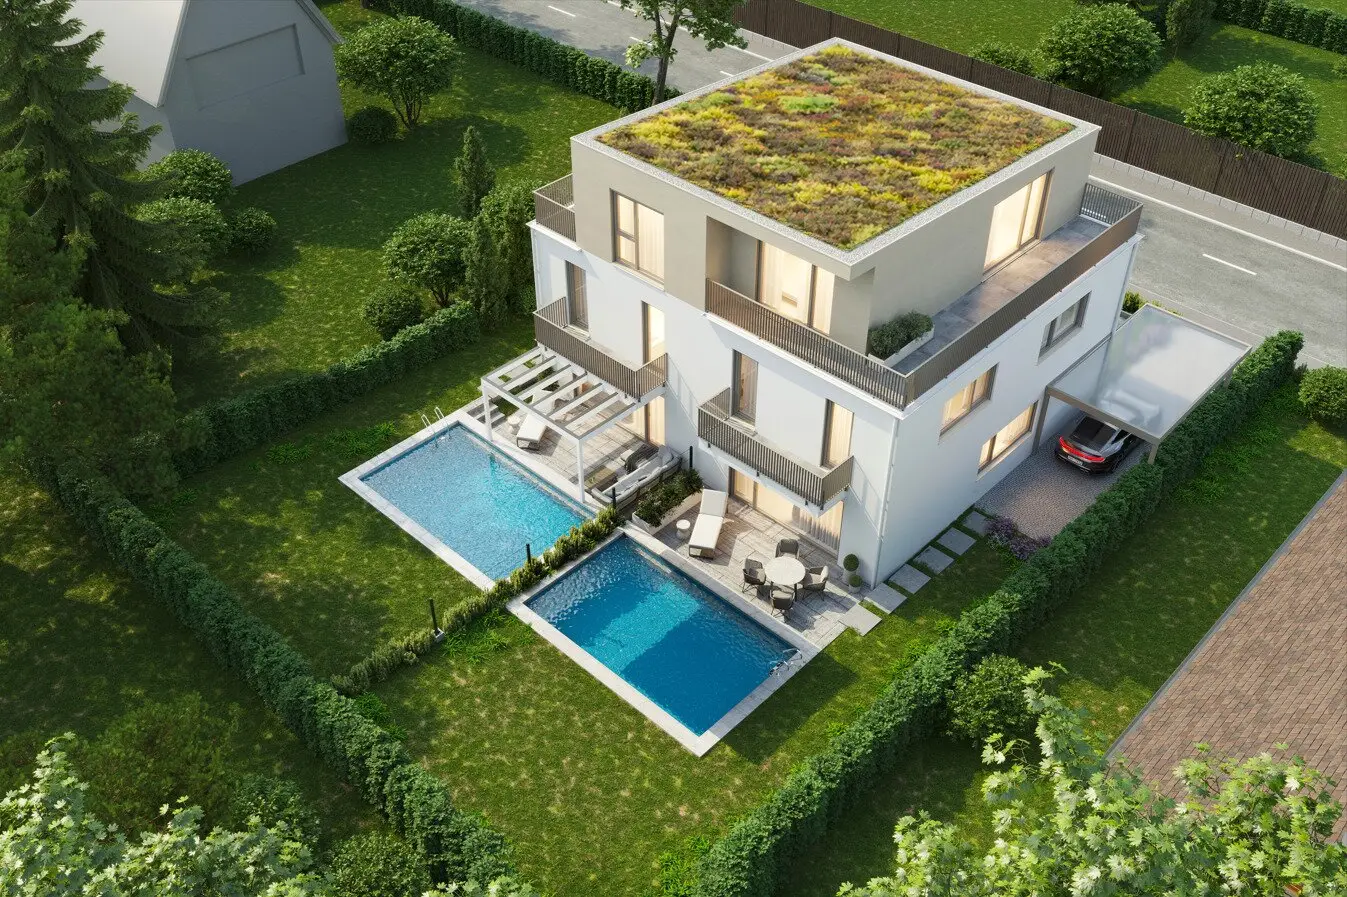
The Zaho Prime Build GmbH & Co KG is constructing at this site until summer 2026 two timelessly planned semi-detached houses in high-quality, ready-to-move-in execution. The construction is already in an advanced stage, allowing interested parties to benefit from a clearly defined completion horizon and a binding planned move-in date.
House 2
Offers around 217 m² of living and usable space (including basement) with a well-thought-out floor plan across four levels and targets families or couples with a requirement for space, retreat options and high-quality outdoor areas. The building is erected in solid masonry. The basement was constructed in reinforced concrete, and from the ground floor onward all exterior and interior walls are in brick masonry.
The house will be handed over turnkey. This includes floors (solid wood plank parquet and porcelain stoneware), painting works as well as sanitary facilities and doors.
The ground floor forms the heart of the house with the open-plan living and dining area. Large windows create a seamless transition to the garden terrace and to the approx. 150 m² private garden. Kitchen, entrance hall, store and a separate toilet complete this level.
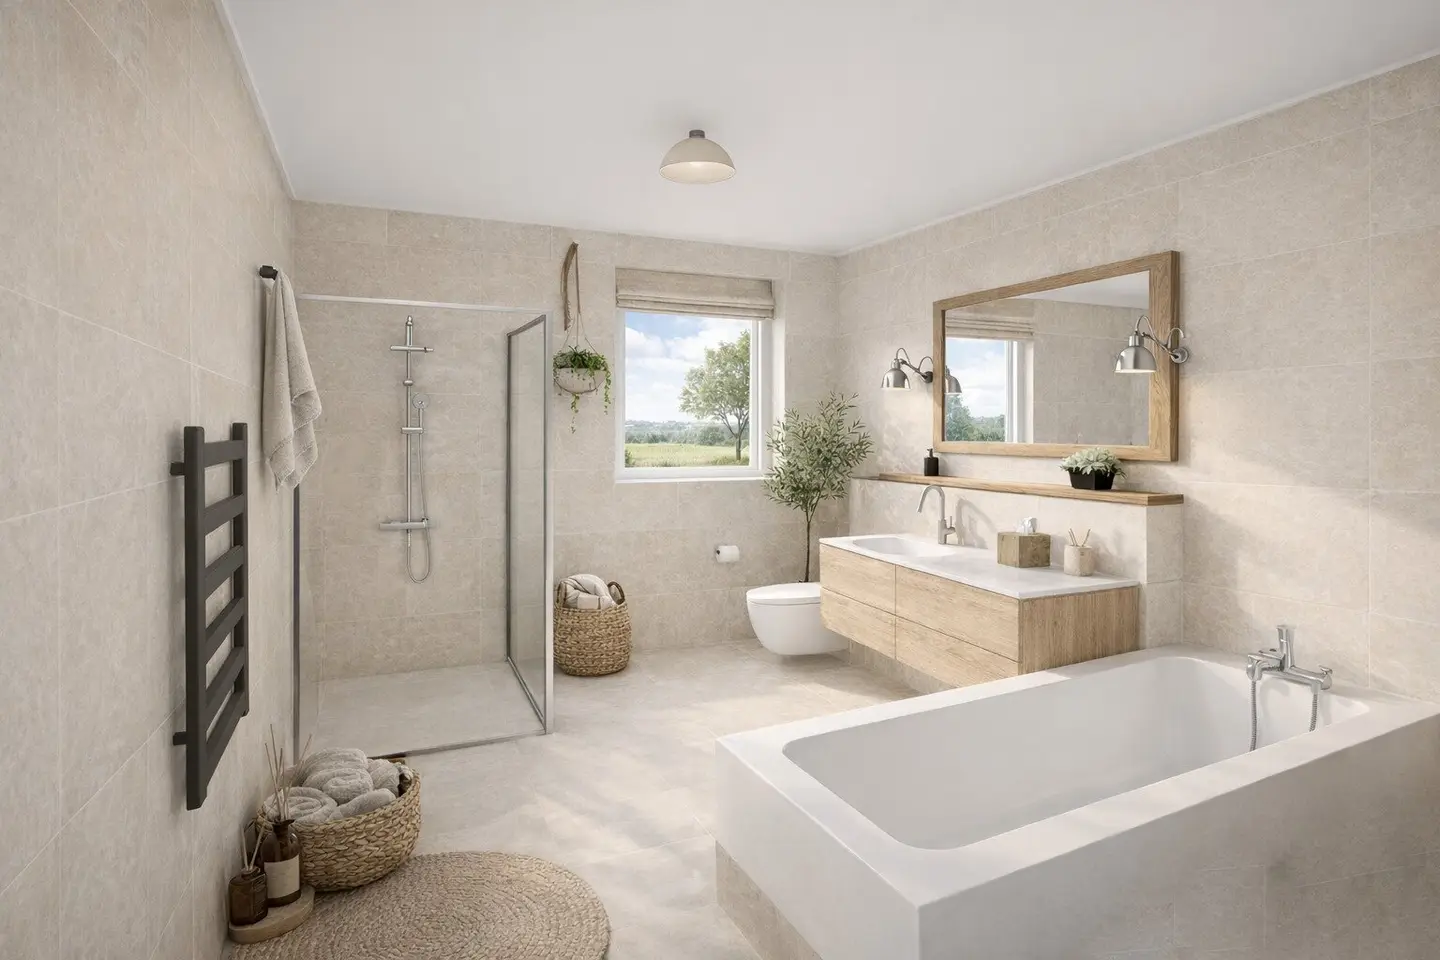
On the upper floor there are three well-proportioned rooms as well as a spacious bathroom. A balcony extends the living space to the outside and provides additional open space on this level.
The attic impresses with another room, gallery, bathroom and the approx. 26 m² roof terrace, offering versatile uses—from a private retreat to an extended outdoor living area.
The basement includes several storage and technical rooms and provides valuable storage space as well as space for building services and household management.
What makes this project stand out:
- carport
- a private pool facility in the garden
- an elegantly covered entrance area with a glass roof that harmoniously combines functionality and living comfort
Around 3400
Klosterneuburg
Loading map
Key information
Rooms
6 rooms
Size
301 m² Plot Area · 156,8 m² living area · 216,6 m² usable area
Energy details
Underfloor Heating · Air Heat Pump
Amenities
- 4,8m²Balcony
- 44m²Terrace × 2
- 150m²Garden × 2
- Swimming pool


Total purchase price
1,289,900€
8,229€/m²
About your broker


Nadine Graf-Holzer
Holzer Projektmanagement GmbH3Listings on Lystio
2Months on Lystio
A second look
Ask Nadine directly
Nadine knows this place inside out!
Nadine usually responds within a few hours.