
Wohnen am Fuße des Ölbergs - Sanierter Altbau - 2.000m² Grund
Around 3400 Klosterneuburg- 121 m²
- 4 Rooms
- 2 Baths
More details
About this house
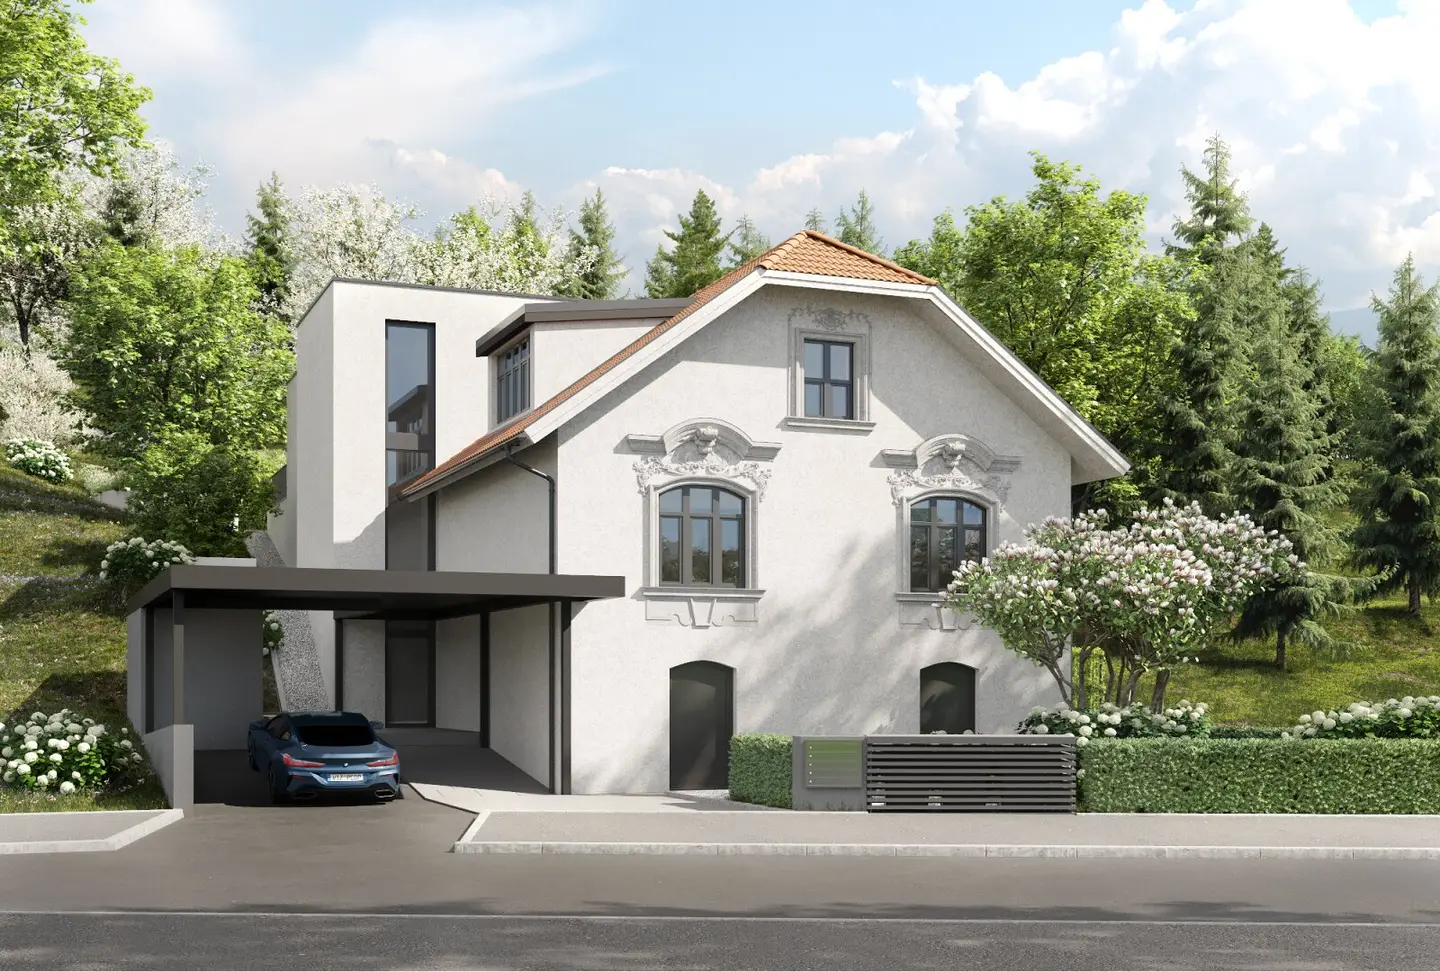
We present to you a special real estate development project in a special location at the foot of the Ölberg in Klosterneuburg. Due to the current project status, your individual ideas can still be well considered. Depending on the required living space, a comprehensively revitalized period-style old building (including attic conversion) and optionally also a garden-side, modern new build can be constructed.
The project is being realized on a 2.013m² large plot in a prime and quiet residential area and consists of up to 3 building bodies: Expansion option 1 (usable area approx. 185m²): High-quality revitalized existing residential building (including attic conversion), with the advantages (ceiling height 3.2 m, box-frame windows,..) of a century-old building and a new central, light-filled stairwell (optional with elevator). Expansion option 2 (usable area up to 325m²): In addition, the construction of a garden-side, two-storey new building is carried out, which according to the current planning, represents a building section accessible separately via the central stairwell (living / dining / sleeping).
To meet the high standards for modern living, forward-looking and innovative technologies (heat pump, photovoltaics, underfloor heating, ceiling cooling, etc.) will be used. Professional construction and the use of high-quality and noble materials goes without saying. In any case, a thoroughly thought-out planning and execution as well as personal support during the entire project phase and beyond can be guaranteed.
Flexibility in expansion stages and execution – What does that mean for the customer?
- Expansion Stage: The current project status enables, depending on the customer's wishes, that the use and the desired expansion stage of the project can be individually agreed. The floor plans attached to the exposé represent the currently approved expansion option 2 with a total usable area of approx. 325m². You decide which expansion stage should be realized!
- Execution: You determine the desired scope of our services and thus also any own contributions (flooring-ready?, turnkey?). We focus on your personal needs and are happy to offer numerous optional services such as, for example, pool installation, garden design, sauna house, .. You decide the extent and desired level of execution!
See for yourself in a personal appointment the advantages of the project!
Have we sparked your interest? Please contact us; we would be happy to present the different execution and purchase options to you. We look forward to your contact (by phone: 0664 / 639 22 01 or by e-mail: [email protected])!
We would like to point out that between the broker and the third party to be represented there exists a familial or economic close relationship.
The broker acts as a dual agent.
The sale price stated in the advertisement refers to the expansion option 1.
Around 3400
Klosterneuburg
Key information
Amenities
- 48m²Outdoor parking × 2
- Elevator
- Wheelchair accessible
- 27m²Balcony
- 20m²Terrace


Total purchase price
About your broker


A second look
Ask Harald directly
Harald knows this place inside out!
Harald usually responds within a few hours.