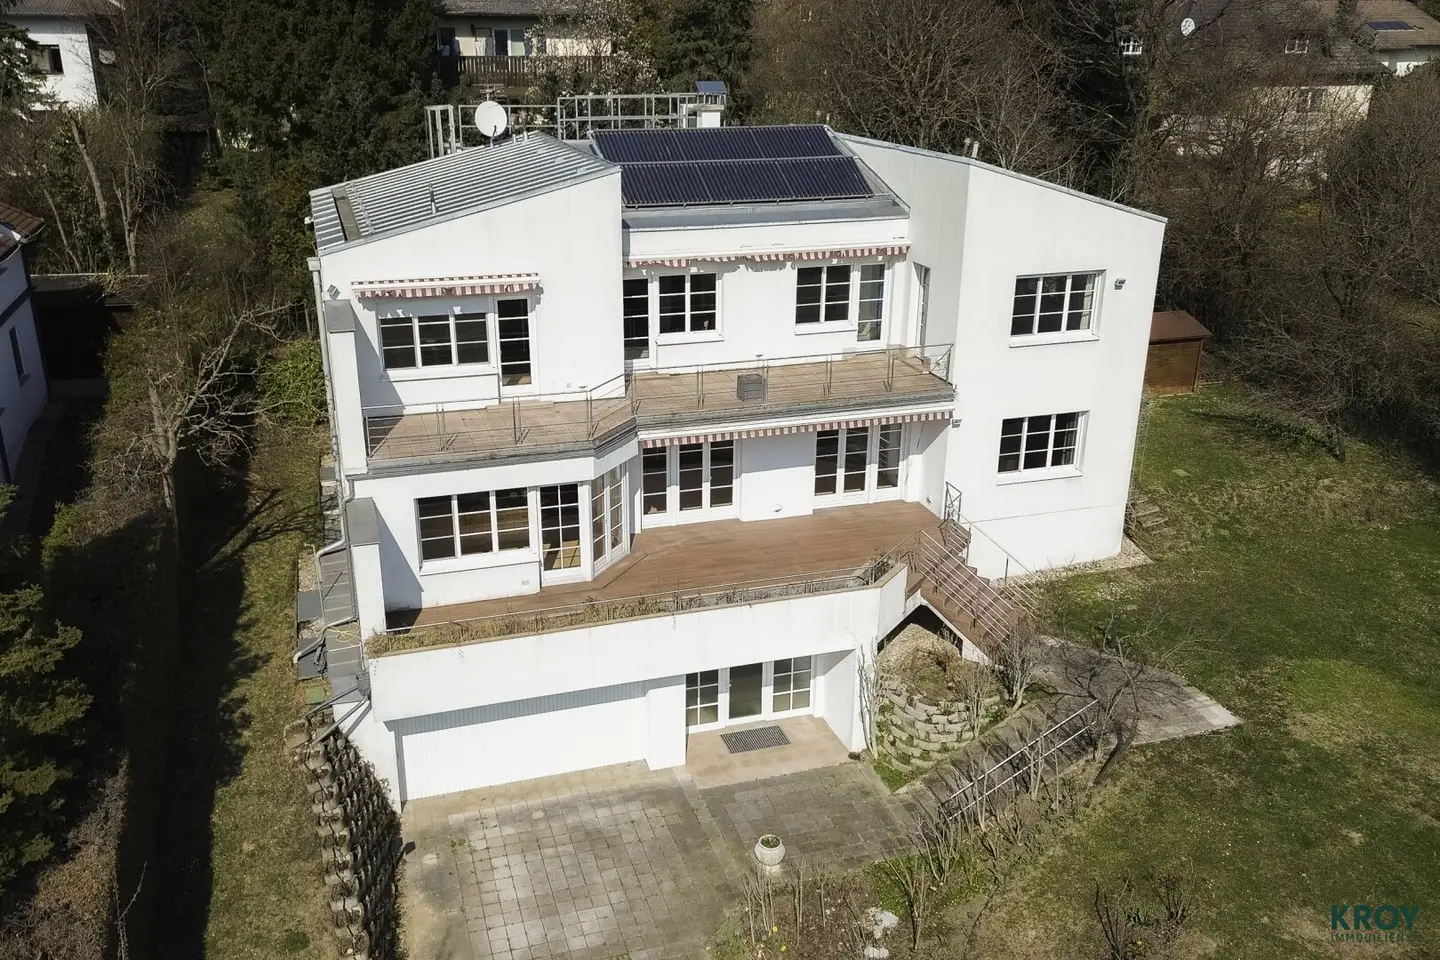


Private Residence am Ölberg - Wienblick - ruhige Sackgassenlage
Doktor-Teichmann-Gasse, 3400 Klosterneuburg- 458 m²
- 9 Rooms
- 3 Baths
More details
About this house
This property on the Ölberg with approximately 458 m² of living space across three levels and a total of 9 rooms combines generosity, privacy and unobstructed wide views in one of the preferred residential addresses in the immediate surroundings of Vienna. Generous room dimensions, panoramic windows on all levels and extensive terrace areas create a bright living atmosphere that offers views over Klosterneuburg to Vienna with calm, substance and a special sense of openness. The elevated cul-de-sac location on the Ölberg makes this property a rare retreat near the city.
The property was originally conceived by the builder as a private single-family home and implemented accordingly. In planning and execution, particular emphasis was placed on the quality of the materials used – a standard that is reflected in both the building fabric and in the design and furnishings of the interior spaces. In addition, a high standard of security and privacy protection was considered during execution.
Basement – retreat & infrastructure
- Double garage with direct access to the house
- Generous entry with wardrobe area and guest WC
- Wine cellar
- Heating, utility and basement rooms
- Wellness area with sauna, shower, WC, fitness and rest room
- Elevator access to all levels
Ground floor – living & representation
- Generous living salon with open fireplace and direct access to terrace and garden
- High-quality kitchen with marble work surface and dining area
- Dining room
- Pantry, utility and storage room
- Guest WC
- Separate study / office
Upper floor – privacy & view
- Central hallway with elevator access
- Master area with access to the terrace
- Walk-in closet / dressing room with built-ins
- Generous main bathroom in Jade marble with tub, shower and double washbasin
- Three additional bedrooms with direct terrace access
- Two additional bathrooms with shower, bathtub and sink
- Separate WC
Amenities
- Panoramic windows with high light quality on all levels
- Electric shading systems
- Underfloor heating
- Gas central heating
- Open fireplace in the living area
- Passenger elevator serving all levels
- High-quality built-ins and storage solutions
- Integrated laundry chute
- Wellness area with sauna and fitness area
- Generous terrace areas with distant views
- Double garage with direct access to the house
- Alarm system
Exterior
There are additional parking spaces available in front of the house. The approximately 1,592 m² plot is largely secluded and elaborately designed. Mature trees, fruit trees, shrubs and generous garden areas create a private, green living atmosphere with ample space for leisure, recreation and individual use. The layout also provides ideal conditions for the construction of a generous pool area with additional terrace or lounge zones. An irrigation system is in place.
We note that there is a familial or economic close relationship between the broker and the third party to be mediated.
The broker acts as a dual agent.
Kaufpreis: € 3.600.000
Aktuelle BK: € 208,14 incl. VAT (excl. heating and electricity)
Nebenkosten:
- 3,5% GREST
- 1,1% Grundbucheintragung
- Costs of contract drafting and execution
Vermittlungsprovision: 3 % des KP + 20 % VAT.
Around 3400
Klosterneuburg
Key information
Amenities
- Elevator
- Bathtub
- Shower
- Storage
- 79m²Terrace × 2


Total purchase price
About your broker

A second look
Ask Moriz directly
Moriz knows this place inside out!
Moriz usually responds within a few hours.