
Grosse Familienvilla, Obere Stadt Klosterneuburg, Gehminuten in das Zentrum, Traumfernblick!
Around 3400 Klosterneuburg- 355 m²
- 10 Rooms
- 4 Baths
More details
About this house
Stylish retreat with garden idyll and panoramic view
Address: Widmanngasse 2 / Weinberggasse 3.
Living area: approx. 355 m².
Plot area: approx. 1.300 m².
Rooms: 8.
Highlights: wellness area, glasshouse, whirlpool, secluded garden, partitionable into two living units.
Location & surroundings
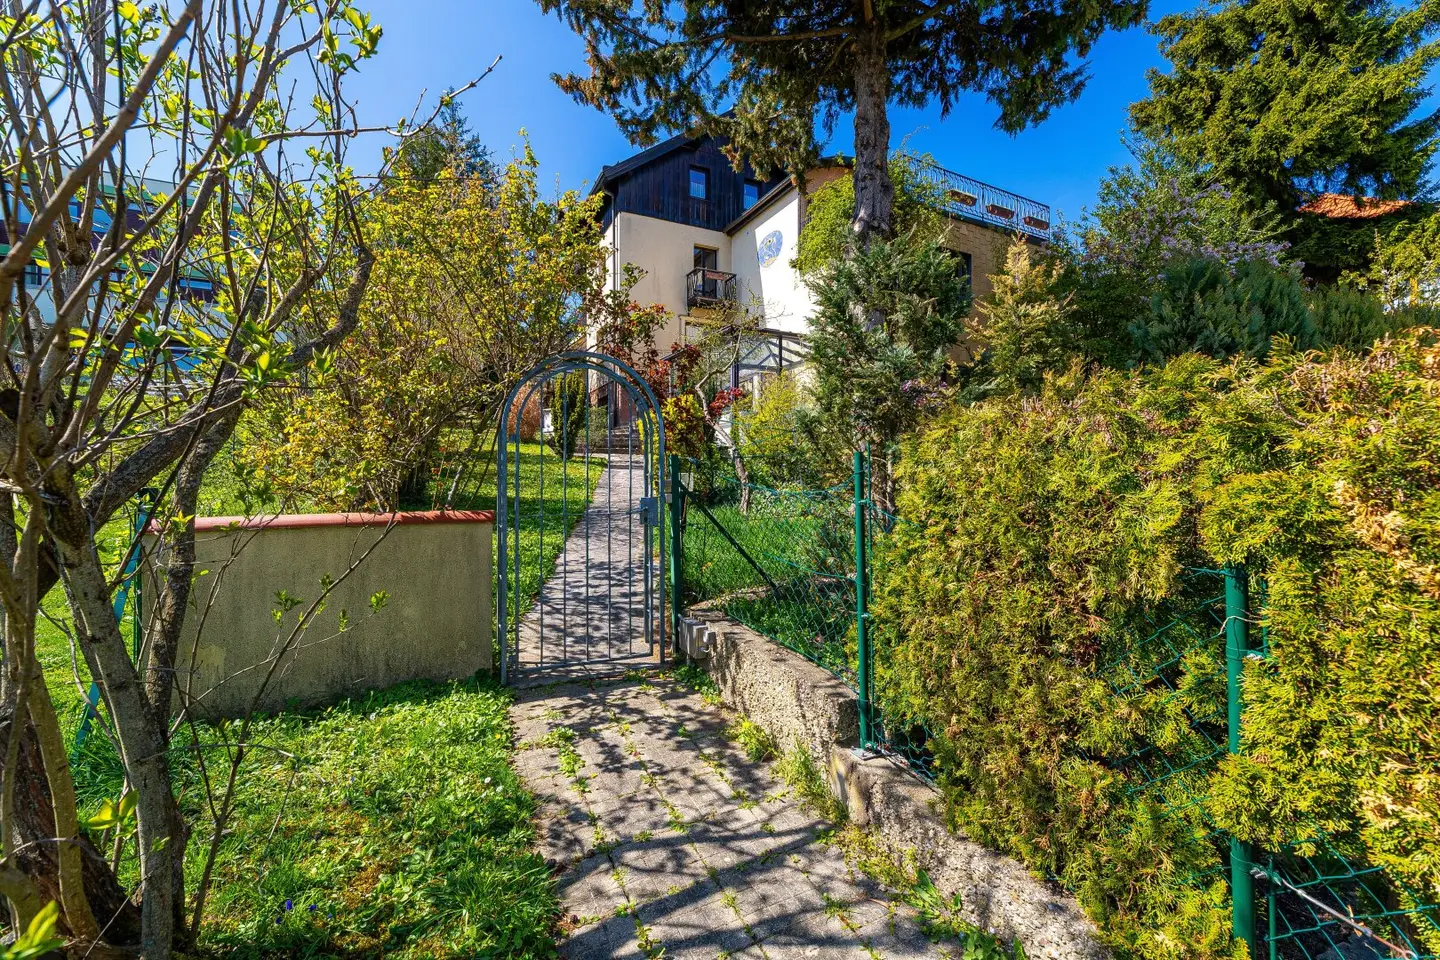
This extraordinary property is located in absolute quiet at the end of a cul-de-sac—a rare combination of privacy, closeness to nature, and urban proximity. Widmanngasse and Weinberggasse offer two official addresses for maximum flexibility.
From the terrace on the upper floor you enjoy an unparalleled view: across Vienna to the Klosterneuburg Monastery and, on clear days, even to the Czech Republic and Slovakia. Sunrises and sunsets become a daily natural spectacle here.
The garden – your private green oasis
The ca. 1,300 m² garden has been lovingly designed and regularly maintained. A gentle slope gives the site a soft structure, while a variety of flowering trees and shrubs provide a colorful natural experience year-round.
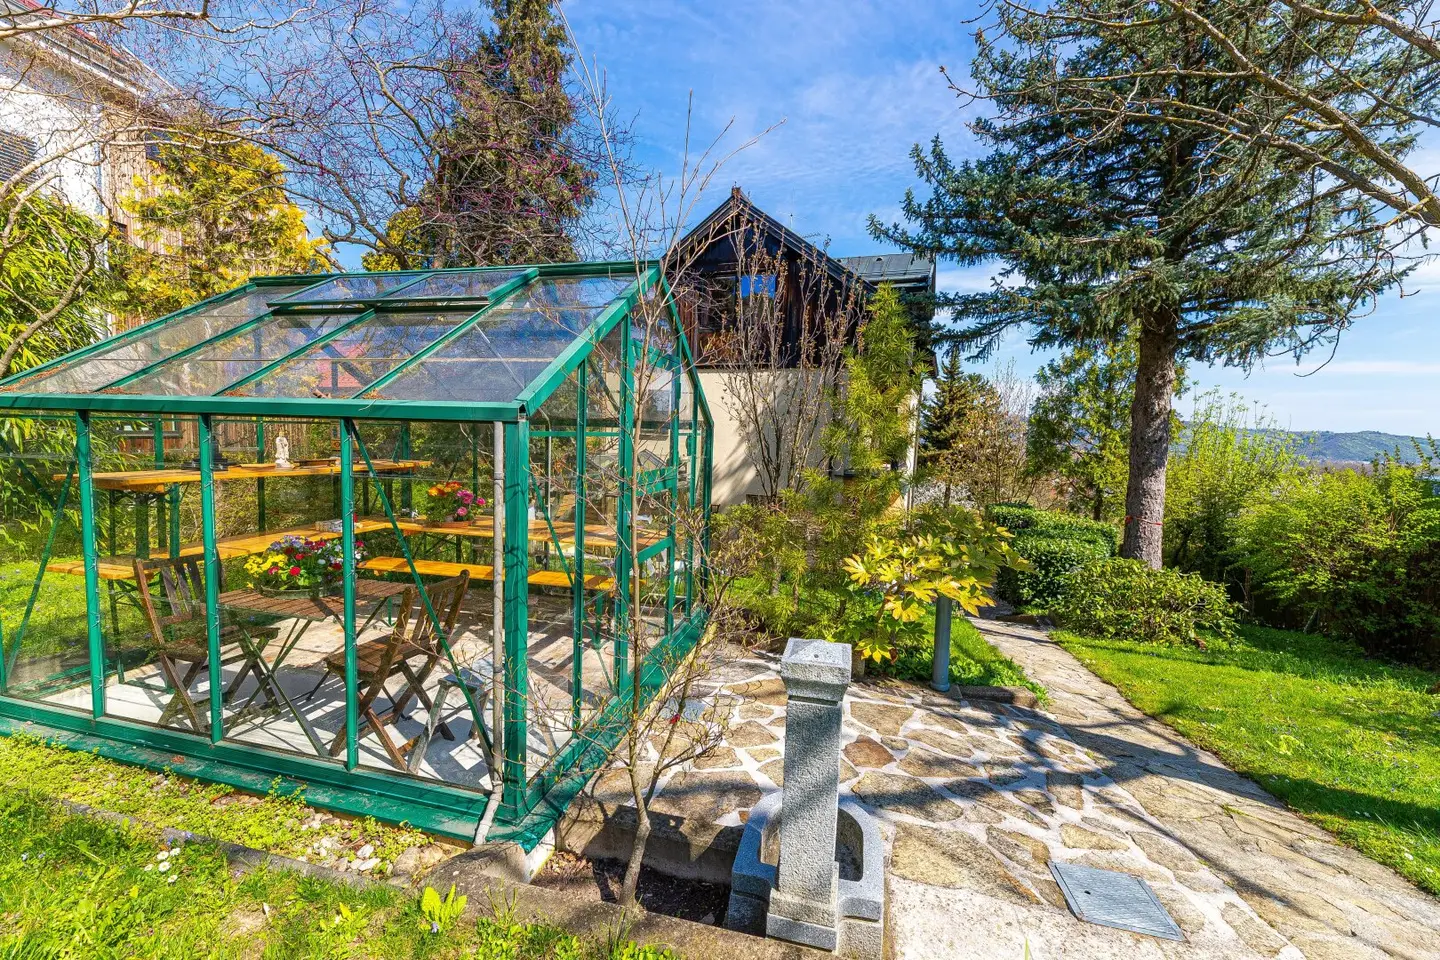
A generous glasshouse offers space for exotic plant lovers, while a modern whirlpool invites relaxation. Several garden houses and cozy spots create space for recreation, hobbies or guests. The garden is fully secluded and thus a place of complete tranquility.
Integrated in the garden:
- Garage
- Carport
- Glasshouse (greenhouse)
- Modern whirlpool
- Garden house
- Two additional off-street parking spaces
The house – generosity and flexibility at the highest level
With a living area of approx. 355 m², distributed over several levels, this property opens up versatile usage possibilities—from multi-generation living to the combination of living and working.
Layout:
- 3 separate entrances
- 3 fully equipped kitchens
- 8 individually usable rooms
- 2 additional rooms
- 4 bathrooms
- Wellness area with sauna
- Several anterooms and storage rooms
- Spacious terraces with far-reaching views
The property can easily be separated into a main house and a granny flat or an office if needed. Two heating circuits are already present. The granny flat has one to two rooms, its own kitchen and a separate bathroom — perfect for guests, family or rental.
Modernized & move-in ready
In the year 2016 the house was comprehensively partly renovated. The measures included:
- New windows and doors
- Installation of a modern gas heating
- Installation of a Daikin air conditioning system on the top floor
- Structural adjustments after removing partition walls
- Renewal and sanding of all terrace and wooden floors
- Provisions for further air conditioning devices
Also the terrace areas (ca. 29 m²) were redesigned, including high-quality flooring and railings. The garden was also extensively renovated. The entire house is in very good condition and will be handed over move-in ready with fitted kitchens and appliances.
Legal notices
All stated areas are approximate. The property is registered in the real property tax cadastre. The information is based on information from the owner. Changes, errors and prior sale reserved.
Your new home is waiting for you
This property combines aesthetic elegance, functional room design and a maximum of privacy and closeness to nature. Whether as an exclusive family residence, stylish retreat or versatile estate – this property leaves nothing to be desired.
We are happy to send you, on request, a detailed exposé with floor plans, additional photos or to arrange a viewing appointment.
Around 3400
Klosterneuburg
Key information
Amenities
- Outdoor parking × 2
- Bathtub
- Shower
- Storage
- Fitted kitchen


Total purchase price
About your broker


A second look
Ask Zeljko directly
Zeljko knows this place inside out!
Zeljko usually responds within a few hours.