Provisionsfrei - Hochwertiges Reihenhaus mit Garten und mit viel Platz in guter Lage auf Eigengrund
Around 3400 Kierling- 159 m²
- 5 Rooms
- 1 Bath
More details
About this house
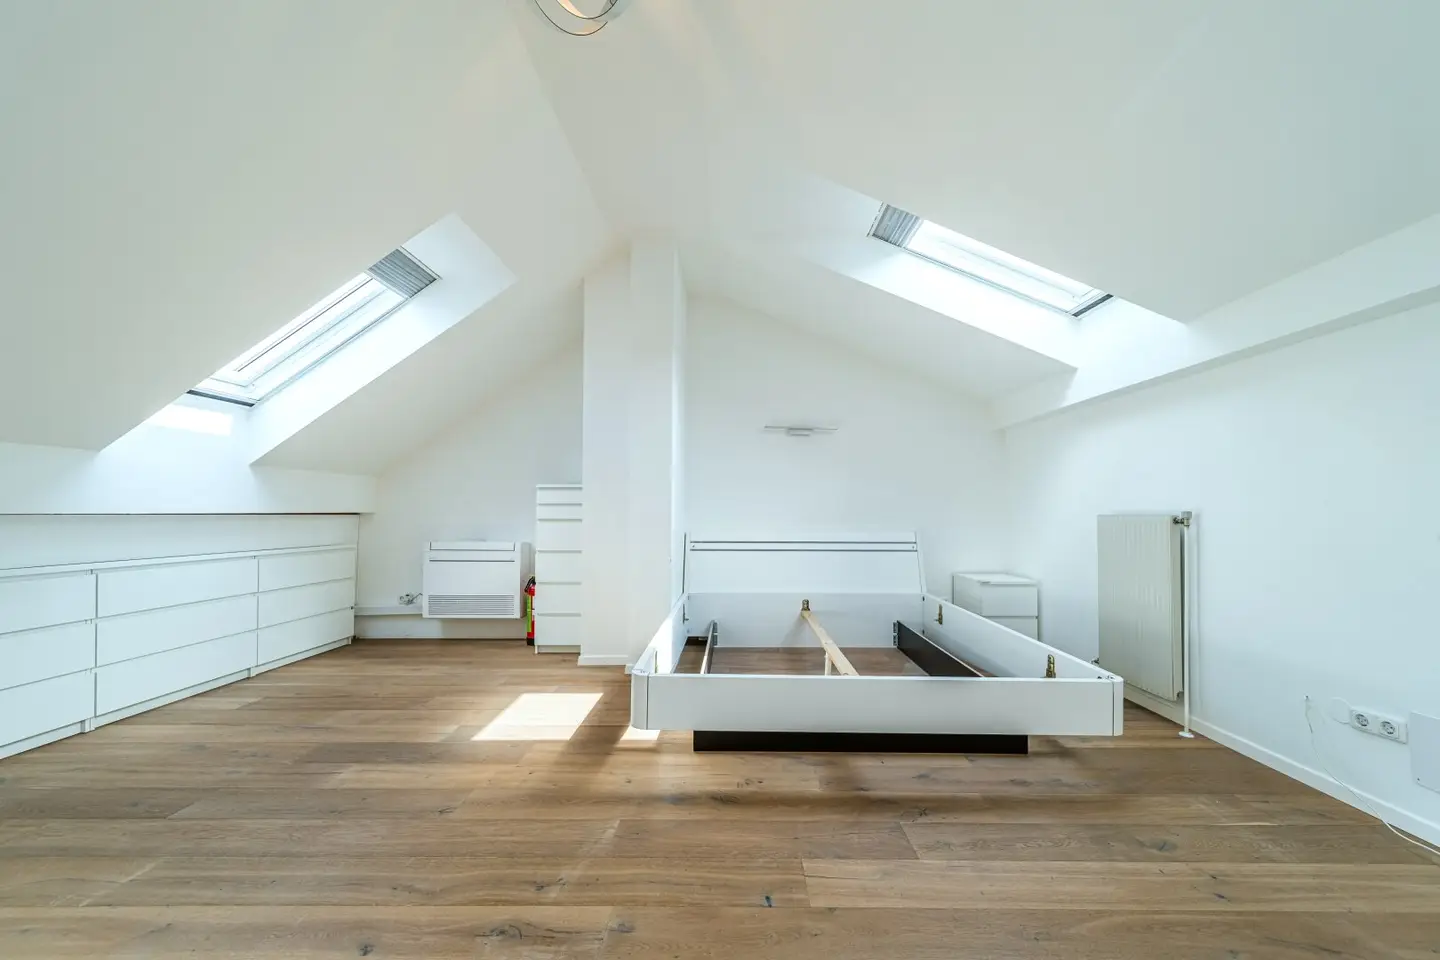
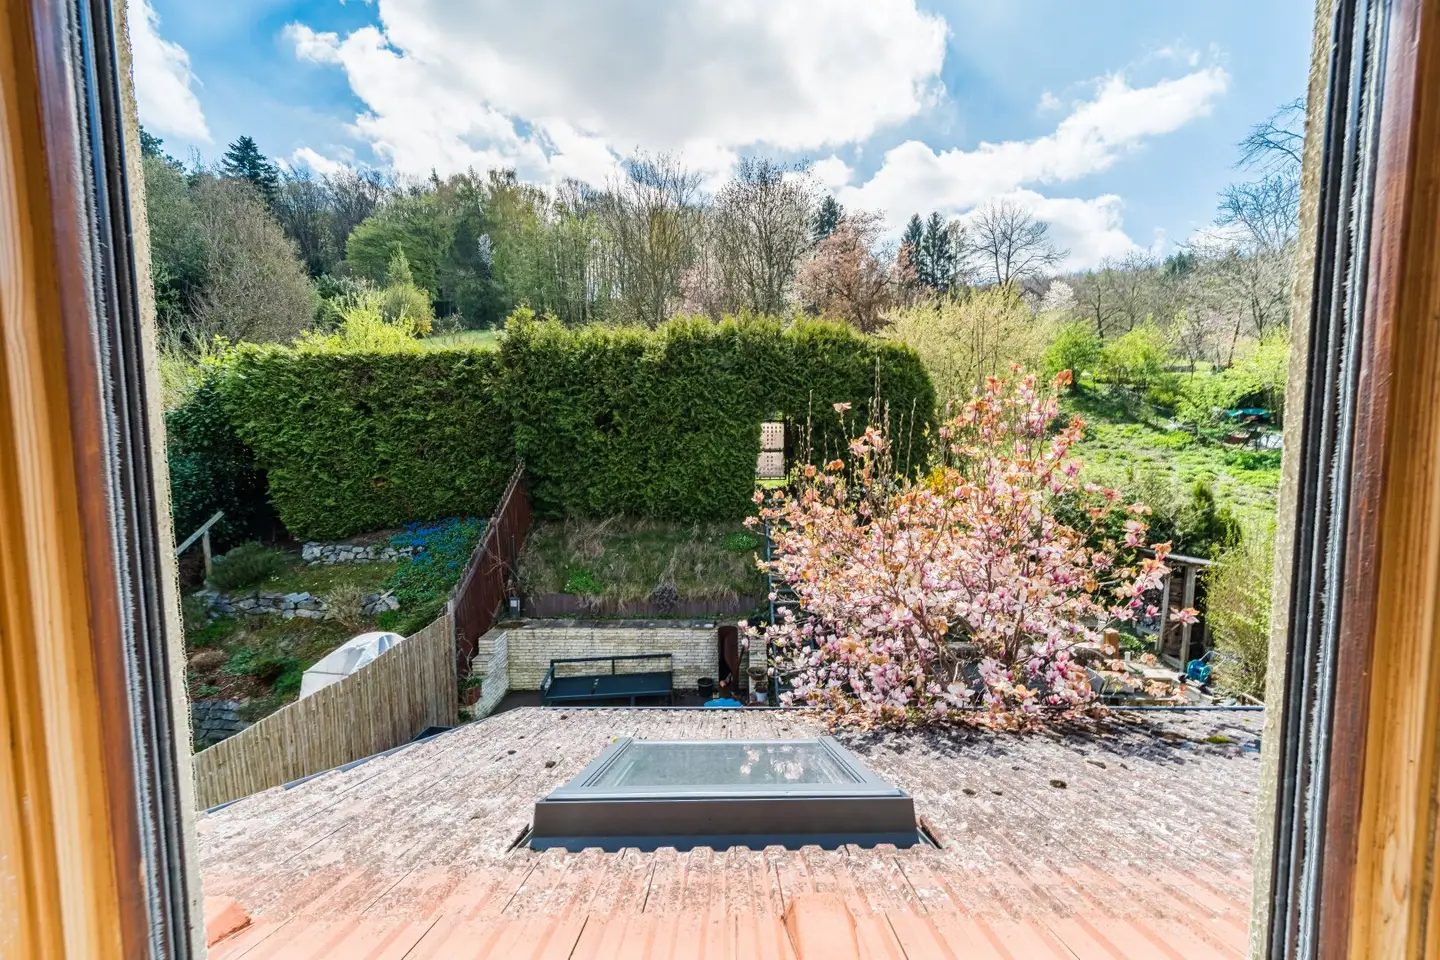
Free of commission for the buyer - Exquisite living in the green in the best location within walking distance of ISTA University - enjoy nature without sacrificing everyday amenities. The townhouse is set in a small, modern development and sits in a second row with a view of the greenery. This offers maximum quiet living due to the large distance from the street. The houses were built in solid construction and were renovated as needed. The roof windows for the large bedroom in the attic have been renewed by the owners. The development stands out for its high quality and a well-thought-out concept - a big plus for the buyer are the many additional services such as the lounging lawn with a large pool behind the private garden (connected by a garden door). There is also the option to use the in-house sauna by reservation. A basement storage room and a double parking space in the underground garage are also part of the offer.
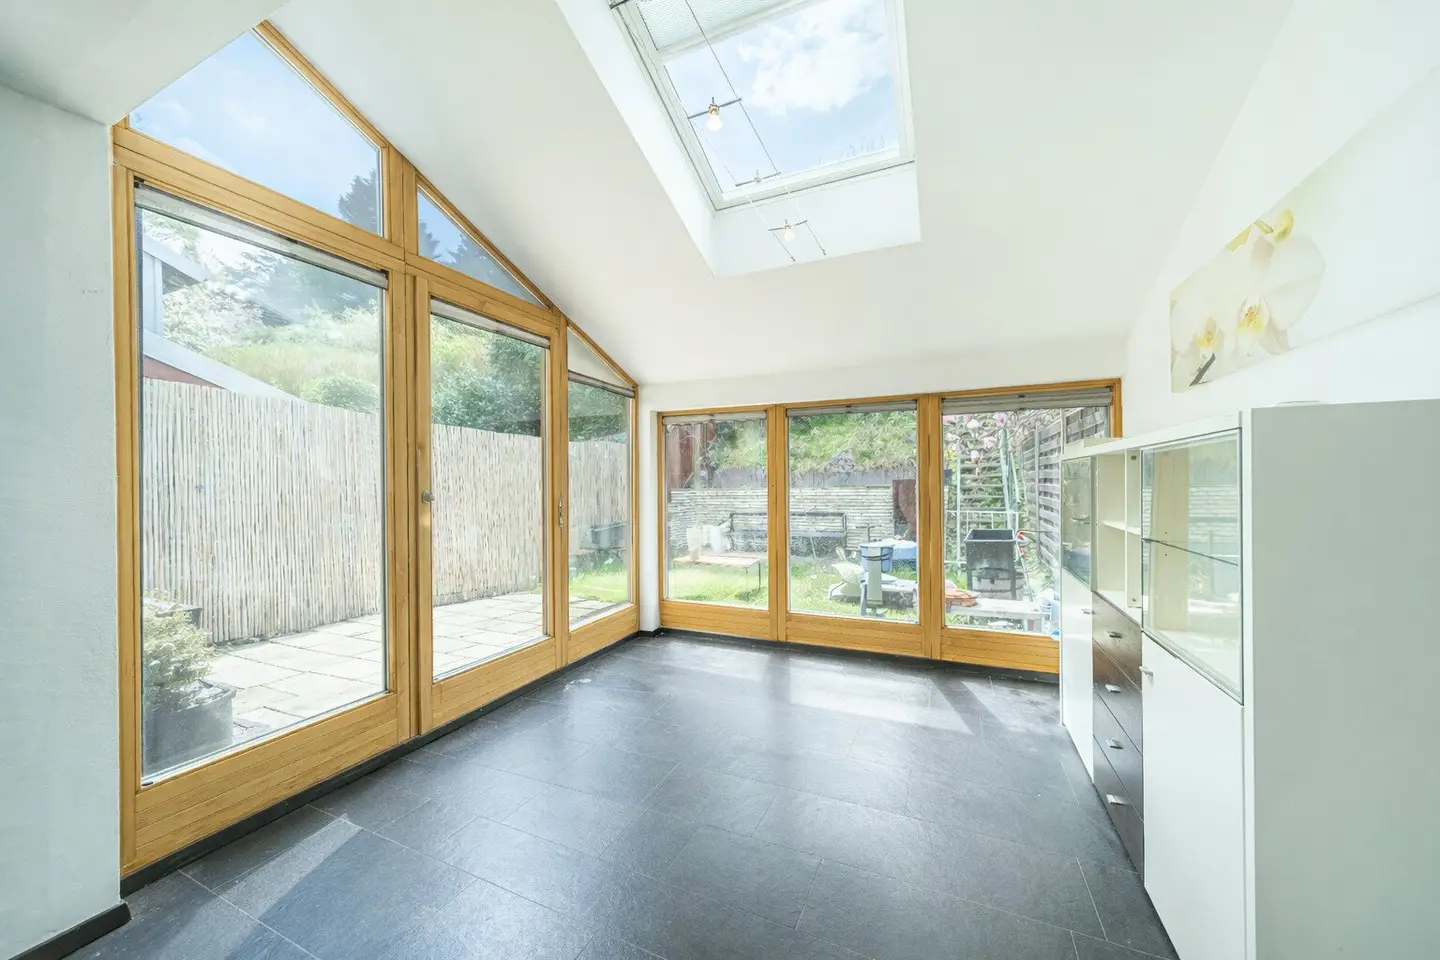
The townhouse is entered through an anteroom. Right at the entrance there is a toilet as well as the study with storage and access to the basement. A wardrobe for clothes, jackets and shoes was built into the wall and hidden behind a glass sliding door. The living area is accessed via the anteroom - a large open-plan kitchen and living room with a spacious dining area. The kitchen has been cleverly integrated into the living area and impresses with modern design, high-quality execution and modern brand appliances. A private wine fridge is also part of the kitchenette. The living area was expanded with a winter garden and provides access to the terrace and garden. In the winter garden an electric underfloor heating has been laid that can be switched on during cold winter days. An infrared panel provides additional warmth. The large basement can also be reached via the anteroom. It offers plenty of storage space, a workshop or a fitness area.
Via a wooden staircase the first floor is reached. On this level there is another toilet as well as a large bathroom in top condition with a rainforest shower and a symmetric whirlpool. The bathroom also offers floor heating. Another room with a large balcony door provides space for a study or a dressing room. A large corner room completes this floor as a children's playroom. The corner room was expanded with a second door and could easily be converted into two separate children's rooms by inserting a partition wall.
Via a spiral staircase one reaches the attic area. The spiral staircase can be hidden behind a sliding door. The space under the stairs is used as storage. The attic contains a large sleeping area. It would also be possible to divide into two rooms by inserting a wall. The roof slopes were fitted with built-in boxes to maximize every centimeter of space. The windows in the sloping roof were renewed by the owners. Air conditioning also ensures a comfortable indoor temperature in summer.
Highlights:
- spacious entrance hall
- bathroom with symmetric whirlpool and rainforest shower with lighting
- guest toilet
- fully equipped kitchen with high-quality Bosch appliances and built-in wine fridge
- 5 rooms (expandable to 7 rooms by separating the large children's room and the attic)
- large basement living area with a window for a workshop, fitness, laundry room and storage
- living winter garden with a view of the greenery
- air conditioning in the large bedroom on the attic floor
- large fireplace in the open living area
- double parking space in the underground garage
- direct access to the internal lounging lawn with pool of the development via the private garden
- sauna area for rent for homeowners in the development
- decalification system
- no building rights land - own land
Ground floor:
- Entrance hall
- Garden
- Open-plan kitchen and living room with access to the garden
- WC
- Office
First floor:
- Bathroom with shower and bathtub
- WC
- Children's room (two rooms were combined into one very large room)
- Large wardrobe room
Attic:
- Two rooms were combined into one large room
- Air conditioning
- Roof windows
Directly in front of the door are numerous opportunities for nature lovers, hikers and cyclists. The ISTA University is also within walking distance.
Further details, as well as original plans and additional information about the property on request or at a personal viewing!
Location and infrastructure
Numerous doctors, schools, kindergartens and restaurants are in close proximity and are reachable on foot or in a few minutes by car. Shopping facilities such as supermarket, tobacconist, hairdresser and post office can be reached within a few minutes by car. The direct public connection to Vienna is almost right at your doorstep.
Public connections
- Bus lines 403-406 to Heiligenstadt / Kierling Station / Klosterneuburg Gugging (about 2 minutes on foot, stop almost at your doorstep)
- Klosterneuburg - Kierling Station (about 15 minutes by car)
- S-train to Vienna (about 15 minutes by car)
The broker acts as a dual agent.
We ask for your understanding that due to the obligation to disclose to the owner we can only process inquiries with complete address, email address and phone number. The prospective buyer is advised of the extended guidelines of consumer protection under FAGG. The terms and conditions of the real estate industry apply.
Commission:
No commission is due for the buyer! We would also like to refer to our general terms and conditions and the exclusive place of jurisdiction Vienna, Innere Stadt.
The above information is based on information and documents from the client and is provided without warranty by us. The broker acts as a dual agent.
Around 3400
Kierling
Key information
Amenities
- 20,9m²Outdoor parking × 2
- Bathtub
- Shower
- Storage
- 56,6m²Garden


Total purchase price
About your broker

A second look
Ask Florian directly
Florian knows this place inside out!
Florian usually responds within a few hours.