Lovely green quiet location on the edge of Kritzendorf: Charming single family house with large slope garden, ground-level terrace, 3 rooms, winter garden, sauna, 3 cellar rooms and parking space
Around 3420 Kritzendorf- 80 m²
- 3 Rooms
- 2 Baths
More details
About this house
Charming single-family house in an idyllic quiet green location near Vienna:
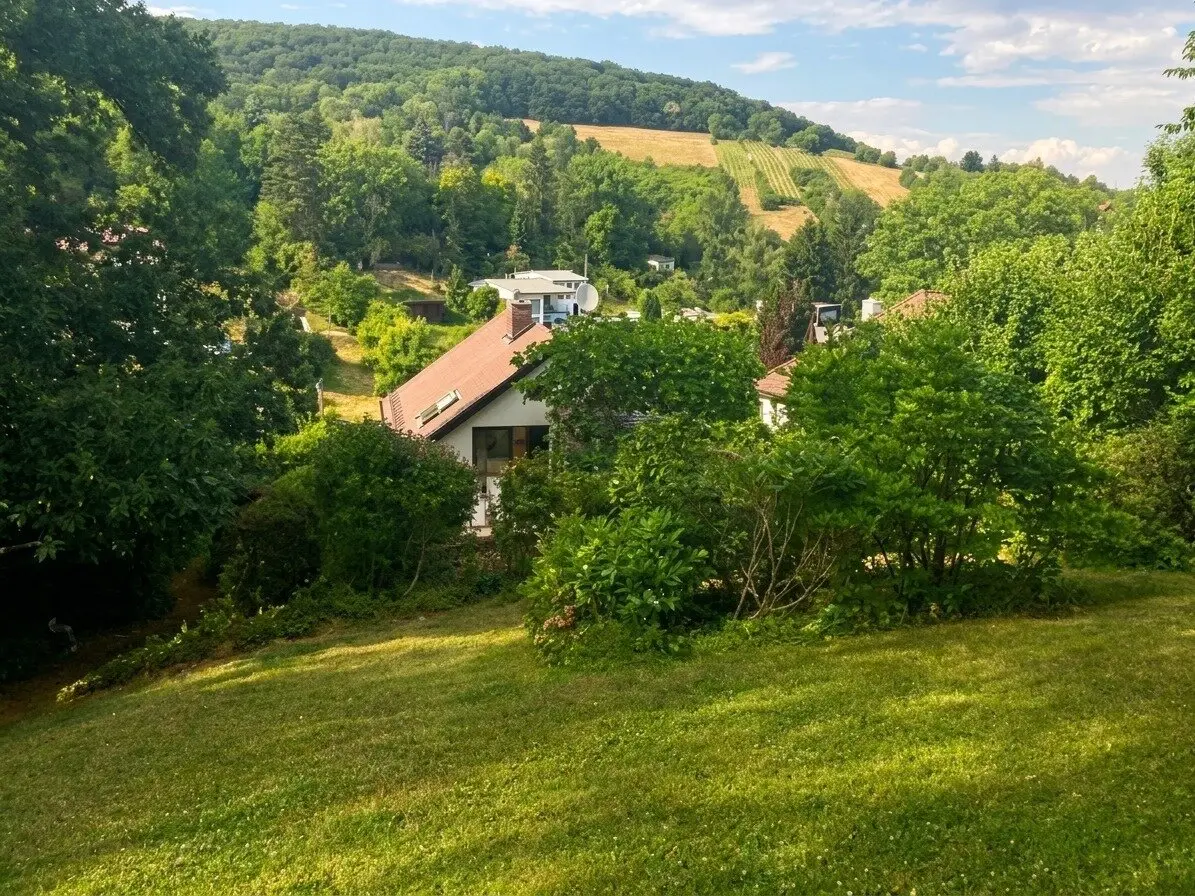
In a wonderful quiet location on Heuweg in Kritzendorf is this well-kept single-family house on a generous plot of land with 1.607 m². Surrounded by old trees and plenty of nature, you can enjoy an exceptionally peaceful living environment here. At the same time, you can reach the center of Kritzendorf, Klosterneuburg and Vienna in a short time. The Danube and the popular Strombad Kritzendorf are nearby.
The house, built in 1984 in high-quality Ziegelmassivbauweise (40 cm brick masonry with additional thermal insulation), presents itself in a well-kept condition and can be moved into after a few, manageable works.
Due to the hillside location, both the basement and the upper floor have their own ground-level entrance.
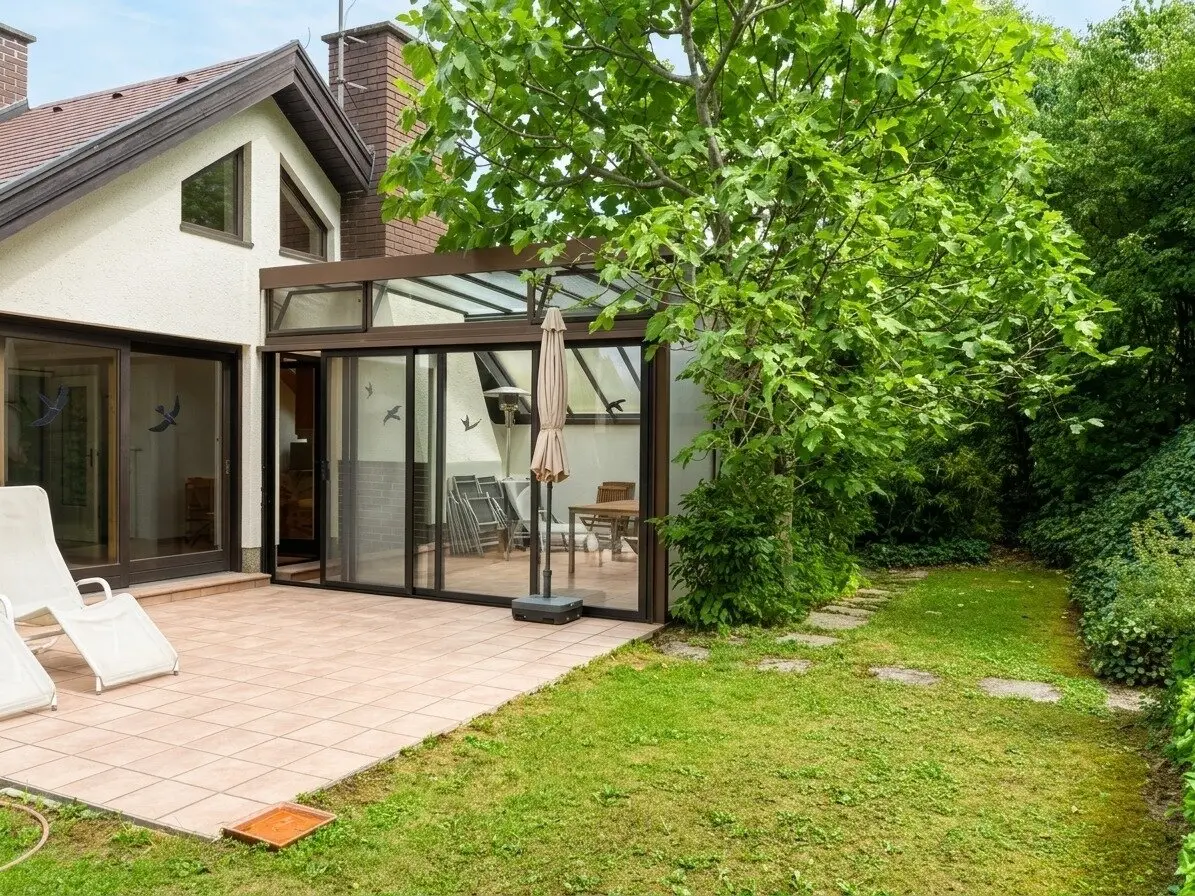
The living area of approximately 80 m² is complemented by about 24 m² of basement rooms. One of these rooms has been converted into a sauna. Additionally, a conservatory of approx. 16 m² and a sunny terrace of around 17 m² are available.
Despite the north-facing slope, the house has a large, sunny and level terrace with a beautiful view of the greenery.
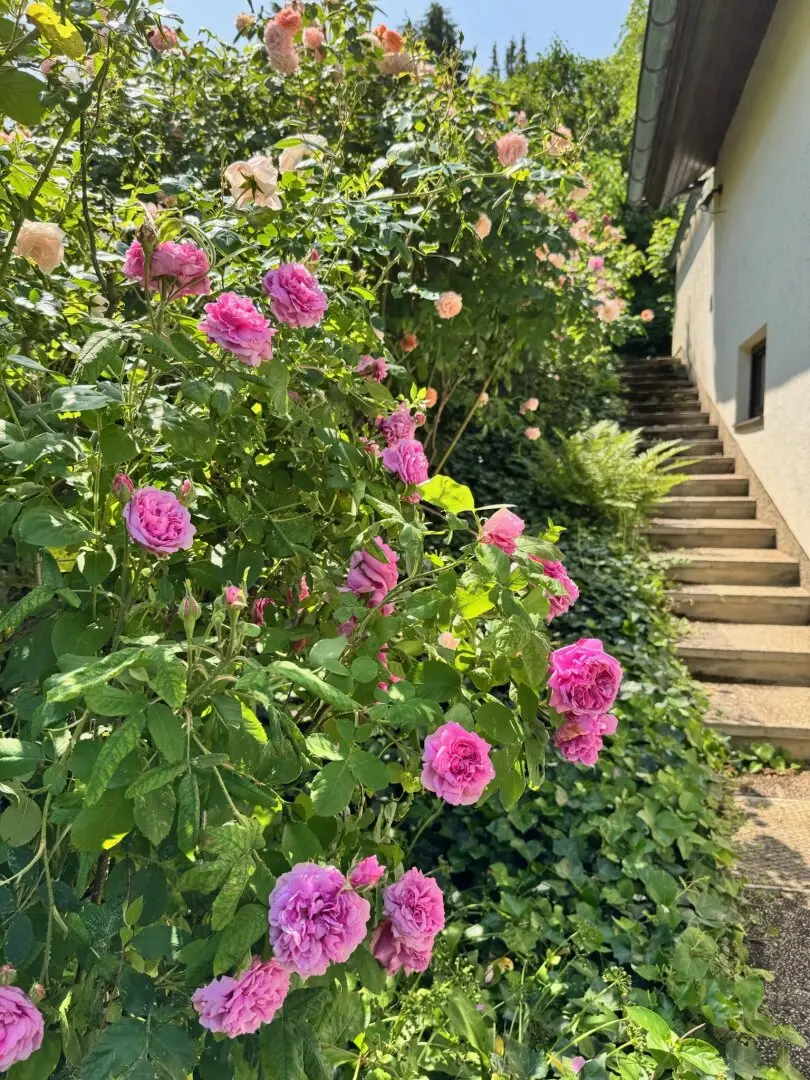
The hillside location shapes the special character of this property. The plot is partially steep, but is rewarded with an exceptionally quiet, romantic and almost private garden landscape. Several secluded spots among old trees invite you to linger and relax. The large, ground-level terrace forms the ideal center for outdoor living and combines living comfort with the immediate experience of nature. A lawn robot, which is included in the purchase price, makes garden maintenance easier.
Room layout:
Upper floor
Entrance hall
Living area with open kitchen
Bedroom
Bathroom
Separate WC
Conservatory
Terrace
Interior stairs to the basement
Basement
Room
Bathroom with WC
Entrance hall
Two cellar rooms
Sauna
The existing kitchen is well maintained and functionally equipped. High-quality Miele appliances as well as a nearly new dishwasher offer a solid basis for immediate move-in.
A car parking space is located directly at the house.
The plot covers a total of 1.607 m², of which around 111 m² is building land and a built-up area of 72,25 m².
Features at a glance:
Year of construction 1984
Ziegelmassivbauweise (40 cm) with thermal insulation
approx. 80 m² living area
approx. 120 m² total usable area
approx. 24 m² cellar rooms
Sauna
Conservatory approx. 16 m²
Terrace approx. 17 m²
Car parking space
not much to do to be able to move in
well maintained overall condition
Energy figures: HWB 108 kWh/m²a, fGEE 1,84 (Class C)
Kritzendorf is one of the most popular residential areas in the Klosterneuburg area. The combination of living close to nature and the good accessibility of Klosterneuburg and Vienna makes this location particularly attractive. Walking and cycling paths, vineyards, the Danube and the popular Strombad Kritzendorf are in the immediate vicinity. Shopping facilities, the train station and the town center are reachable within a few minutes by car.
For questions or to arrange a viewing appointment, please send an email inquiry or contact Ms. Mag. Uta Ribarits: 0699/19460464 or Mr. Gregor Lesniewski: 0699/11306746 by phone.
The agent acts as a dual agent.
Around 3420
Kritzendorf
Key information
Amenities
- Outdoor parking
- Storage
- Fitted kitchen
- 17m²Terrace
- 1.496m²Garden


Total purchase price
About your broker

A second look
Ask Mag. Uta directly
Mag. Uta knows this place inside out!
Mag. Uta usually responds within a few hours.