
FIRST OCCUPANCY - Unique architect villa with panoramic view - Living at the highest level in harmony with nature
Around 3400 KlosterneuburgRequest price
- 547 m²
- 8.5 Rooms
- 4 Baths
More details
About this house
First occupancy - Unique architect-designed villa with panoramic view - Living at the highest level in harmony with nature
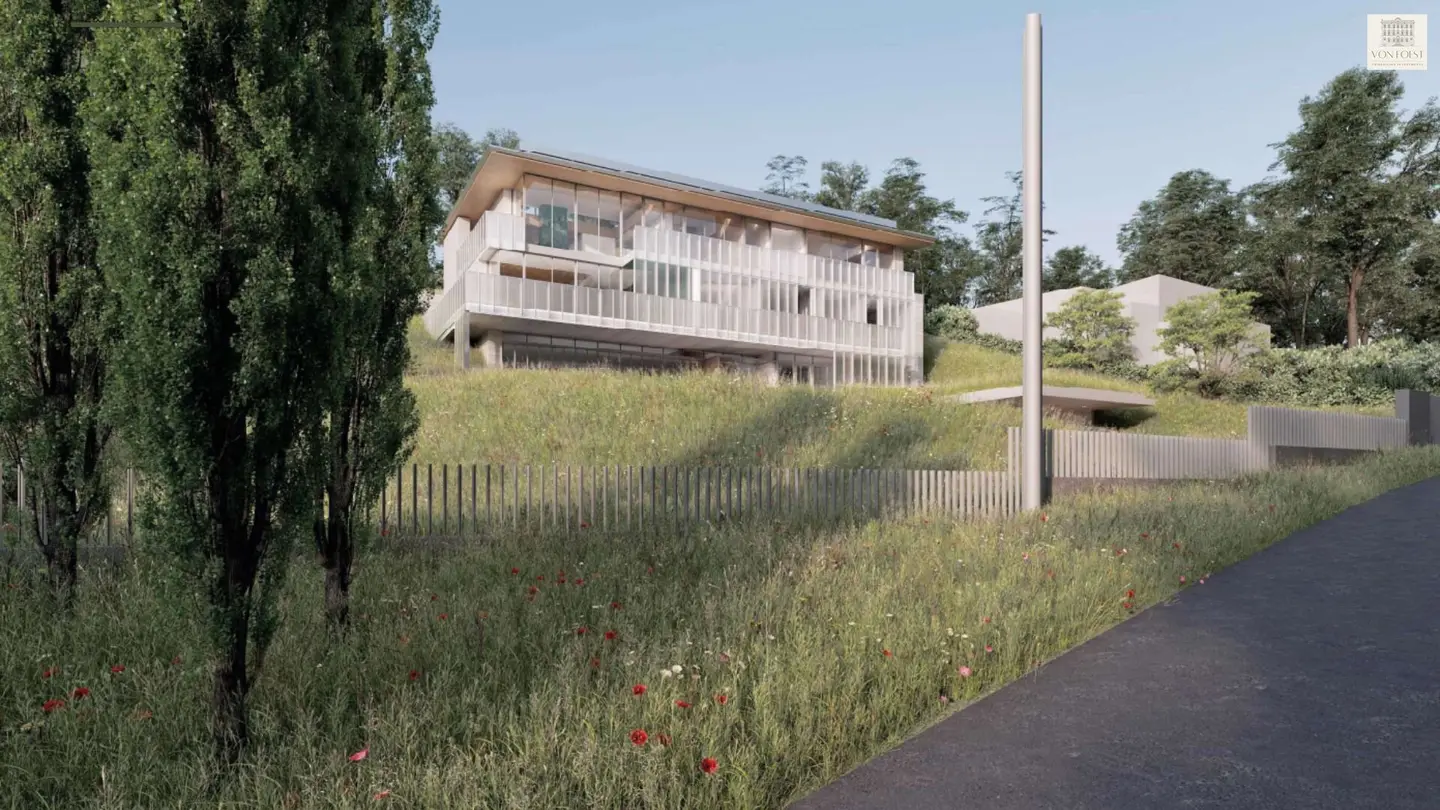
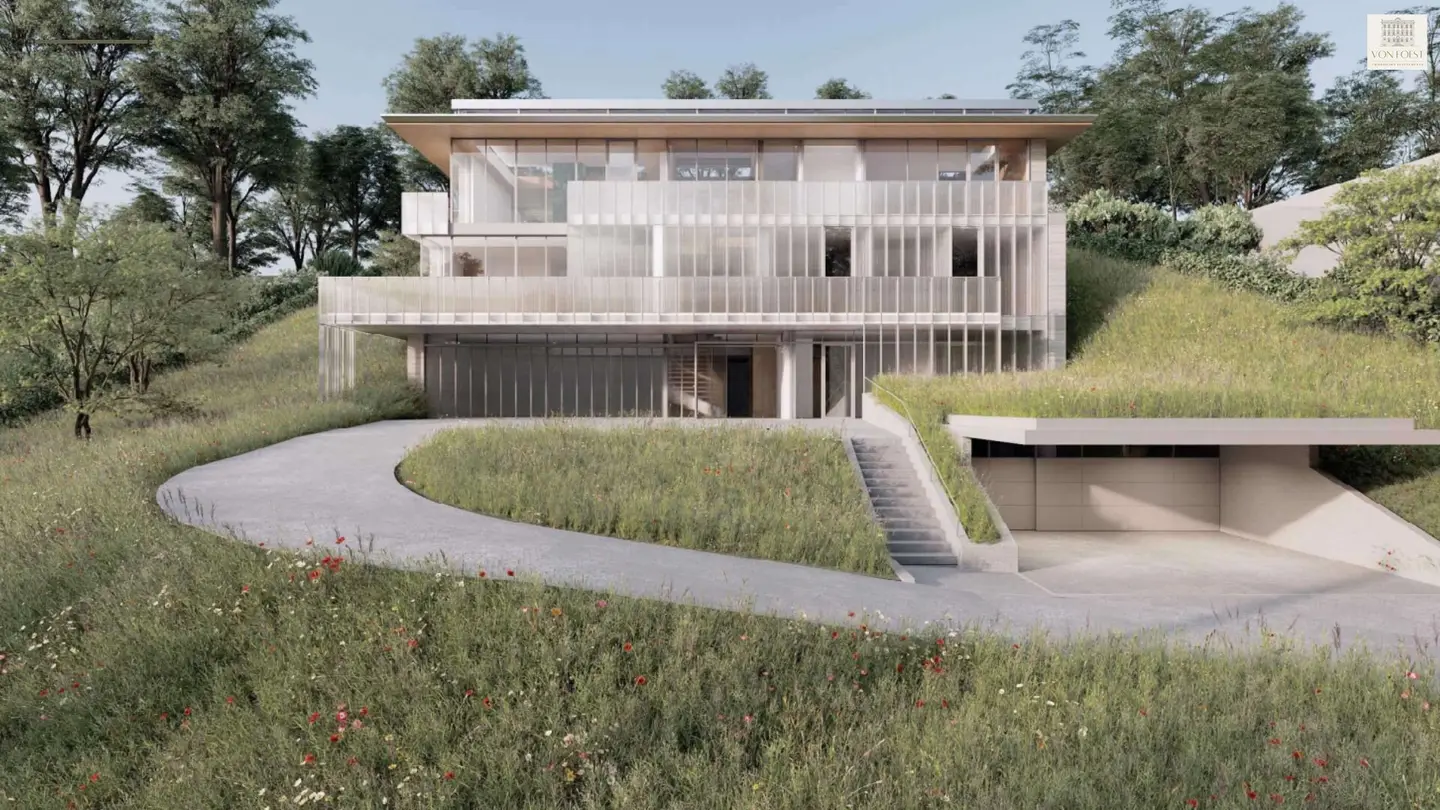
This unique architect-designed villa combines purist aesthetics, uncompromising quality and a dreamlike location with views. As an exclusive first occupancy, the property is presented on an approximately 3.000 m² plot and offers the highest level of privacy, tranquility and architectural clarity.
Usable area breakdown according to the approved building submission plans:
- Ground floor: 216 m²
- 1st upper floor: 203 m²
- 2nd upper floor: 128 m²
Total usable area: 547 m²
Plot area: 3.142 m²
Space, light and landscape in dialogue
The building was harmoniously integrated into the landscape and extends over three levels that are perfectly coordinated both functionally and aesthetically. Generous glazed areas, clear lines and a reduced formal language define the appearance and create flowing transitions between interior and exterior.
A residence for the highest demands
The generously designed living area forms the architectural centerpiece of the property and opens onto extensive terrace areas, garden and pool – an ensemble that radiates calm, spaciousness and exclusivity. The design also follows a clear, modern design approach that unites functionality, aesthetics and living quality at the highest level.
The private areas of the villa offer retreat at the highest level. Bedrooms, bathrooms and dressing rooms are conceived like suites – reduced in design, luxurious in execution. Every room follows a clear architectural idea: tranquility, quality, durability.
A masterpiece of modern architecture
The property embodies what modern living is all about: clarity. Comfort. Freedom.
A home that not only provides space to live, but inspiration – day after day.
A living dream that makes every day something special
This domicile is more than a home – it is an architectural masterpiece, an ode to modern lifestyle, harmony and a sense of freedom.
A refuge for people who value quality, tranquility and aesthetics.
We point out that there is a familial or economic close relationship between the intermediary and the third party to be mediated.
The intermediary acts as a dual agent.
Discover this unique premium property also on our website: EIN DOMIZIL FÜR HÖCHSTE ANSPRÜCHE
The purchase price is to be understood as an indicative cost estimate and consists of the land purchase price and a calculated construction price for a shell-finished house in the quality shown with approximately 500 m² of usable area.
If the images are visualizations, deviations from the actual execution may occur. Please note that the furniture shown in the images is not included in the purchase price.
The information refers to the information provided by the client.
Around 3400
Klosterneuburg
Key information
Amenities
- Underground parking
- Garage
- Outdoor parking × 3
- Bathtub
- Shower


Total purchase price
Request to know the price
About your broker


A second look
Ask Verena directly
Verena knows this place inside out!
Verena usually responds within a few hours.