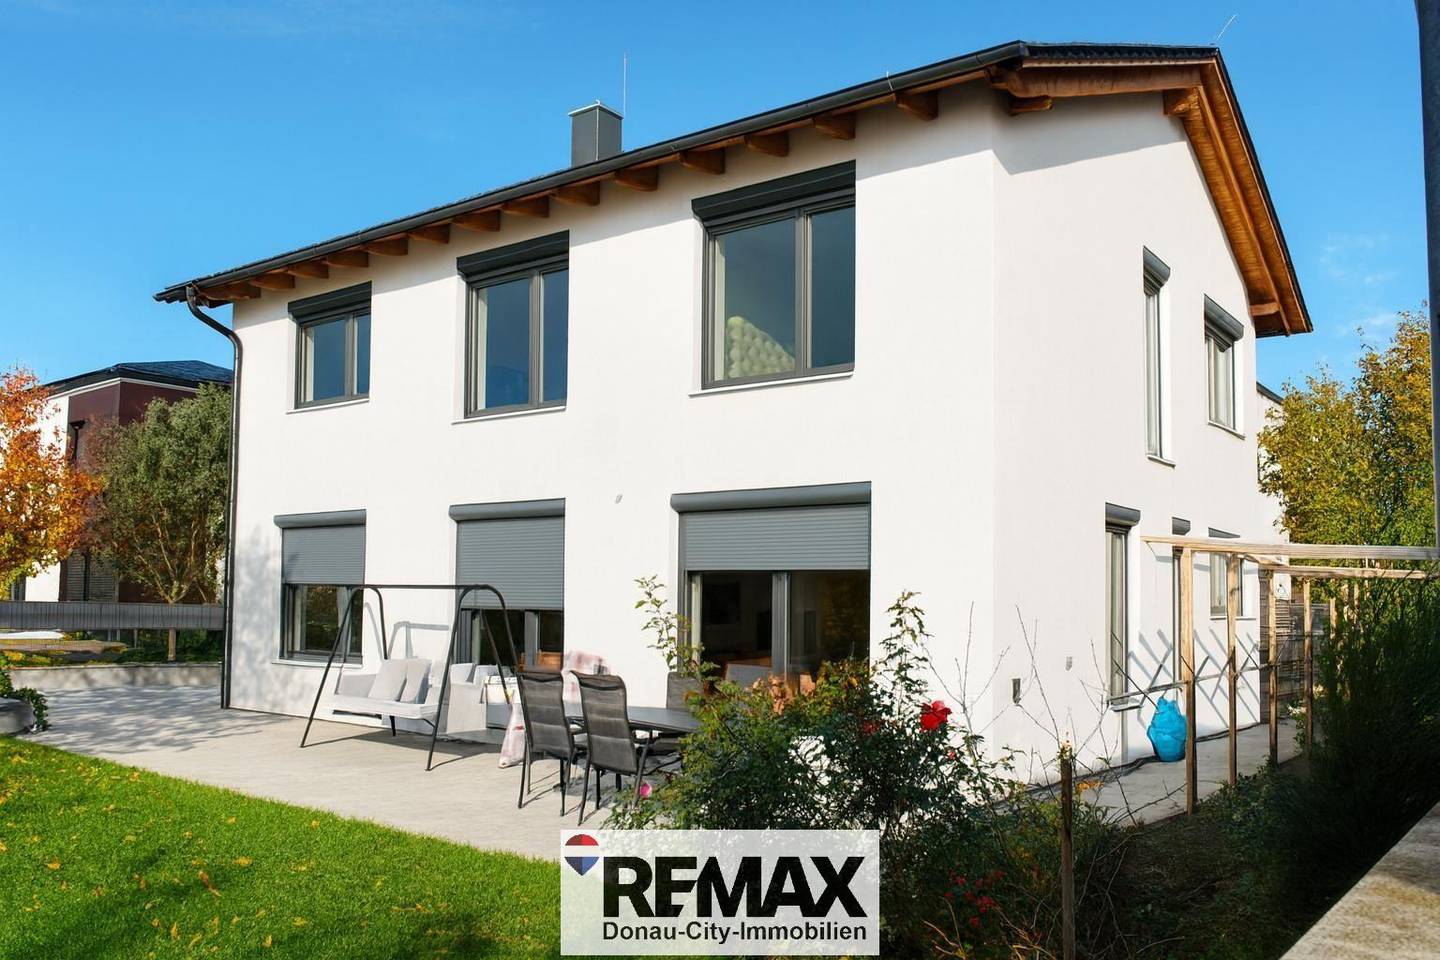


Familienwohnung modern designed with west facing terrace
Around 3433 Königstetten- 163 m²
- 4 Rooms
- 1 Bath
More details
About this house
The first opportunity for a viewing is on Saturday, 05.09. between 13h and 15h. Please register in advance, thank you!
This modern, high-quality detached house is located in the market town of Königstetten, just a few kilometres from the town of flowers, Tulln.
The house impresses with a successful combination of contemporary architecture, generous window areas, high-quality fittings and energy-efficient building services. The well-designed layout offers both generous communal areas and sufficient private retreat options for the whole family.
The heart of the house is the spacious living and dining area with a modern, custom-made kitchen and direct access to the west-facing terrace. Large window areas provide a bright and welcoming atmosphere and create a harmonious transition between the interior and exterior.
The building was constructed using solid construction (30 cm clay bricks and 18 cm thermal insulation), thereby combining solid build quality with a contemporary energy standard.
A particular advantage: Individual adaptations and additions can still be taken into account by agreement. For example, an additional room or another bedroom can be created, or the garden and terrace area can be individually designed.
Layout:
- Ground floor:
- Generous entrance and anteroom area
- Separate WC
- Spacious living and dining area
- Open, modern kitchen
- Direct access from the living/dining area to the west-facing terrace
- Utility room
- Storage room
The spacious living area forms the communicative centre of the house. The open design of the living, dining and kitchen areas creates plenty of space for family and guests.
- Upper floor:
- Three bedrooms
- Bathroom
- Separate WC
- Spacious living room/lounge area
The bedrooms on the upper floor offer a private retreat for the entire family. The additional living or lounge area can be used flexibly as a family lounge, play area, home office or additional retreat.
Features:
- Construction & energy:
- Solid construction
- approx. 30cm clay bricks
- approx. 18cm additional thermal insulation
- Energy-efficient water-to-water heat pump
- Chimney connection available
- Installation of a Swedish stove in the living area possible
- Windows & shading:
- High-quality wood-aluminium windows
- Triple glazing
- Generous window areas
- Electric roller shutters or external venetian blinds
- Floors & interior fittings:
- High-quality solid wood parquet flooring
- Marble tiles from the entrance area through to the kitchen area
The open kitchen will be fitted as a custom-made kitchen in a modern design and offers:
- High-quality granite worktop
- Branded built-in appliances (e.g. steam oven)
- Generous storage space
- additional door to the exterior
The kitchen blends harmoniously into the open living and dining area and combines high everyday practicality with a high-quality appearance.
Exterior:
- Large west-facing terrace
- Generous driveway
- Paved forecourt
- High-quality stainless steel fence
- Driveway gate in stainless steel finish
- Fruit trees
Location & infrastructure:
The property is situated in a family-friendly location with very good accessibility. The kindergarten in the immediate vicinity is particularly noteworthy, making the property especially attractive for families with children.
Austria’s capital Vienna can be reached by car in only about 25 minutes. The location therefore combines the advantages of a pleasant residential environment with good connections to the city and its comprehensive range of jobs, schools, shopping facilities, restaurants and leisure activities.
Individual design options:
A particular advantage of this property is the possibility of still adapting the house individually according to personal preferences.
By agreement, various adaptations and additions can be implemented in the interior and exterior areas. For example, there is the possibility of creating an additional room or another bedroom.
Indicative price: € 649.000,--*)
This price is an indicative price that may change both downwards and upwards. Subject to acceptance by the owner!
The agent is acting as a dual broker! Information according to legal requirements:
Heating demand:41.0 kWh/(m²a)Heating demand class:B
Around 3433
Königstetten
Key information
Amenities
- Outdoor parking × 2
- Storage
- Fitted kitchen
- Terrace
- Garden


Total purchase price
About your broker


A second look
Ask Oliver directly
Oliver knows this place inside out!
Oliver usually responds within a few hours.