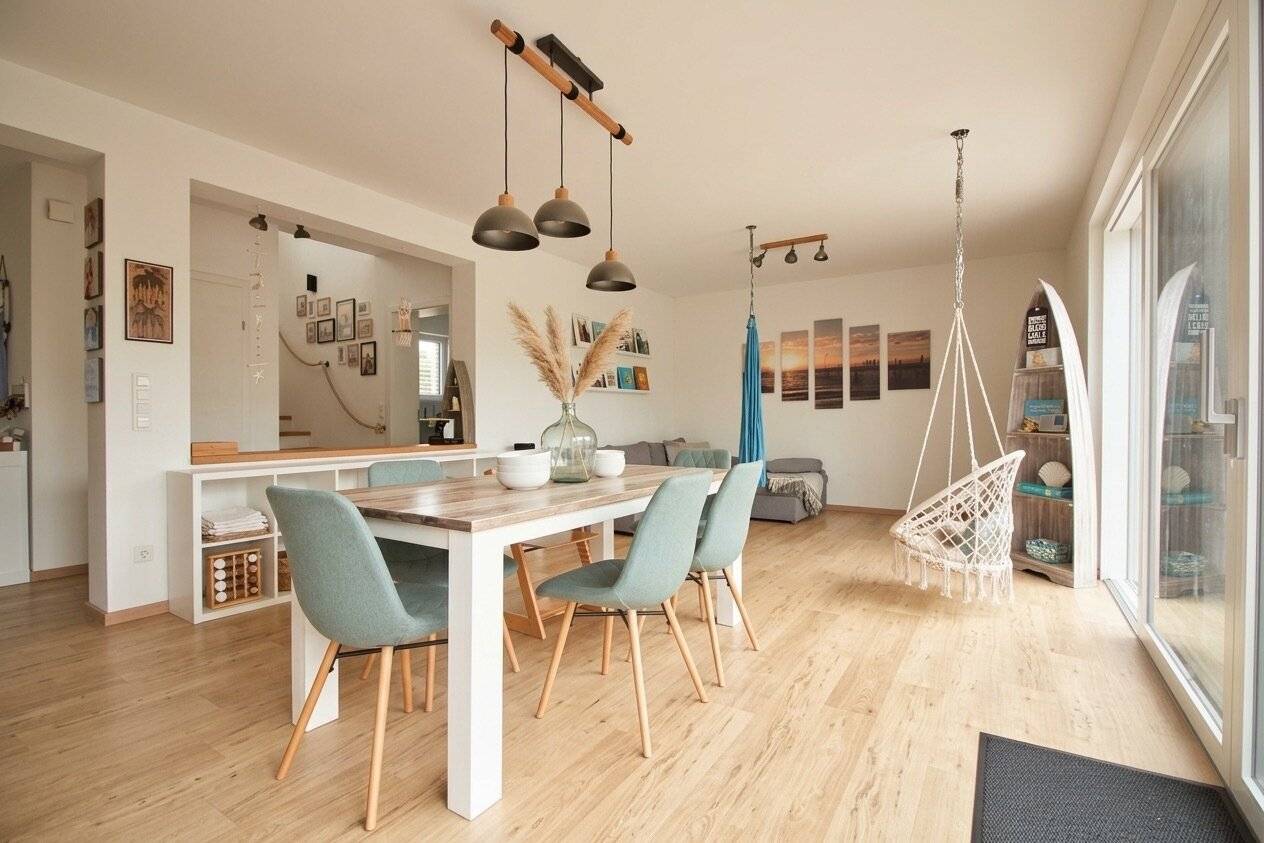


Modern semi-detached house in solid brick construction | thoughtful floor plan | sunny garden | very good infrastructure
Langobardengasse 7, 3435 Erpersdorf- 128 m²
- 5 Rooms
- 1 Bath
More details
About this house
IMPULS Immobilien is offering the following property for purchase with immediate effect:
Modern semi-detached house built in solid brick construction with a well-designed, sunny garden and plenty of living comfort as well as good infrastructure in 3435 Erpersdorf (Zwentendorf an der Donau)
A WARM WELCOME ...
… to this dream for every family! A high-quality semi-detached house built in solid brick construction awaits you here. Carefully planned, modernly equipped and situated in a quiet location – a home that harmoniously combines living, open space and family life.
FACT BOX
- Solid brick house
- approx. 128 m² of living space (ground floor, upper floor)
- large, bright living kitchen
- Office/room on the ground floor; can also be converted into a separate kitchen
- separate WC on the ground floor
- Utility room and storage room
- 3 further rooms on the upper floor
- Bathroom on the upper floor
- Terrace with attractive garden
- 2 car parking spaces with preparation for a carport
- Air-to-water heat pump with underfloor heating and cooling function
- PV system
ABOUT THE HOUSE
This single-family house built in solid brick construction in 2018 is located in a quiet area in Langobardengasse. On two levels, it offers plenty of space for the whole family.
High-quality, hard-wearing vinyl floors and underfloor heating with a cooling function on all levels (air-to-water heat pump) ensure a pleasant living ambience. The house offers 2.60 m high rooms, brick partition walls, an alarm system, external venetian blinds with remote control & insect screens on all windows, as well as a PV system on the roof.
Join us on a short tour:
- GROUND FLOOR:
When entering the house, you reach the spacious entrance hall. Immediately on the right is a separate WC with hand basin and window.
Directly next to it and opposite are two practical storage and utility rooms, one of them with a washing machine connection.
The centrepiece of the ground floor is the almost 40 m² large, light-flooded living area. On the right is the high-quality kitchen, which is already fully equipped with Siemens appliances and a Miele induction hob with integrated extractor.
A huge sliding door lets in plenty of daylight and connect the interior with the outdoor area. From here, you step onto the approx. 30 m² terrace and onwards into the approximately 166 m² sunny garden – ideal for relaxing, playing or gardening.
A separate room of approx. 10 m² can also be accessed from the entrance hall; it is currently used as an office with a separate entrance. Depending on requirements, the ground floor could also be redesigned accordingly and the kitchen moved into this room. This would make it possible to enlarge the living area once again. Please also take a look at our proposed plan.
Two car parking spaces are available directly in front of the house. Preparation for a carport is already in place and was duly submitted and approved.
- 1ST FLOOR:
Stairs lead you to the upper floor. Here there are three well-designed rooms measuring approx. 13, 14 and 21 m².
The largest room is ideally suited as a master bedroom and has a spacious walk-in wardrobe.
The floor also impresses with a modern and spacious bathroom with a huge, level-access shower, bathtub, WC and a comfortable double washbasin.
LOCATION & INFRASTRUCTURE
The property is situated in a quiet location in Erpersdorf, a district of Zwentendorf an der Donau, and combines pleasant living in a green setting with good infrastructure.
Cycling, walking and recreation are possible right outside the front door, away from the noise of the city. The proximity to the Danube in particular offers a high recreational value. The Danube beach, reachable in less than 15 minutes on foot, is ideal for swimming and relaxing, while the Danube Cycle Path enables varied bicycle trips.
You are also well connected by public transport. The station for bus routes 414 and 444 is just a few minutes’ walk away; these take you directly to Tulln or Tullnerfeld railway station, for example. By car, you can reach Tullnerfeld railway station in just 10 minutes, meaning that you can be in Vienna Westbahnhof, for example, in a little over 30 minutes.
The location is particularly attractive for families. A state kindergarten is only approx. 3 minutes’ walk away. Primary and secondary schools are also within easy walking distance.
Many everyday amenities can be reached within a few minutes. The proximity to two supermarkets is particularly convenient: a Billa branch is about 3 minutes’ walk away, while a Spar can be reached in around 10 minutes on foot.
INTERESTED?
We are always available for a personal appointment or any questions at [email protected] or by telephone on 0650/8566764!
The broker acts as a dual agent.
Infrastructure / distances
Health
- Doctor <1.175m
- Pharmacy <4.850m
- Clinic <7.775m
Children & schools
- Kindergarten <200m
- School <650m
Local amenities
- Supermarket <150m
- Bakery <4.325m
- Shopping centre <4.775m
Other
- ATM <750m
- Bank <750m
- Post office <5.925m
- Police <5.575m
Transport
- Bus <175m
- Railway station <4.000m
- Motorway access <5.525m
Distances as the crow flies / Source: OpenStreetMap
Langobardengasse 7
3435 Erpersdorf
Key information
Amenities
- Carport
- Outdoor parking × 2
- Bathtub
- Shower
- Storage


Total purchase price
About your broker


A second look
Ask Markus directly
Markus knows this place inside out!
Markus usually responds within a few hours.