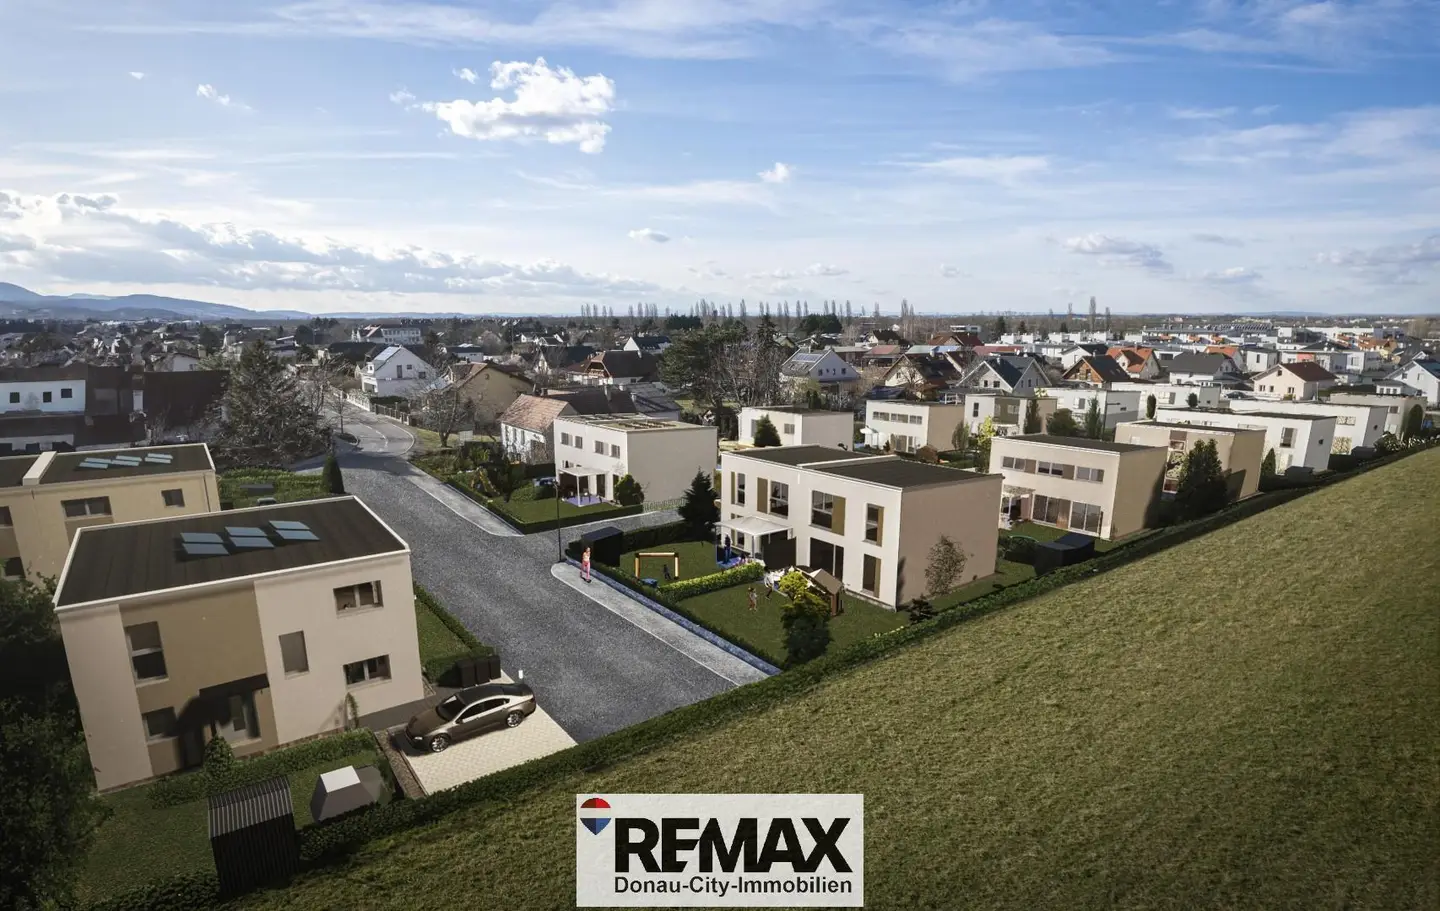


Family apartment with large garden and energy efficient
Around 3433 Königstetten- 102 m²
- 4 Rooms
- 1 Bath
More details
About this house
Fulfil your dream of owning your own home at the gates of Vienna - NO COMMISSION for the buyer!
Discover the low-energy housing estate "Gartenglück KÖNIGSTETTEN" - an attractive residential project where you can choose your personal feel-good home from detached houses, terraced houses and semi-detached houses.
The entire new-build project "Gartenglück KÖNIGSTETTEN" comprises
- 6 detached houses
- 4 terraced houses (in planning)
- 12 semi-detached houses
The low-energy housing estate will be built in 2 construction phases; the houses in the first construction phase are already on sale.
A key feature of the timber solid-construction houses is their energy efficiency: Thanks to the heat-exchange principle, a modern air-source heat pump replaces conventional building heating. This sustainable technology not only ensures low energy costs, but also environmentally friendly heating for your new feel-good home. Benefit from a well-designed energy system that aims to use passive energy sources such as the sun and even the smallest sources of heat through optimum thermal insulation and intelligent ventilation systems.
The annual heating costs in a GED residential house are around two thirds lower than in a household using fossil fuels.
Features and highlights:
- Usable living areas between approx. 102 m² and approx.142 m²
- Rooms: 4 light-flooded rooms offering diverse design possibilities
- Exclusive parquet/laminate flooring in all living & sleeping rooms
- Solid wood staircase from Lower Austria
- Bathroom: Elegant bathroom with shower, bathtub and separated WC (semi-detached houses) or separate WC (detached houses) on the upper floor
- Guest WC: on the ground floor in each case
- Outdoor: Each unit has a spacious garden and a terrace
- Parking spaces: Two car parking spaces per residential unit
- Turnkey fixed price
- Lowest energy costs
- Air-source heat pump
- PV system on the roof (according to BAB)
- Pleasant indoor climate thanks to solid timber construction and light-flooded rooms
- Sustainably built & klimaaktiv certified
Features according to the building and specifications description. All area & height specifications are based on the current planning status and may still be changed slightly. Actual measurements must be taken for built-in furniture. Changes to the floor plan as well as printing & typesetting errors are reserved.
Images (some from GED show houses) & visualisations (c) GED Wohnbau; Irene Schanda. The views and visualisations shown may differ from the actual execution and in some cases also contain special features that are not included in the scope of services. All decorative & furnishing items are merely design suggestions and are not included in the price. The houses are handed over unfurnished.
Property description House 1A:
- Number of rooms: 4 rooms
- Living area: 102,26 m²
- Plot area: 254,75 m²
- Parking spaces: 2 parking spaces - 12,75 m² each
- Garden: 177,68 m²
- Terrace: 12 m²
- Bathrooms: 1 bathroom with bathtub and shower and one WC per floor
Ground-floor garden level:
- Entrance hall
- Living area: Bright and spacious living and dining area with direct access to the terrace and garden
- Kitchen: Modern, open-plan kitchen area
- Guest WC: incl. washbasin
- Utility room: Connections for washing machine and dryer
- Storage room: with window, sufficient storage space - alternatively also usable as an office
Upper floor:
- Central entrance hall
- 3 spacious bedrooms
- Large bathroom: with two washbasins, bathtub and shower, WC
Outdoor area:
- Garden: A spacious garden with a beautiful terrace offers space for relaxing and convivial evenings outdoors. Ideal for children to play and for garden lovers. A Biohort-brand garden shed provides additional storage space.
- Parking spaces: Two car parking spaces complete your dream of living in the countryside
Location and infrastructure:
Located on the edge of the Vienna Woods, Königstetten near Tulln offers a high quality of life. Here, nature lovers can find peace and quiet - while also being active. Whether hiking, cycling tours, Nordic walking or cosy visits to wine taverns, walks or spending a relaxing day at the outdoor pool - leisure time can be enjoyed in a varied way in this attractive residential location.
The GED residential project is situated in a truly enchanting landscape where rural charm and urban proximity merge in a unique way. From the railway station just a few minutes' drive away, there are excellent connections to Tulln, Krems, St. Pölten and Vienna. There are also bus connections to the federal capital.
The very well-developed infrastructure - shopping facilities, medical care, educational institutions, inns, wine taverns and much more - creates short distances, security and places for social interaction. It is thus an essential foundation for pleasant living - in your new GED feel-good home. Information according to legal requirements:
Heating demand:30.0 kWh/(m²a)
Around 3433
Königstetten
Key information
Amenities
- Outdoor parking × 2
- Storage
- 12m²Balcony
- Terrace
- Garden


Total purchase price
About your broker


A second look
Ask Oliver directly
Oliver knows this place inside out!
Oliver usually responds within a few hours.