
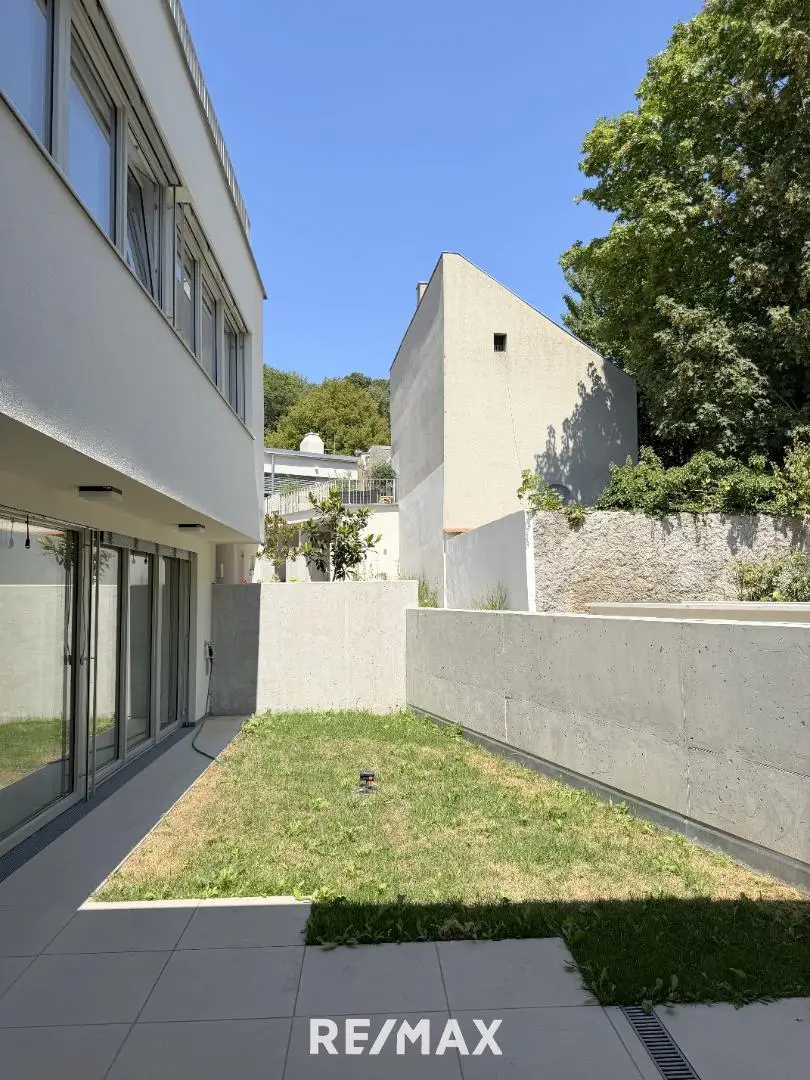

Family apartment with garden in a quiet courtyard setting
Around 3400 Weidling- 153 m²
- 5 Rooms
- 2 Baths
More details
About this house
Open House
Come by and find out which house best suits you and your family.
Friday, 02 October 2026 from 16 to 18 o'clock
3400 Weidling, Hauptstraße 13 or directly into the underground garage at Weidlingbachgasse 2A.
View all five available houses at your leisure and without registration.
Simply come by, step inside and perhaps move in soon.
Birdsong in the morning instead of traffic noise, space for children in the afternoon and a quick trip into the city in the evening – this residential project combines things that one usually has to choose between. In the middle of Weidling and just a stone's throw from Vienna, the property extends from Hauptstraße down to the Weidlingbach. The further in you go, the quieter, greener and more private it becomes.
Spacious, turnkey houses have been created for families who want to live close to nature without saying goodbye to urban life. Plenty of space, several bedrooms, gardens and terraces create room for everyone – for living together, as well as for the occasionally urgently necessary closing of a door.
And then there is this small square in the middle of the development. Almost like a village square in miniature, it forms the shared heart of the project. People meet here, children find playmates and a brief greeting can sometimes turn into a longer conversation. Living privately and still not anonymously – a combination that is especially lovely for families.
Nature was not regarded merely as a pretty backdrop during construction either. Natural materials, partial clay plaster and solid wood parquet create an atmosphere that can be felt immediately upon entering. The geothermal heat pump warms in winter and cools in summer, while the preparation for photovoltaics already prepares the house today for tomorrow. Sustainability is not loudly advertised here – it is simply built in.
And despite all this tranquillity, life remains uncomplicated: kindergarten, school, local amenities and buses are nearby, Klosterneuburg town centre can be reached quickly and Vienna is practically on the doorstep. A home in the countryside, then – but not one for which you have to move away from the world.
The project
The ensemble comprises a total of eleven residential units distributed across the elongated property. It was not simply a matter of lining houses up next to one another. Existing buildings were carefully integrated into the overall concept and supplemented with modern new buildings. This has created a varied small residential quarter with 11 units that is more reminiscent of an established village than a classic residential development.
The more compact apartments are located directly on Hauptstraße, but unfortunately they have already been assigned.
Further back on the property are the spacious houses Top 6 to Top 10. Each extends across three residential levels and offers between around 131 and 154 m² of living space. Private gardens, several terraces and well-designed floor plans create plenty of room for families and for a life that naturally shifts outdoors during the warmer season.
Top 11 forms the end of the property: a detached house with just under 303 m² of living space, spacious terraces, its own garden and plenty of privacy near the Weidlingbach. With up to eight rooms, its own wine cellar and three underground parking spaces already included, it occupies a very special position within the project.
All houses are handed over turnkey. An underground parking space can be purchased additionally for € 25,000 each at Top 6, 7, 8 and 10; at Top 11, three parking spaces are already included in the purchase price.
The following houses are currently still available:
- Top 6: approx. 153,60 m² of living space, five rooms
- Top 7: approx. 153,40 m² of living space, five rooms
- Top 8: approx. 137,82 m² of living space, four rooms
- Top 10: approx. 131,12 m² of living space, four rooms
- Top 11: approx. 302,64 m² of living space, up to eight rooms
House 7: Weidling Collection – Courtyard
House 7 is similar to House 6 in its size and layout, but offers a little more open space around it. Around 153 m² of living space, five rooms and a total of approximately 63 m² of garden make it an especially family-friendly home.
The ground floor contains the almost 40 m² living kitchen – open, bright and with sufficient space for cooking, eating and living. From here, the house opens outdoors in two directions. On one side are the terrace and garden, on the other a sheltered atrium. This creates different favourite places: one more open and green, the other more private and almost like a room beneath the open sky.
The entrance hall was not reduced to the minimum necessary passage width either. With more than 11 m², it offers sufficient space for coats, shoes, school bags and everything that needs to go somewhere when coming home. A separate WC completes this level.
The upper floor contains two spacious bedrooms of around 17 and 22 m² as well as a bathroom. Both rooms are large enough to accommodate a desk or a cosy retreat corner in addition to a bed and wardrobe.
The attic offers two further rooms, an additional bathroom with WC and a beautiful terrace. This level is therefore wonderfully suited to older children, guests, a home office or parents who would like to create their own area at the very top.
Overall, the house includes three terraces of around 41 m² and garden areas of approximately 63 m². This means House 7 offers plenty of outdoor space without the weekends having to belong entirely to gardening.
The house is handed over turnkey. Natural materials, partial clay plaster and solid wood parquet create a pleasant living atmosphere. The heat pump takes care of heating and cooling; everything is already prepared for a photovoltaic system.
Key details House 7
- Purchase price: € 774.900,--
- Living space: approx. 153 m²
- five rooms
- three residential levels
- two bathrooms
- three WCs
- three terraces totalling approx. 41 m²
- garden areas totalling approx. 63 m²
- turnkey handover
- Underground parking space optional: € 25.000,--
Information as required by law:
Heating demand: 32.41 kWh/(m²a)
Heating demand class: B
Notice due to the current situation concerning coronavirus:
For companies in the field of the Professional Association of Real Estate and Asset Trustees (real estate trustees and collection agencies), it is urgently recommended to discontinue all personal customer contact from 16 March 2020, including in field service (such as viewings or visits by field-service employees – debt collectors).
The regulations apply from 16.3.2020 to 13.4.2020.
This concerns the health of us all; therefore, we have decided to comply with these measures for the coming weeks and ask for your understanding. Of course, you can still reach us at any time by telephone, email, Whatsapp or video conference; we now have plenty of time for chatting :-)
Around 3400
Weidling
Key information
Amenities
- 41m²Balcony
- Terrace × 3
- Garden


Total purchase price
About your broker

A second look
Ask Doris directly
Doris knows this place inside out!
Doris usually responds within a few hours.