
TWO UNITS, MANY POSSIBILITIES – LIVING, WORKING & LIFE UNDER ONE ROOF
Around 3421 Klosterneuburg- 440 m²
- 7 Rooms
- 2 Baths
More details
About this house
Plenty of space for different lifestyles
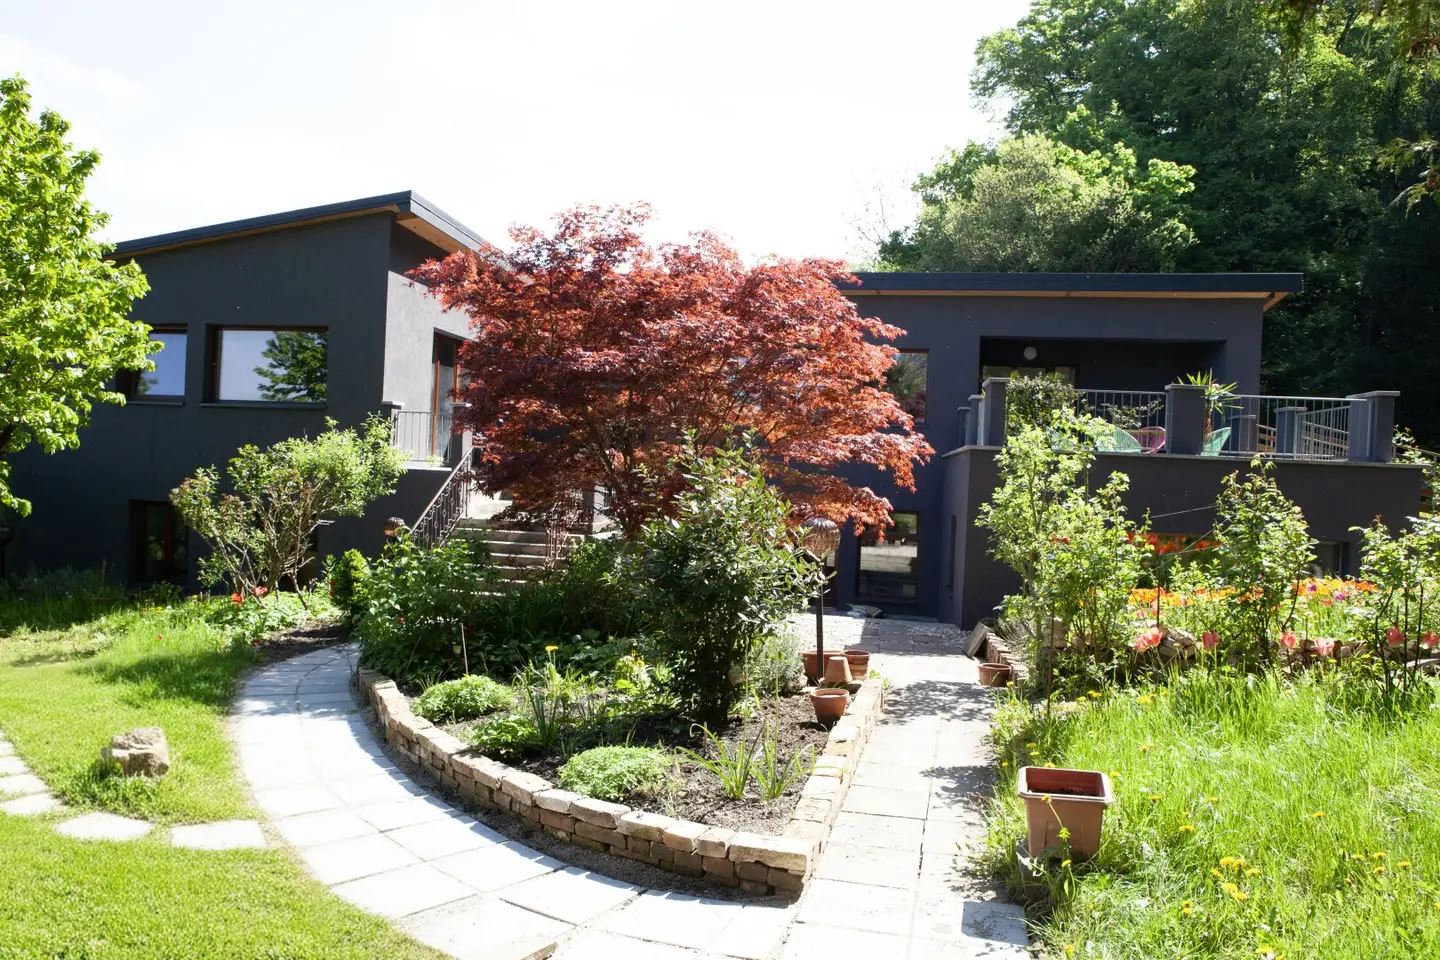
This exceptionally spacious home in Höflein an der Donau combines modern living, plenty of privacy and immediate proximity to nature with good connections to Vienna.
With more than 440 m² of living space, the house offers one thing above all: exceptionally great freedom in its use. The spatial concept allows for two separately usable areas and makes the property particularly interesting for families who are already thinking about tomorrow today. Whether parents and children, several generations or a combination of a private home and a professional work area, different areas of life can be combined under one roof here without having to forego opportunities for retreat.
Generous, bright rooms and open living areas characterize the house. High-quality materials, generous ceiling heights and carefully executed details give it an individual character. Three terraces extend the living space outdoors and create flowing transitions between the house and garden. Features include, among other things, triple insulating glazing, terrazzo floors, Biofire fireplace,
The separately accessible loft area with around 98 m², its own bathroom and terrace is particularly interesting. It can function as an independent living area as well as a spacious home office, studio, atelier or practice.
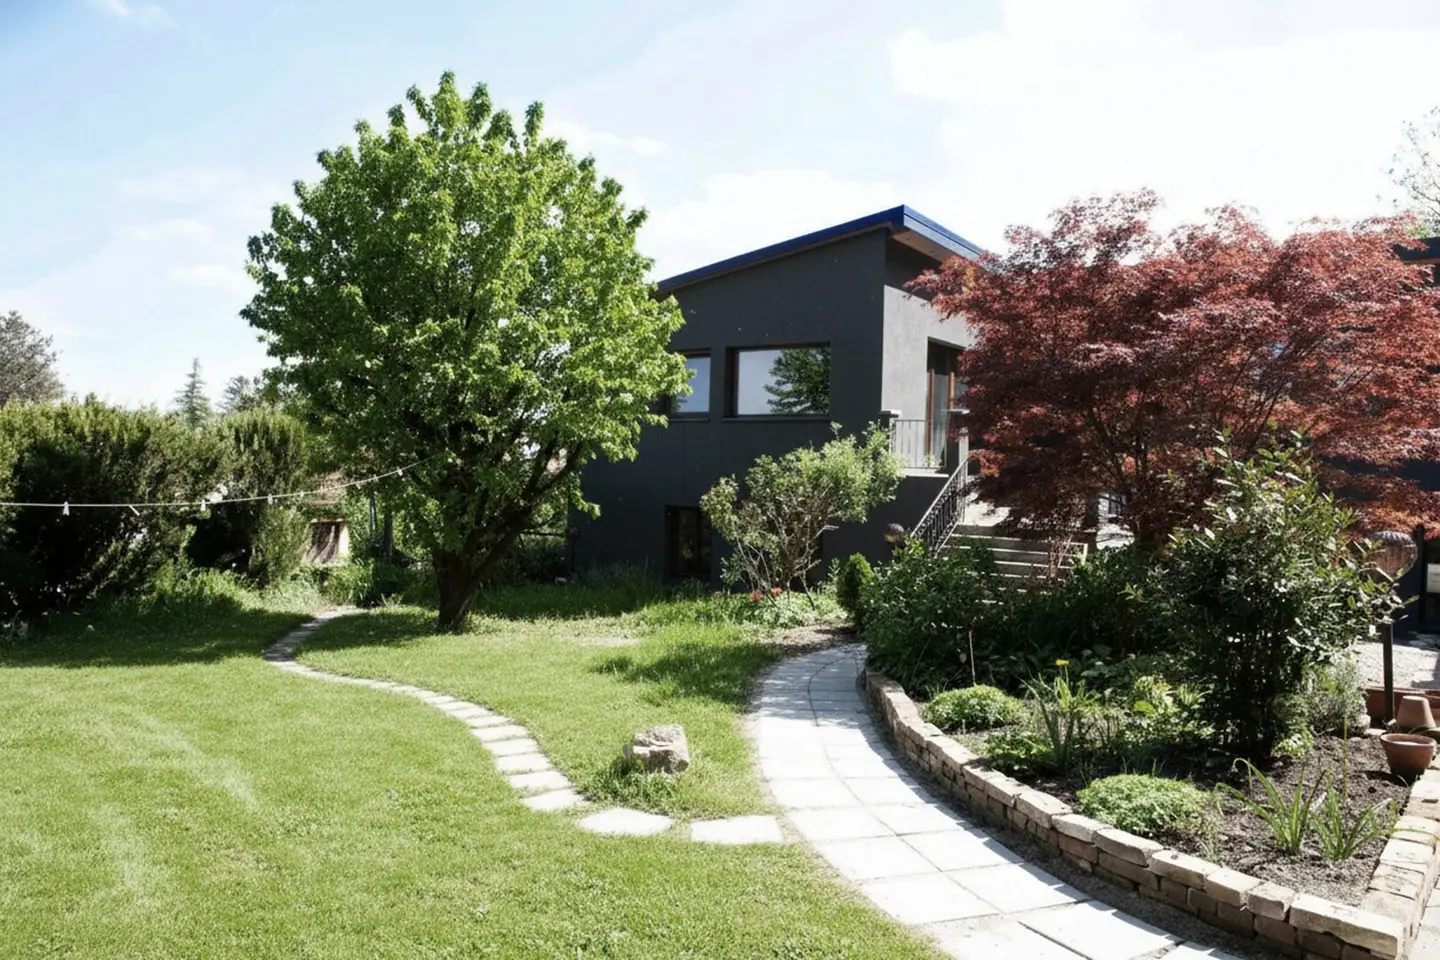
This means the house remains flexible when the needs of its residents change over the years. Outside, too, the generous sense of space continues: The property includes more than 1,380 m² of garden area as well as over 5,000 m² of private woodland. Plenty of space for children, gardening, sport, retreat or simply for a life with significantly more greenery all around.
And yet Vienna remains within reach. This creates a combination that is particularly appealing to families looking for more space and nature without completely saying goodbye to the city. A home that does not dictate how one should live in it – but adapts to the lives of its residents.
Layout:
- Generous entrance hall of approx. 19 m²
- Wardrobe / hallway of approx. 25 m²
- Three separately accessible rooms of approx. 19 m², 30 m² and 33 m²
- Generous eat-in kitchen with over 50 m², tiled stove and direct access to the terrace and garden
- Exceptionally large bathroom with over 30 m²
- Two toilets
- Terrace with over 29 m²
- Access to the utility room
Upper floor / separately usable area
- Loft with over 98 m²
- Flexibly usable as a living area, office, studio, atelier or practice
- Private access
- Own bathroom with toilet approx. 16 m²
- Private terrace of approx. 24 m²
- Two further separately accessible rooms of approx. 22 m² and 53 m²
- One additional terrace of around 37 m²
Additional areas
- Garage with over 100 m² for up to three vehicles or also usable as a workshop
- Three terraces in total with over 90 m²
- Garden with over 1,380 m²
- Private woodland approx. 5,150 m²
Costs & purchase price
- Purchase price: € 1.490.000
- Commission: 3% of the purchase price plus 20% VAT.
- Monthly operating costs: € 204,84
Interested?
We are happy to provide you with further information or arrange a personal viewing appointment.
The agent is acting as a dual broker.
Infrastructure / distances
- Health
- Doctor <3.500m
- Pharmacy <5.000m
- Hospital <5.500m
- Clinic <3.000m
- Children & schools
- School <2.000m
- Kindergarten <500m
- University <4.500m
- Local amenities
- Supermarket <3.000m
- Bakery <5.000m
- Other
- Bank <3.000m
- ATM <5.000m
- Post office <2.500m
- Police <4.500m
- Transport
- Bus <500m
- Motorway access <3.500m
- Train station <500m
Distances as the crow flies / Source: OpenStreetMap
Around 3421
Klosterneuburg
Key information
Amenities
- Garage
- Bathtub
- Storage
- 91,4m²Terrace × 3
- 1.380m²Garden


Total purchase price
About your broker

A second look
Ask Adam directly
Adam knows this place inside out!
Adam usually responds within a few hours.