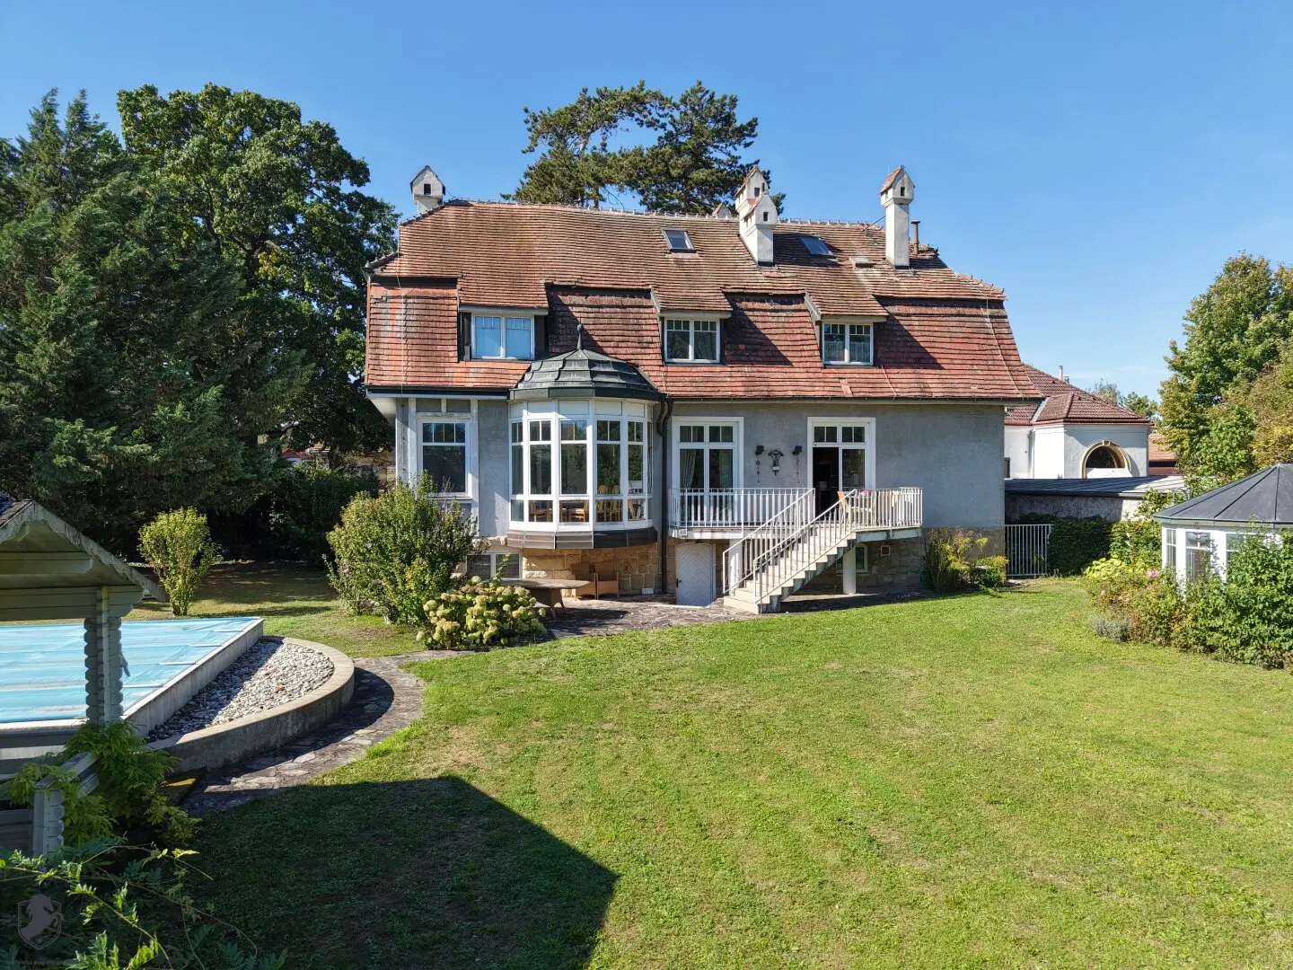
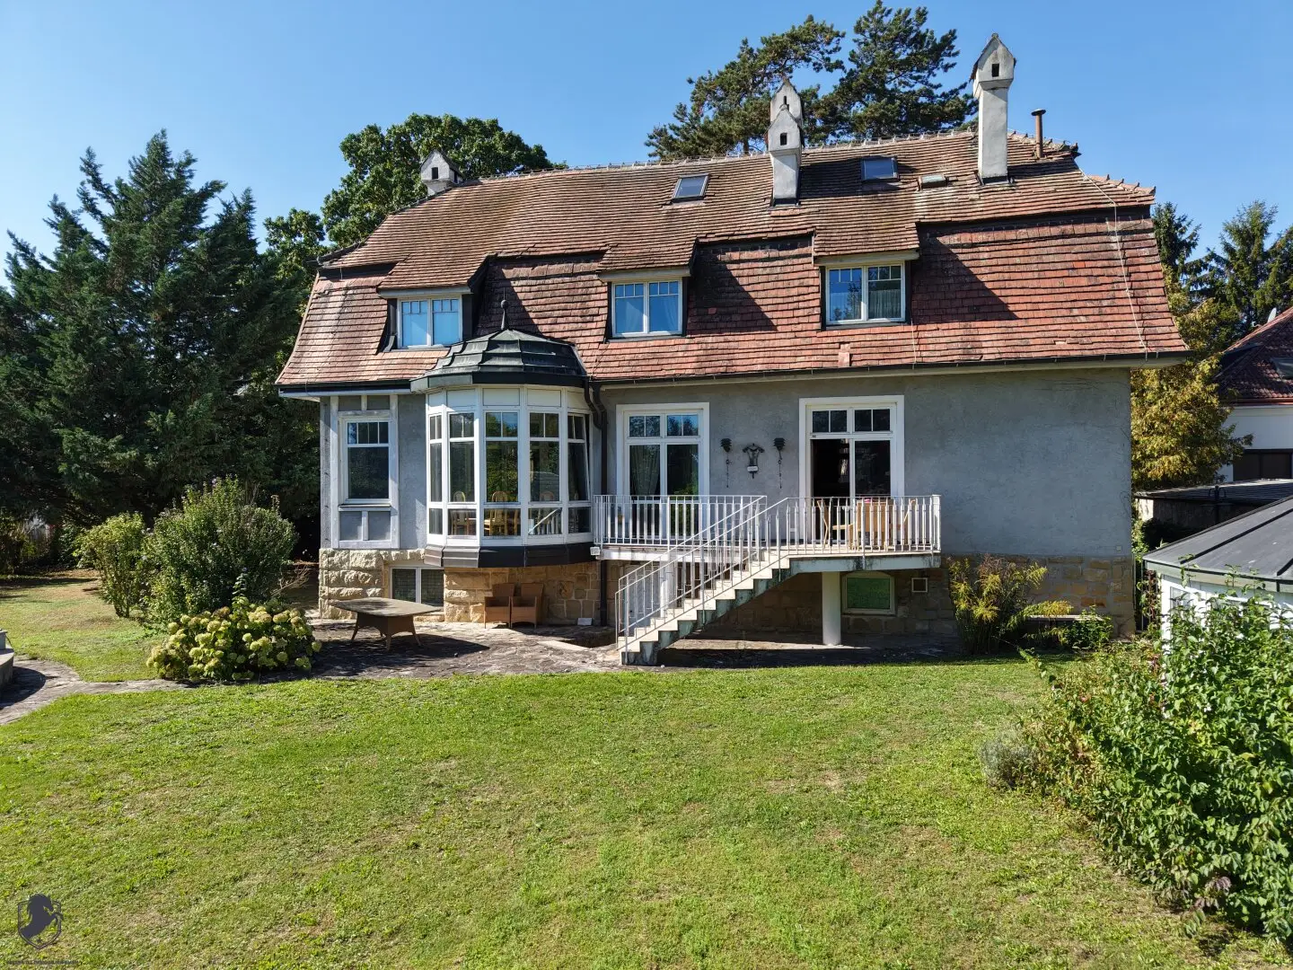
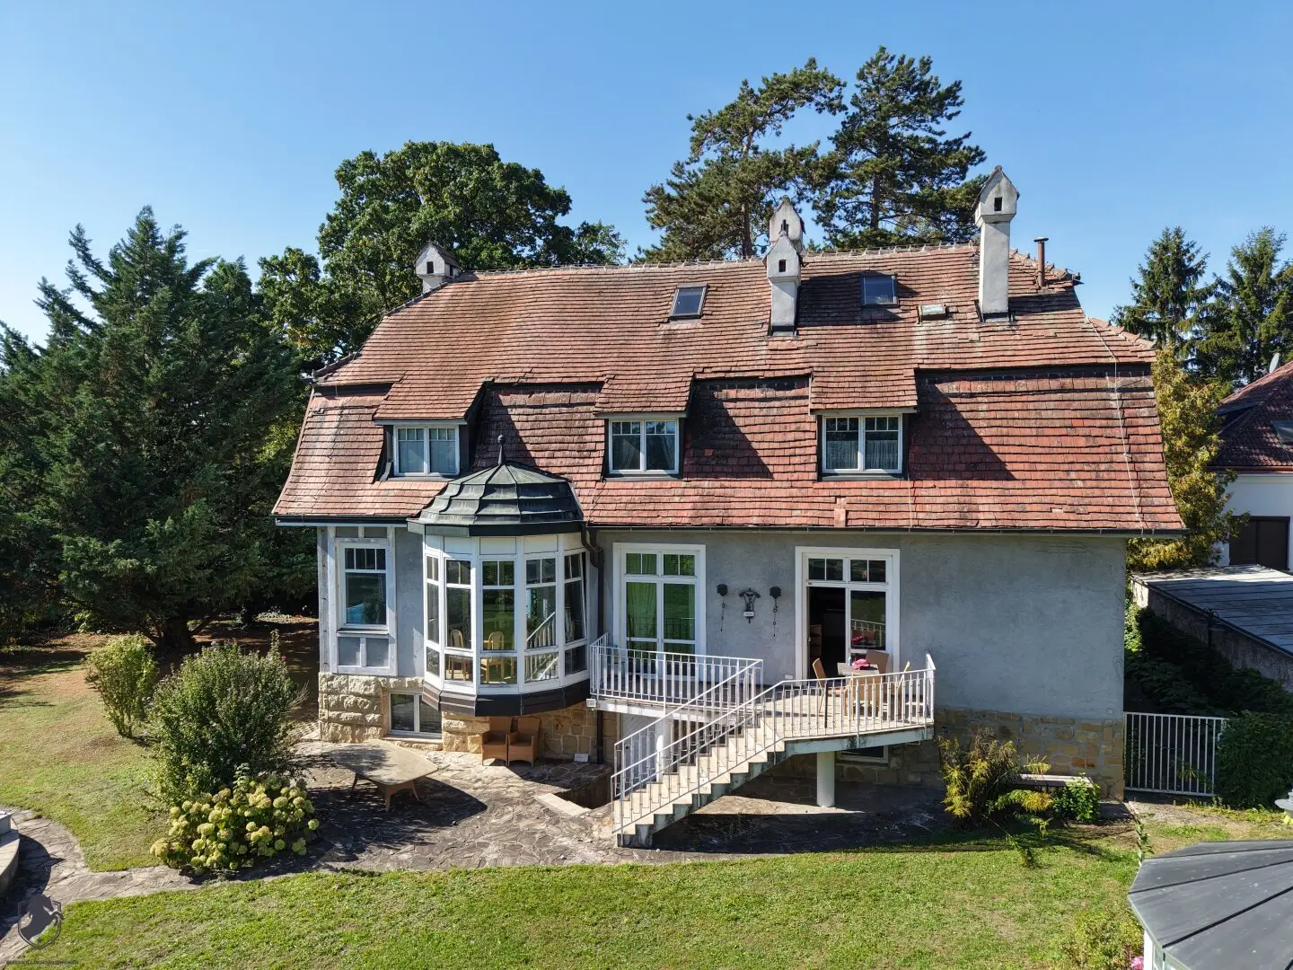
Historic villa with private park garden in Langenlebarn near Tulln
Around 3425 Langenlebarn-UnteraigenRequest price
- 236 m²
- 7 Rooms
More details
About this house
This exceptional villa in Langenlebarn-Unteraigen combines the character of a historic house with a spacious, private plot and a variety of possible uses.
The villa was built in 1911 according to plans by architect Karl Grosselfinger and stands on an approximately 3.011 m² park-like plot. Characteristic wooden elements, curved staircases, a representative living area with a bay window, open fireplace and tiled stove give the house an atmosphere that is rarely found today.
Even the approach via the electric entrance gate conveys the spaciousness of the property. The extensive grounds offer mature trees, plenty of privacy and generous open spaces. A pavilion and a heated pool complement the garden area and create attractive opportunities for retreat and relaxation.
On the ground floor, the spacious living area forms the heart of the house. The bay window opens the view onto the garden and provides plenty of natural light. An open fireplace and a tiled stove emphasize the villa’s classic character. The living area has a direct connection to the kitchen, from which the garden or terrace can in turn be reached.
Over the decades, the historic architecture was adapted to different residential needs. As a result, the house now offers a spacious and flexible layout that is interesting both for a family and for living and working under one roof.
Several bedrooms and living areas are available on the upper floor. Particularly noteworthy is the spacious parents’ area with wardrobe rooms and a large bathroom. Further sanitary areas and additional rooms allow for versatile use. The converted attic area creates additional space and emphasizes the exceptional amount of space offered by this property. The existing exposé text expressly mentions a parents’ area with wardrobe rooms and bathroom
The basement also offers considerably more than mere ancillary areas. In addition to heating and storage areas, it contains a sauna with shower as well as further rooms that have so far been partly used as living and Aufenthaltsräume. Direct access to the garden further increases the quality of use.
The features include air conditioning, an alarm system, an open fireplace, a tiled stove, a sauna and a heated pool. 1672-Haus-Kauf-3425-Angebot
The property has a living area of approximately 338,71 m² on a plot of approx. 3.011 m². The current purchase price is € 1.290.000. 1672-Haus-Kauf-3425-Angebot
The house presents itself as an established historic property requiring modernization and adaptation in individual areas. This, however, is also precisely where the opportunity lies to carefully develop this special villa further and adapt it to today’s residential requirements without losing its original character.
The location combines living in a green setting with good accessibility. Langenlebarn railway station is within walking distance and offers connections towards Tulln and Wien-Heiligenstadt. According to the exposé, buses, local amenities, a school and a kindergarten are also in close proximity.
A property for people who are not looking for the interchangeable, but for space, history, privacy and the opportunity to continue shaping a special house according to their own ideas.
We would be pleased to present this exceptional property to you as part of a personal viewing.
The broker acts as a dual broker.
Around 3425
Langenlebarn-Unteraigen
Key information
Amenities
- Shower
- Terrace
- Swimming pool


Total purchase price
Request to know the price
About your broker


A second look
Ask Udo directly
Udo knows this place inside out!
Udo usually responds within a few hours.