Designer single-family house with pool & high-end equipment in absolute quiet location / price reduction
Around 3701 Tiefenthal- 199 m²
- 7 Rooms
- 2 Baths
More details
About this house
Exclusive designer detached house with pool, high-end furnishings & maximum privacy – living at the highest level
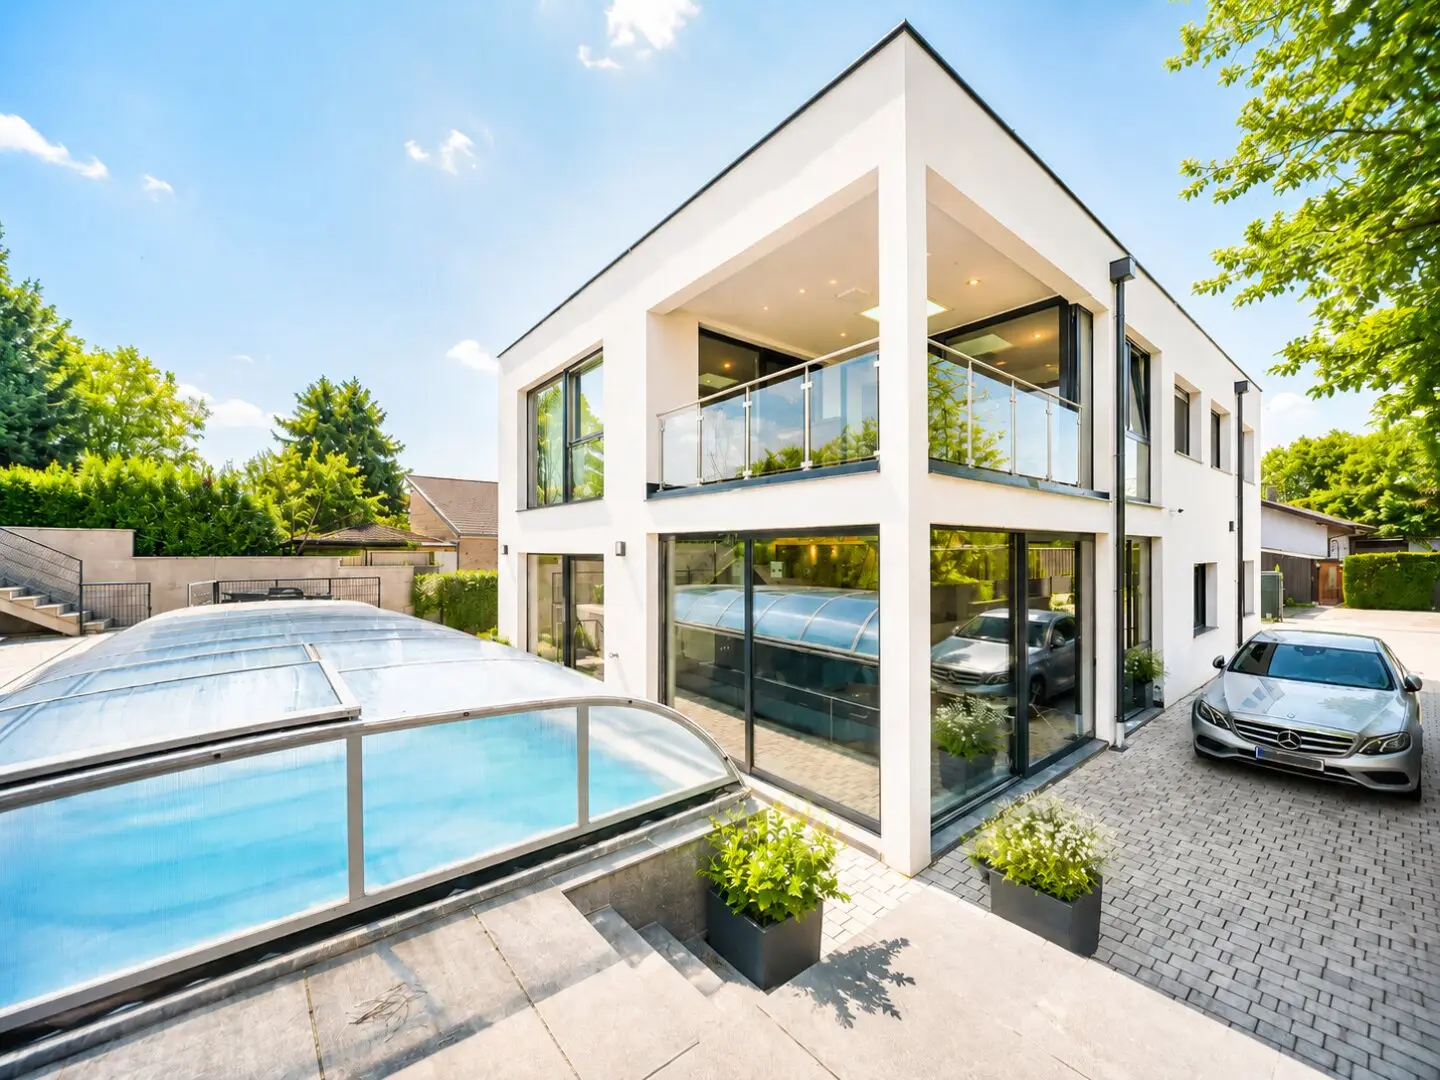
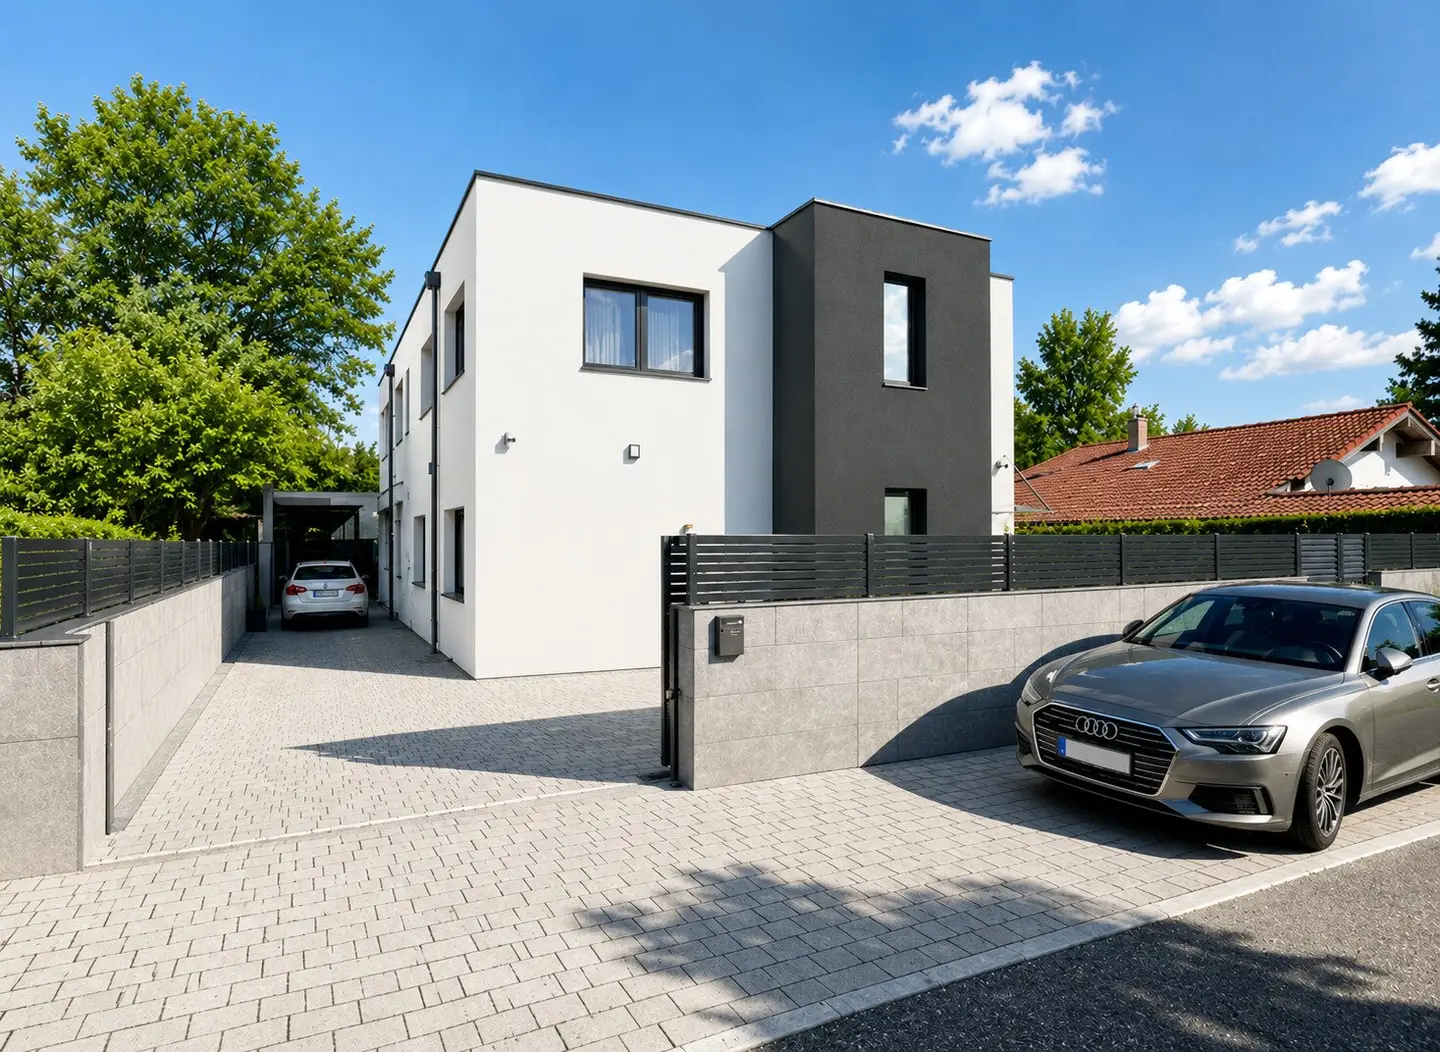
An extraordinary, fully furnished designer detached house is offered for sale in an absolutely quiet location in 3701 Tiefenthal – only approx. 40 minutes from Vienna.
This property, built in 2021 (finally completed in 2024 through the addition of a conservatory), combines modern architecture, luxurious furnishings and the highest degree of privacy in a living concept that meets even the highest standards.
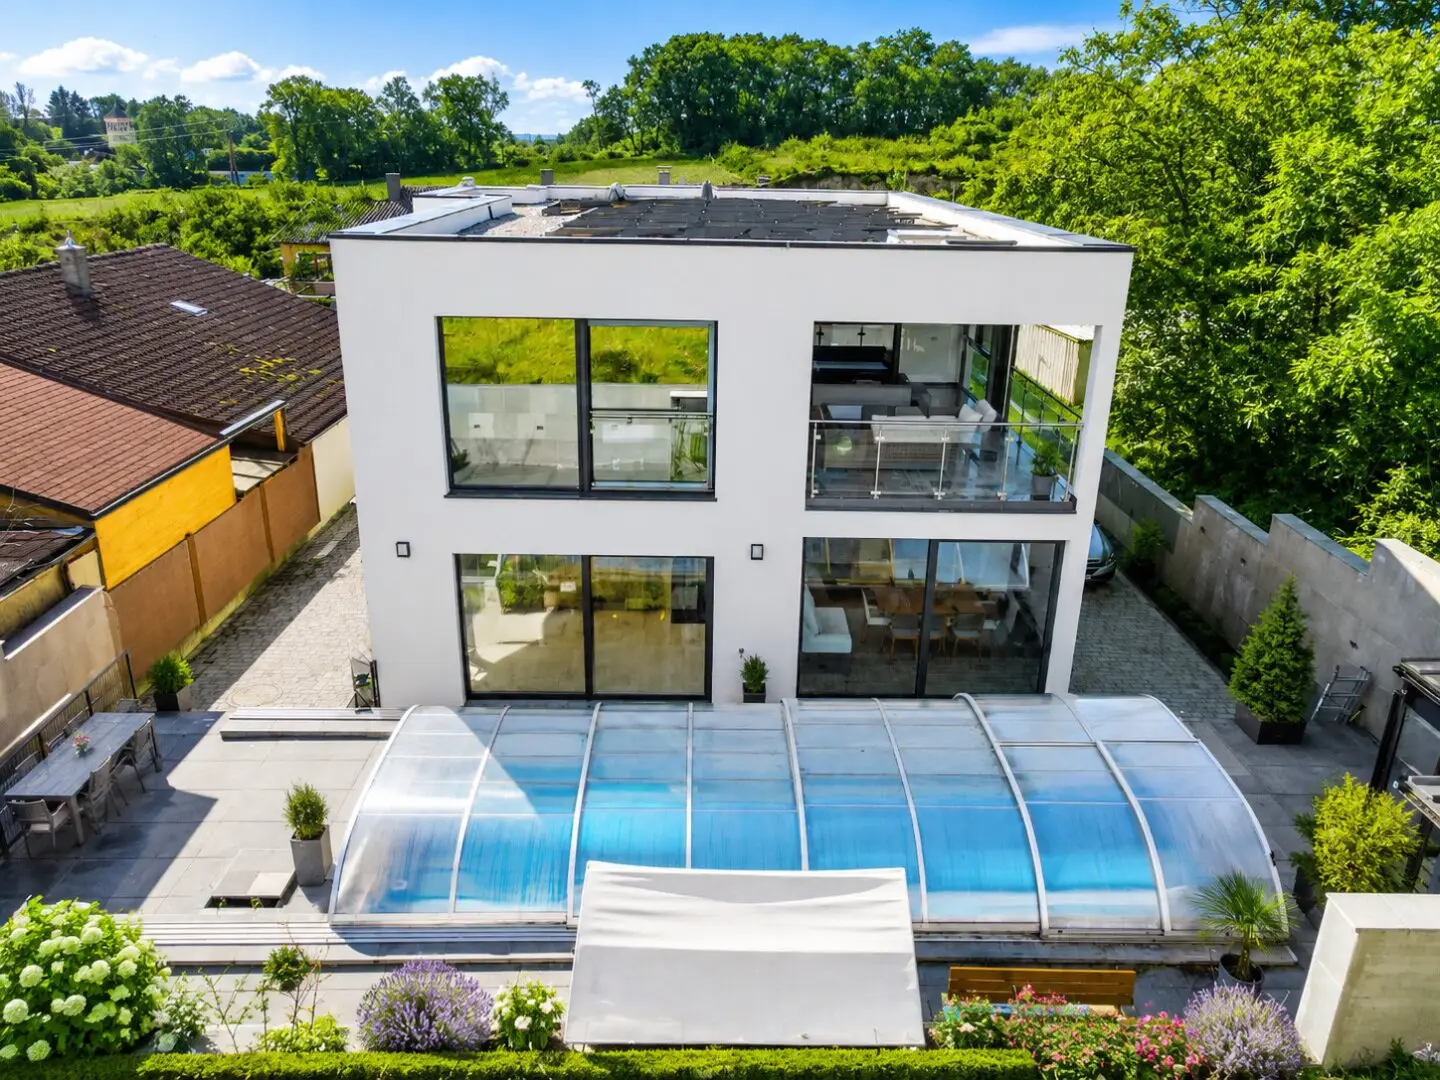
On a plot of approx. 649 m², there is an impressive living area of around 199 m² as well as a total usable area of approx. 260 m². Generous outdoor areas – including a terrace of approx. 31 m² and a balcony of approx. 18 m² – extend the living space outdoors and create a unique quality of life.
Architecture & sense of space – generosity in every dimension
The exceptional quality of this property becomes apparent as soon as you enter the house: 3-metre ceiling height on the ground floor and 2.70 metres on the upper floor create an exceptionally open, airy living experience.
The well-designed floor plan, combined with generous window areas, creates light-filled rooms and a perfect balance between openness and opportunities for retreat.
With a total of 7 rooms, the house offers maximum flexibility – ideal for:
- families
- demanding couples
- home office & working from home
- guest or retreat areas
Luxury-level living – fully furnished
The property is handed over fully furnished – equipped with high-quality, modern and luxurious designer furniture perfectly coordinated with the architecture.
Move in without any effort – this house is ready for immediate occupancy. The specific move-in date can be arranged flexibly with the owner.
Layout
Ground floor
- Representative entrance area
- Open-plan kitchen-living area with direct access to the conservatory
- Stylish conservatory as a light-filled dining and living area
- Direct access to the terrace and garden with pool
- Children’s room
- Guest room
- Bathroom with window, shower and bathtub
- Storage room
- Utility room
- WC
Upper floor
- Central hallway
- Several flexibly usable bedrooms
- Master area with walk-in wardrobe
- Access to balcony / terrace
- Spacious bathroom with window, bathtub, shower, bidet and WC
- Second bathroom
The room structure allows individual usage concepts and adapts optimally to a wide variety of life situations.
Exclusive outdoor area – privacy & quality of life
A particular highlight is the lovingly designed outdoor area:
- Swimming pool with outdoor shower
- Generous terrace (approx. 31 m²)
- Garden with barbecue area
- Private changing area by the pool
- Quiet green views
Only one direct neighbour provides an exceptionally high degree of privacy – a rare and particularly valuable feature.
Here you can enjoy peace, sunshine and relaxation at the highest level.
Furnishings & technology – future-proof and high-quality
This house is impressive not only visually, but also technically:
- Underfloor heating throughout the house
- Energy-efficient air-source heat pump
- Photovoltaic system
- Electric vehicle charging station
- Mechanical ventilation and exhaust ventilation
- Alarm system & security camera system
- High-quality materials and solid construction (reinforced concrete, brick)
- Triple-glazed windows with external sun protection
Energy efficiency
HWB: 40,1 kWh/m²a (Class B)
fGEE: 0,66 (Class A+)
A sustainable, economical and future-oriented energy concept.
Location – tranquillity, nature & still close to the city
The property is located in an absolutely quiet area in Tiefenthal with wonderful green views and a natural setting.
Despite the idyllic location, you benefit from good accessibility: Vienna can be reached in approx. 40 minutes – ideal for commuters or as a retreat outside the city.
The combination of:
- connection with nature
- privacy
- low building density
- and a high quality of life
makes this location particularly attractive.
Legal matters & availability
- Purchase price: € 690.000,-
- Commission: 3 % plus 20 % VAT.
- Real estate transfer tax: 3,5 %
- Land register registration: 1,1 %
Availability: immediately
Move-in: by arrangement
All relevant documents, reports and documentation are fully available and can gladly be provided upon specific interest.
Conclusion
This property is more than just a house – it is a well-conceived overall concept for modern, stylish living.
Highlights at a glance:
- New build (2021) – like-new condition
- Fully furnished with high-quality designer furniture
- 7 rooms – flexible to use
- Ceiling heights of up to 3 metres
- Pool & exclusive outdoor area
- Photovoltaics & modern building technology
- Only one direct neighbour – maximum privacy
- Absolutely quiet location with good connections to Vienna
A rare opportunity for buyers who value quality, design, tranquillity and immediate usability.
Discover the apartment conveniently in advance with our 360° online tour CLICK HERE! – and experience for yourself during a viewing what makes this home so special.
Interested? Arrange your non-binding viewing now – I look forward to hearing from you at +43 660 494 65 15 or [email protected]
We will gladly send you further information, photos, reports and plans upon request!
Please note that, due to the obligation to provide proof to the owner, we can only process enquiries containing complete address details and personal information (first and last name, telephone number, email).
Please also note that, since 13.06.2014, due to a new EU directive, we can only send you documents and address details relating to this property once you confirm that you wish us to begin acting immediately and that you have been informed about your rights of withdrawal. After your enquiry, you will receive an email in which, after clicking the link it contains, you will be informed about this and must confirm these points. You will then automatically receive the exposé for download. We must obtain this confirmation without exception. Thank you for your understanding!
All information is provided to the best of our knowledge. Errors and prior sale reserved. This exposé is preliminary information; the sole legal basis is the concluded purchase agreement. § 15 of the Estate Agent Ordinance is deemed agreed. We would like to point out that we act as dual brokers.
The intermediary acts as a dual broker.
Around 3701
Tiefenthal
Key information
Amenities
- Parking
- Outdoor parking × 3
- Bathtub
- Shower
- Storage


Total purchase price
About your broker


A second look
Ask Arber directly
Arber knows this place inside out!
Arber usually responds within a few hours.