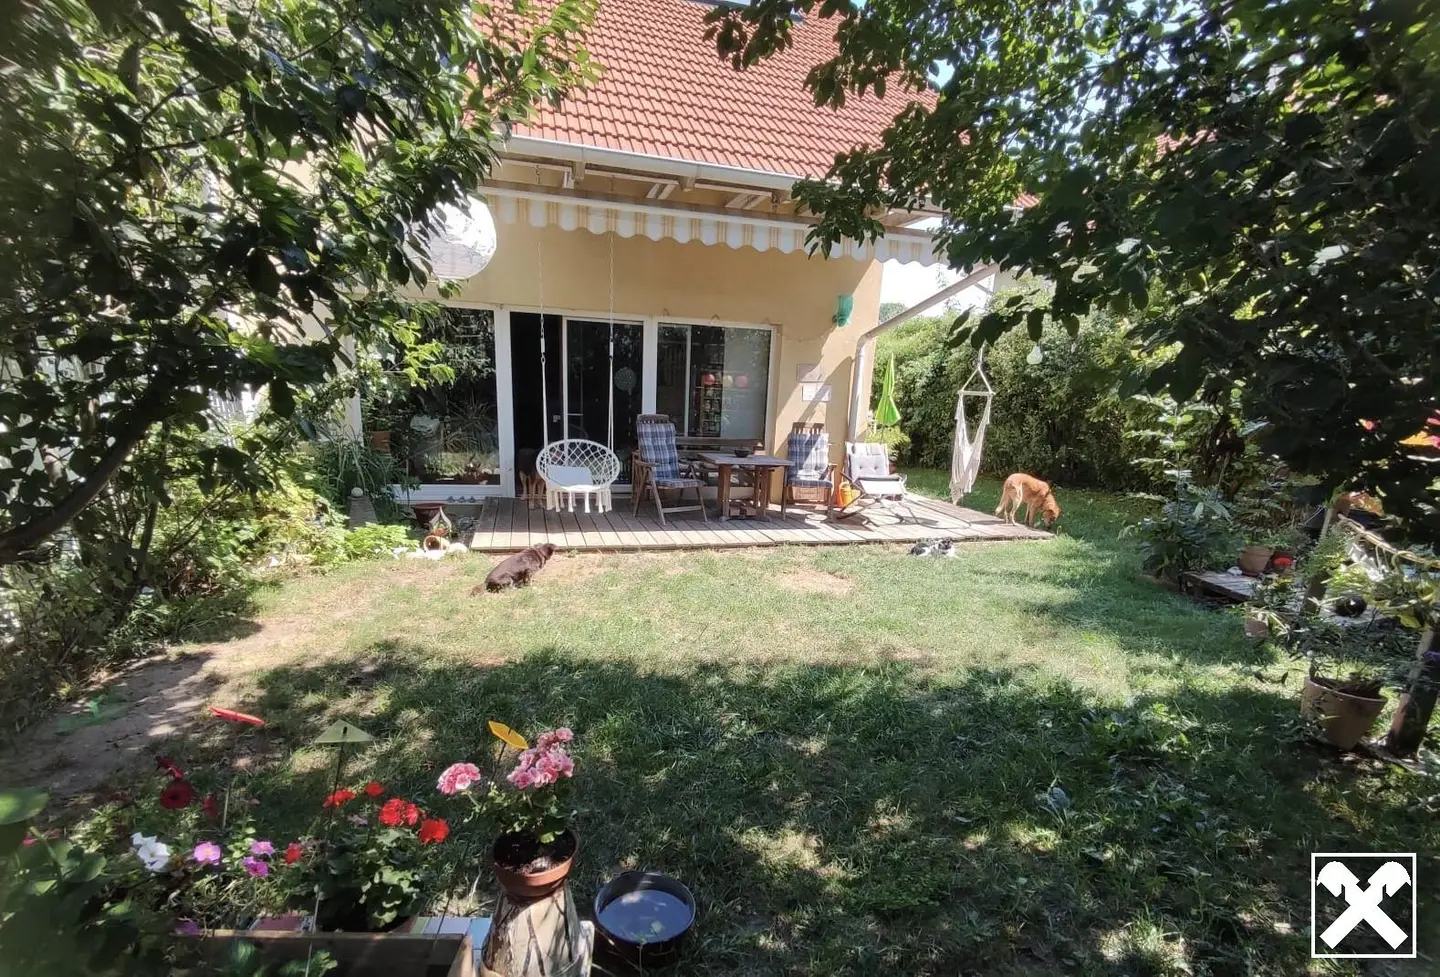


Family apartment with large garden in peaceful green setting
Around 3433 Königstetten- 102 m²
- 4 Rooms
- 1 Bath
More details
About this house
You will find a property promising quality of life in this charming semi-detached house with garden in the quiet green setting of Königstetten, a home for people who appreciate peace, nature and space.
Sometimes it is precisely the combination of peace, nature, privacy and sufficient space that turns a property into a real home.
This well-maintained semi-detached house in Königstetten is located in a quiet residential development and offers its future owner a comfortable home with generous space, its own garden and numerous possibilities for individual design.
After a strenuous day at work, you can unwind in your own garden, spend relaxing hours on the terrace or enjoy the view of the greenery; here, living can be combined with quality of life.
The house extends over three levels and has approximately 102,62m² of residential usable floor area on the ground and attic floors. In addition, approximately 58m² of developed usable floor area is available in the basement. The space is complemented by an undeveloped attic as well as a large garden.
The north-south-facing plot and the quiet surroundings give the property a pleasant, private character.
As soon as you enter the house, the entrance area conveys a pleasant feeling of space and functionality. The hall provides access to the rooms on the ground floor and leads into the spacious living and dining area, which forms the centre of the house. The adjoining kitchen blends harmoniously into the living area and creates a communicative living space for family and guests. The generous design offers sufficient space both for a cosy dining area and for a comfortable living zone.
The direct connection to the outdoor area is particularly attractive: from the living level, you can access the terrace and continue into your own garden. On warm days, the living space is thus naturally extended outdoors, ideal for shared meals, cosy summer evenings or relaxing hours in the greenery.
The developed attic floor provides the new owner with three bedrooms and a bathroom. The layout offers a variety of possibilities and is ideally suited to a family. In addition to conventional children's or bedrooms, one of the rooms can also be used as a home office, guest room or personal retreat. The private living area is thereby separated from the central living area on the ground floor.
The generous additional space in the basement deserves particular mention. Approximately 58m² of usable floor area contains two heated, comfortably developed rooms with basement windows. These additional areas offer numerous possible uses, for example as a home office, hobby room, fitness area, guest room, playroom or private retreat. There are also two storage rooms. Due to its size, one of them is particularly suitable as cupboard or storage space. A separate heating technology room completes the basement level.
An extendable staircase leads to the undeveloped attic; two roof windows provide natural light. The area offers additional storage space.
Another highlight is the garden, which is quite above average in size for a semi-detached house, is currently designed in a natural state and leaves plenty of room for personal ideas.
This private outdoor area represents particular added value, especially for families, garden lovers or people who enjoy returning to the greenery after a long day at work.
A garden shed or small-animal stall by the entrance also provides additional practical storage space; a parking space for your car is likewise included in the purchase object.
The house is in a used condition and has potential for modernisation or completion in individual areas. The bathroom on the ground floor, which is currently not yet finished, deserves particular mention. The existing area is intended for a WC, shower and washing machine and can therefore be designed entirely according to your own ideas. The existing kitchen is also approximately 20 years old. Depending on personal expectations, it can continue to be used or replaced as part of a modernisation. The water-based heating system is operated with pellets. The existing pellet stove is likewise approximately 20 years old and must be replaced.
We would be happy to send you a non-binding exposé with the address and all detailed data concerning the property. However, due to the obligation to provide proof to the owner, we ask you to enter your full residential address in the enquiry text on the respective internet platform.
An energy performance certificate has not yet been submitted by the owner or seller/landlord, after being informed about the general obligation to present one applicable from 01.12.2012. Therefore, at least an overall energy efficiency corresponding to the age and type of the building is deemed to have been agreed.
Around 3433
Königstetten
Key information
Amenities
- Parking
- Storage
- Terrace
- 149,7m²Garden
- Washing machine


Total purchase price
About your broker


A second look
Ask Peter directly
Peter knows this place inside out!
Peter usually responds within a few hours.