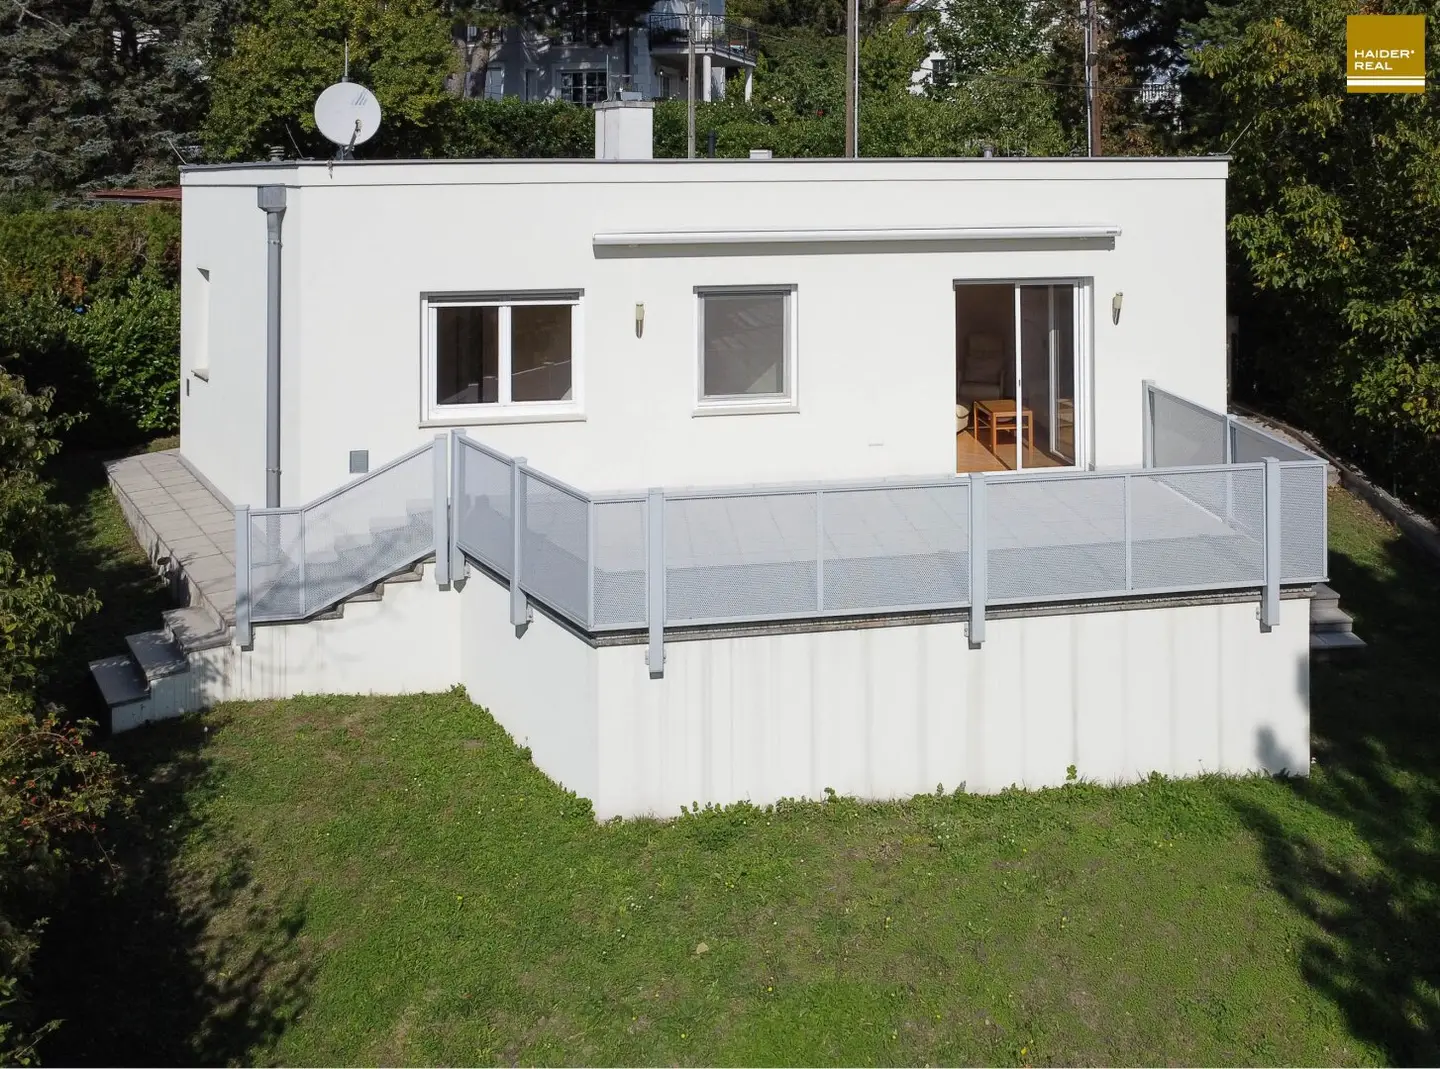


Brick masonry house by master builder, green/distant view, fine garden, central residential location
Around 3400 Klosterneuburg- 99 m²
- 2.5 Rooms
- 1 Bath
More details
About this house
Escape from the hot and noisy apartment in the city into your own house with a large terrace, magnificent garden and fantastic views. An idyllic cul-de-sac with lots of mature trees, close to and easily accessible from the town square and Klosterneuburg railway station.
Barrier-free building! Living on one level, with a continuous ground-level living space layout, practical, comfortable and without annoying stairs. This solid brick house represents master builder craftsmanship. All materials and constructions are documented in the building specifications. This makes it possible to obtain a detailed picture of the substance of the house. The octagon-shaped building is also particularly appealing; this pretty, modern house stands out from the otherwise customary "mainstream".
From the carport, the entrance to the house is reached via 5 steps (construction of a barrier-free access is possible); a spacious entrance hall welcomes visitors here. The heart of the house is the spacious living area with integrated kitchen. Large glass sliding doors lead to the south-facing terrace and garden in front of the house. It is rare to find such fine views as those from the living room here. The terrace area is simply breathtaking; at the present time, the view is unobstructed by any future construction. A beautiful bedroom, a walk-in dressing room and another room that has so far been used as an office complete the perfect living requirements. A utility room with building services, storage space and a workshop offers its own direct exit to the garden area.
The garden area is on a moderately sloping site and offers sufficient space for a pool and remaining green areas.
- Floors: oak parquet, porcelain stoneware tiled flooring
- Windows: NOVOFERM, contemporary composite plastic windows, double insulating glazing, tilt-and-turn mechanism, shading by means of roller shutters (manual operation), partly fly screens
- Heating: Vaillant gas central heating combi boiler in the bathroom, radiators in the individual rooms
- Intercom system with visual and video function
- Electric garden sliding gate
- Large terrace on the garden side in solid construction, sunshade awning
- Contemporary, smooth façade with full thermal insulation to a thickness of 14 cm
The agent is acting as a dual agent.
Around 3400
Klosterneuburg
Key information
Amenities
- Carport
- Outdoor parking
- Storage
- Terrace
- Garden


Total purchase price
About your broker

A second look
Ask Margot directly
Margot knows this place inside out!
Margot usually responds within a few hours.