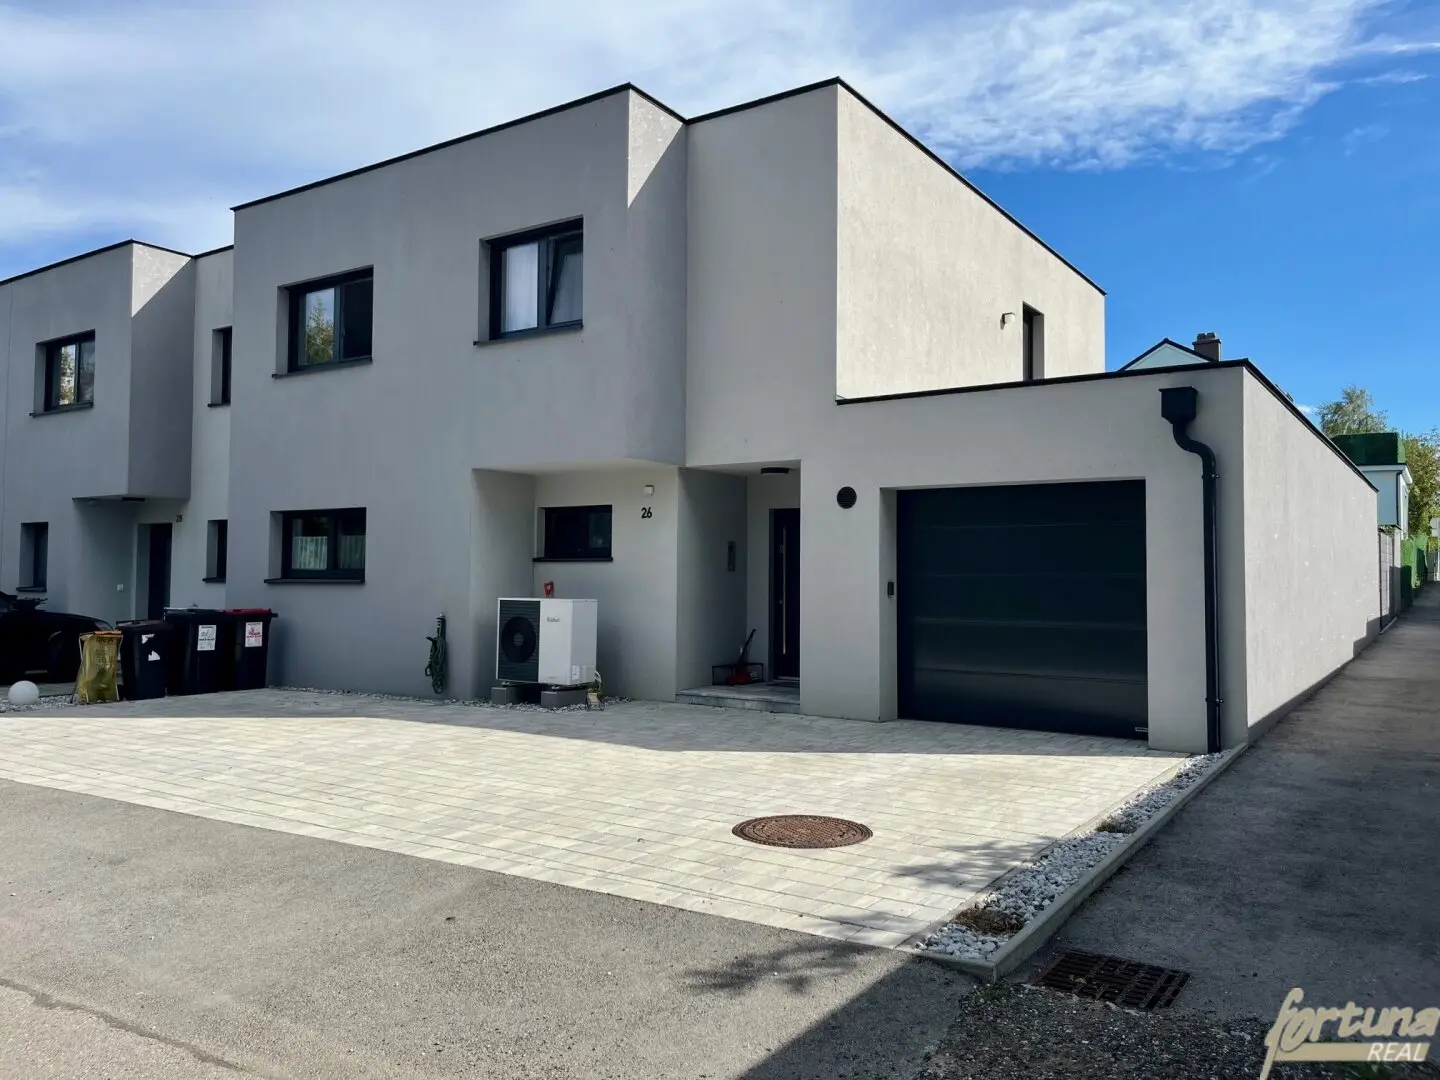


Move in, dive in, enjoy – Your home with heated pool
Around 3425 Langenlebarn-Oberaigen- 145 m²
- 5 Rooms
- 2 Baths
More details
About this house
Modern living, high-quality furnishings and a holiday feeling in your own garden – a home that inspires.
Property description
In an idyllic location in Langenlebarn, near Tulln on the Danube, this modern detached house awaits you, combining contemporary living comfort with a special feel-good atmosphere.
Built in 2020, the house offers approx. 145 m² of living space and impresses with its high-quality solid brick construction, well-thought-out layout and lovingly designed outdoor area with a heated saltwater pool and covered outdoor kitchen.
An air-source heat pump, underfloor heating and a photovoltaic system with 5.2 kW provide contemporary living comfort. Triple-glazed Josko windows with exterior roller shutters and insect screens, as well as the full thermal insulation façade with approx. 20 cm of insulation, complement the high-quality construction.
Ground floor – open, bright and welcoming
As soon as you enter the house, the modern entrance door with fingerprint scanner and the spacious entrance hall with custom-built fitted wardrobes make a strong impression.
This level also includes a master bedroom and a stylish bathroom with double washbasin, walk-in shower, toilet and window.
The centrepiece is the south-facing, light-flooded living and dining area. Generous glass surfaces create a harmonious connection to the garden and terrace. The high-quality DAN kitchen with Miele appliances, elegant surfaces, a modern feature wall and flooring in an elegant marble look give the living area a timeless ambience.
Private pool area and outdoor living
From the living area, you have direct access to the approx. 35 m² terrace with porcelain stoneware paving. The heated saltwater pool is the highlight of the well-maintained garden and offers ideal conditions for relaxing hours at home.
A covered outdoor kitchen with a built-in brick grill makes the outdoor area an ideal meeting place for family and friends. A separate outbuilding provides storage space for garden equipment and houses the pool technology.
The ground floor is completed by a utility and technical room as well as a garage with an electric door. In front of the house, there are also approx. two to three parking spaces available.
Upper floor – flexible for the whole family
The upper floor has a central entrance hall from which all rooms can be conveniently accessed.
- Spacious children’s room with approx. 22 m²: south-facing, with space for individual design and an optional walk-in wardrobe.
- Additional children’s room: north-facing.
- Additional room: can be flexibly used as a guest room, office or home office.
- Bathroom: with double washbasin, window and toilet; the fittings with a bathtub or shower can be individually planned.
Thanks to the well-thought-out layout, there is also the possibility of designing the upper floor as a separate residential unit – interesting for multigenerational living or larger families, subject to the technical and legal requirements.
Features and highlights
- Built in 2020, solid brick construction and flat roof
- Approx. 145 m² of living space
- Air-source heat pump and underfloor heating
- Photovoltaic system with 5.2 kW
- Josko windows, triple-glazed, with exterior roller shutters and insect screens
- Full thermal insulation façade with approx. 20 cm of insulation
- High-quality DAN kitchen with Miele appliances
- Custom-built fitted furniture by Peter Max
- Two bathrooms
- Heated saltwater pool and well-maintained garden
- Covered outdoor kitchen with built-in brick grill
- Approx. 35 m² terrace with porcelain stoneware
- Garage with electric door and two to three additional parking spaces
- Separate outbuilding with pool technology
- Possibility of individually using the upper floor
Residential construction subsidy included
The property benefits from a residential construction subsidy of approx. € 49,000,–, which is already included in the purchase price. Any possible assumption or payment depends on the applicable subsidy conditions and the individual eligibility for funding.
The location – nature and infrastructure combined
Langenlebarn combines living close to nature with good regional infrastructure. The property directly borders the floodplain landscape to the north, creating a special connection to nature.
The nearby Danube promenade invites you to go for walks, cycle rides and leisure activities. The nature playground and the Langenlebarn village pond, with its local events, can be reached within a few minutes on foot.
Local amenities, kindergarten, school and public transport connections are within easy reach. The nearby town of Tulln offers additional shopping facilities, restaurants, culture and medical care. Vienna can also be reached in around 30 minutes by car or train, depending on traffic conditions and the connection.
Conclusion – a home with a special quality of life
This modern detached house combines high-quality construction, contemporary building technology and versatile usage options with an exceptional outdoor area.
The heated saltwater pool, covered outdoor kitchen and spacious terrace create a private retreat where relaxation and socialising can be ideally combined.
A special opportunity for anyone who appreciates modern living, high-quality furnishings and a touch of holiday feeling in their own home.
Let this property inspire you during a viewing!
We point out that there is a family or economic close relationship between the agent and the third party to be brokered.
The agent is acting as a dual broker.
Infrastructure / distances
- Health
- Doctor <1.500m
- Pharmacy <3.000m
- Hospital <3.500m
- Clinic <9.500m
- Children & schools
- Kindergarten <1.000m
- School <1.000m
- University <3.000m
- Secondary school <4.000m
- Local amenities
- Supermarket <1.500m
- Bakery <1.000m
- Shopping centre <4.000m
- Other
- Bank <3.500m
- ATM <3.500m
- Post office <1.500m
- Police <4.000m
- Transport
- Bus <500m
- Motorway access <4.000m
- Train station <1.500m
Distances as the crow flies / source: OpenStreetMap
Around 3425
Langenlebarn-Oberaigen
Key information
Amenities
- Parking
- Garage
- Outdoor parking × 3
- Shower
- Storage


Total purchase price
About your broker


A second look
Ask Mladen directly
Mladen knows this place inside out!
Mladen usually responds within a few hours.