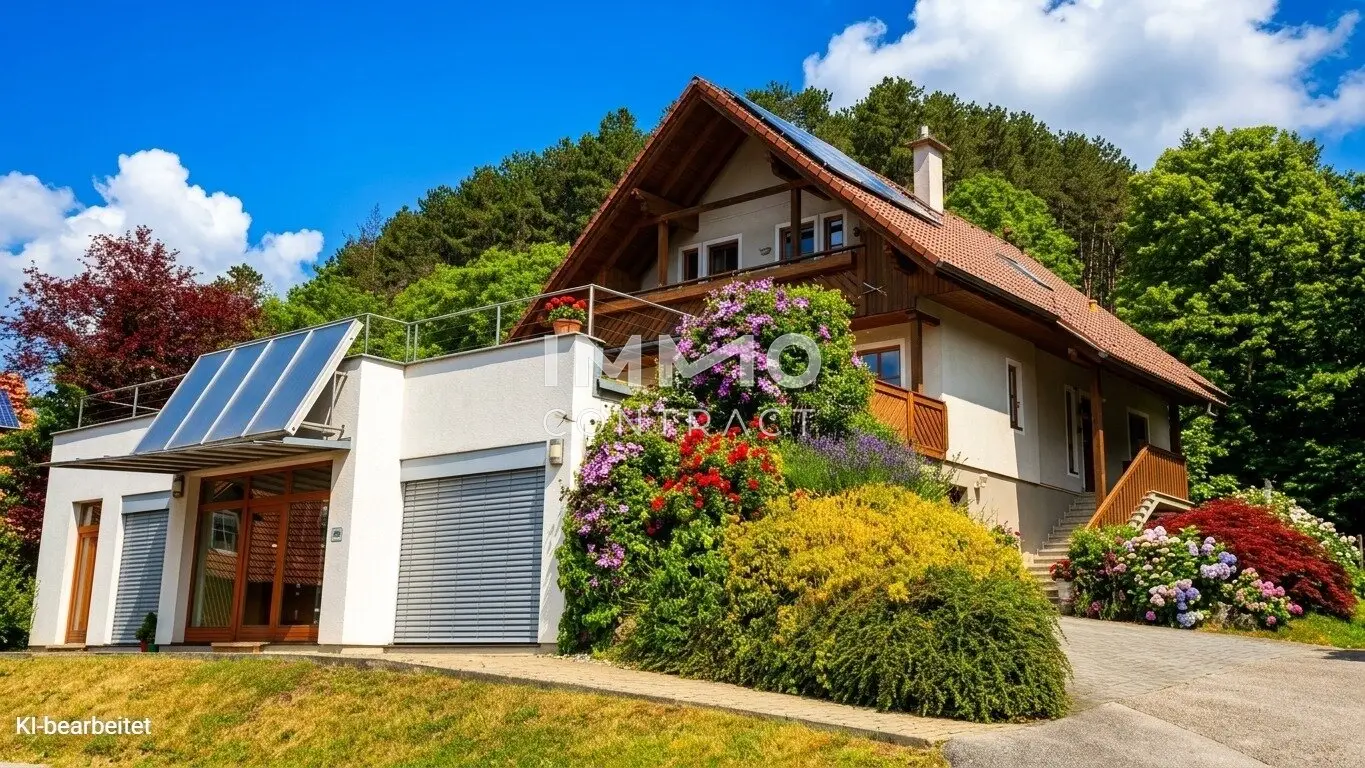
Attention wine lovers: House with a view, basement, garage - with practice/separate living unit/office
Around 2763 Pernitz- 213 m²
- 8 Rooms
- 4 Baths
More details
About this house
Plenty of space for the family - job - hobby
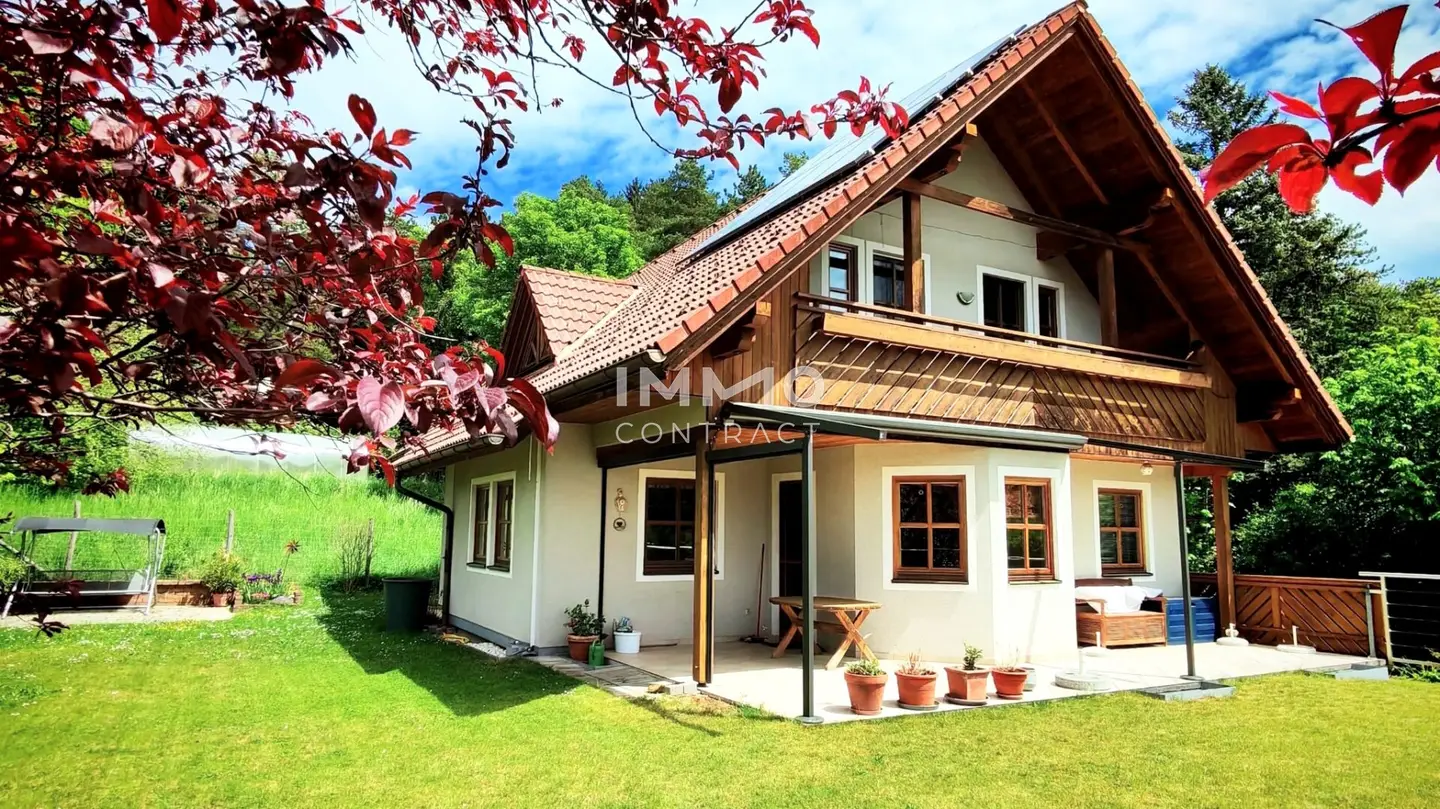
Your new home with a total living area of ca. 213 m2 was built in 1997 in energy-efficient prefab construction by the company WOLF, located on a 577 m2 plot on a hillside and facing south.
The annex connected to the fully basemented single-family house (2002) opens up flexible use possibilities. Thanks to the separate entrance it is ideally suited as an office or practice area, but also as an independent residential unit – ideal for individual living and working concepts.
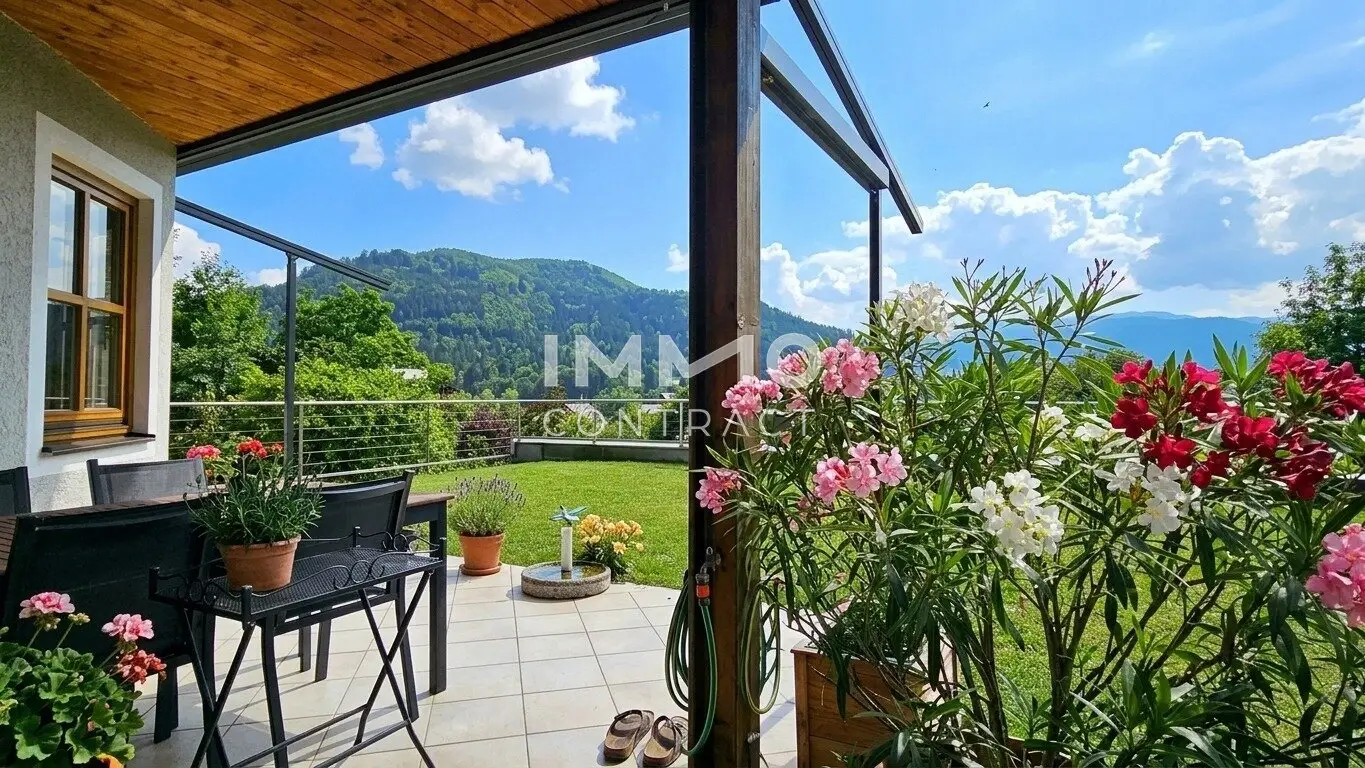
The ground floor consists of a spacious living/dining room with a soapstone stove, modern kitchen, guest room, bathroom with a bathtub, guest toilet and foyer. From the living room you access the partly covered terrace and the garden with breathtaking views over the forests.
Via an open wooden staircase you reach the 1st floor with a further 3 bedrooms, bathroom with shower and WC, entrance hall and large south-facing balcony.
The basement area offers plenty of storage space, a technical room and many possible uses. The spacious wine cellar in the lower level with adjacent party room and elegant bar area gives the house a special flair – an ideal place for moments of enjoyment and stylish socializing.
Natural materials such as parquet floors and solid wood doors create a cozy living ambiance with a feel-good character when combined with high-quality tiles.
Heating is provided by a gas central heating and radiator heating. A photovoltaic system with 6kWp and a battery with 5,1kW provide more independence from the energy provider and keep your energy costs at a low level. The separate solar system also supports hot water preparation.
Your cars park securely in a large garage directly in the basement of the house.
The idyllic, low-maintenance garden is south-facing and offers a grand view over the surrounding mountains.
Arrange a viewing appointment today! I look forward to showing you this very beautiful property!
Ms. Simone VASICEK 0676 / 841 420 605
The broker is acting as a dual agent.
Infrastructure / Distances
- Health
- Doctor <1.000m
- Pharmacy <1.000m
- Kinder & Schulen
- School <1.000m
- Kindergarten <1.000m
- Nahversorgung
- Supermarket <500m
- Bakery <500m
- Sonstige
- Bank <500m
- Cash machine <500m
- Post <500m
- Police <500m
- Transport
- Bus <500m
- Train station <500m
- Distance information as the crow flies / Source: OpenStreetMap
Around 2763
Pernitz
Key information
Amenities
- Garage
- Outdoor parking × 2
- Bathtub
- Shower
- Fitted kitchen


Total purchase price
About your broker


A second look
Ask Simone directly
Simone knows this place inside out!
Simone usually responds within a few hours.