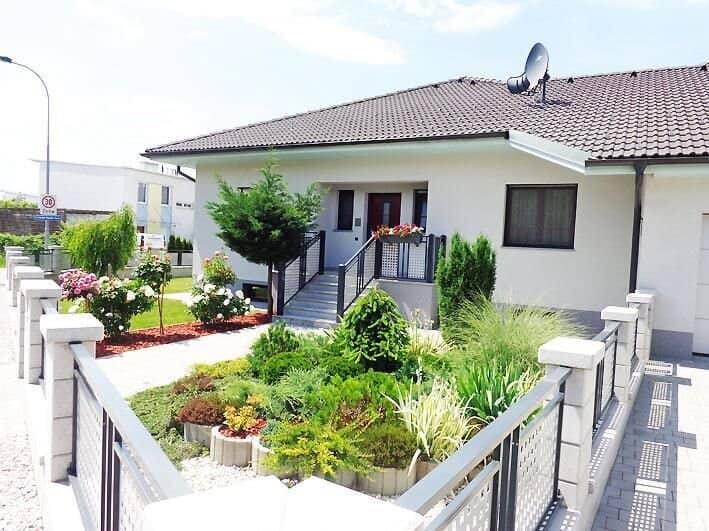


Bungalow with heated pool and garage in Felixdorf
Around 2603 Felixdorf- 220 m²
- 2 Baths
More details
About this house
In a sought-after residential location in Felixdorf, this exceptional single/double-family house presents itself as the perfect combination of modern architecture, high-quality equipment and a private oasis of well-being.
The property, built in solid construction in 2004, is located on an attractive corner plot in a family-friendly environment and impresses with numerous exclusive details as well as a generous amount of space.
Already upon entering the house, the spacious entrance area with custom-made wardrobes conveys a feeling of elegance and living comfort.
The heart of the property is the impressive living area of approximately 50 m² with partly up to five meters of room height.
Generous window areas ensure a light-flooded ambience and create a harmonious connection to the outdoor area.
The open fireplace adds additional coziness to the living room, while the stylish dining area in the bay window sets a special architectural accent.
The openly designed living kitchen delights with high-quality equipment and modern design. Noble granite work surfaces, an elegant bar as well as exclusive MIELE electrical appliances meet the highest demands.
Directly adjacent is a practical storage room for groceries.
The bedroom with direct access to the terrace offers the highest living comfort and a wonderful view into the garden and pool area.
The space is complemented by two additional rooms that are ideal as an office, guest room, children's room or ironing room.
The spacious bathroom features a bathtub, shower, bidet as well as high-quality equipment. Additionally, a separate guest toilet is available.
Dreamlike outdoor area with maximum privacy
The lovingly maintained garden around the house was designed with special attention to comfort and privacy.
The non-visible pool area offers absolute peace and invites undisturbed relaxation. The approximately 23 m² terrace with a view of the heated pool creates an exclusive vacation feeling right at home.
A stylish grill area as well as numerous technical comfort solutions make the outdoor area particularly low-maintenance and modern.
Automatic irrigation system, pool robot and lawn mowing robot take over a large part of the garden maintenance.
High-quality garage & versatile basement area
Another highlight is the approximately 60 m² heated garage, which is directly accessible from the house. In addition to a Tesla charging station for electric vehicles, the garage features an integrated workshop area, an American refrigerator as well as a direct exit to the pool area.
The basement offers extensive usable areas and impresses with excellent equipment:
- Gas central heating
- Boiler & BWT water treatment
- GRANDER water system throughout the house
- Central vacuum system
- Storage room for firewood
- Bathroom with shower & WC
- Connections for two washing machines and dryer
- Several additional rooms
The attic offers additional expansion potential.
High-quality equipment & technical highlights
This property impresses with numerous extras and state-of-the-art building technology:
- Solid construction (year of construction 2004)
- Internorm windows with multiple glazing
- Electric and mechanical external roller shutters made of aluminum on the ground floor
- Underfloor heating
- Air conditioning on the ground floor
- Solar system for hot water preparation
- Heated pool (Speck pump)
- High-quality MIELE electrical appliances throughout the house
- DYSON air purifier/air washer
- Central vacuum system
- Irrigation system
- BWT water treatment
- GRANDER water throughout the house
- Tesla charging station
- Family-friendly residential location on the Vienna Speckgürtel
This exceptional property combines luxurious living comfort, state-of-the-art technology and absolute privacy in one of the most popular residential regions south of Vienna. A rare opportunity for discerning buyers looking for something special.
For your personal appointment, Frau Öttl is available at any time at 0660/8294740 or at [email protected].
We look forward to your inquiry!
Infrastructure / Distances
- Health
- Doctor <1.000m
- Pharmacy <1.500m
- Hospital <7.500m
- Clinic <8.500m
- Children & Schools
- School <1.000m
- Kindergarten <1.000m
- Secondary school <8.000m
- University <5.000m
- Local supply
- Supermarket <500m
- Bakery <1.500m
- Shopping center <6.000m
- Other
- Bank <1.000m
- ATM <1.000m
- Post <1.500m
- Police <2.500m
- Traffic
- Bus <500m
- Train station <2.000m
- Highway access <4.000m
- Airport <4.500m
Distance information as the crow flies / Source: OpenStreetMap
Around 2603
Felixdorf
Key information
Amenities
- Garage
- Carport
- Outdoor parking × 2
- Elevator
- Bathtub


Total purchase price
About your broker


A second look
Ask Nicole directly
Nicole knows this place inside out!
Nicole usually responds within a few hours.