Family home with pool and garden in peaceful hillside setting
Deuschlergasse, 2721 Bad Fischau- 310 m²
- 7 Rooms
- 2 Baths
More details
About this house
The property
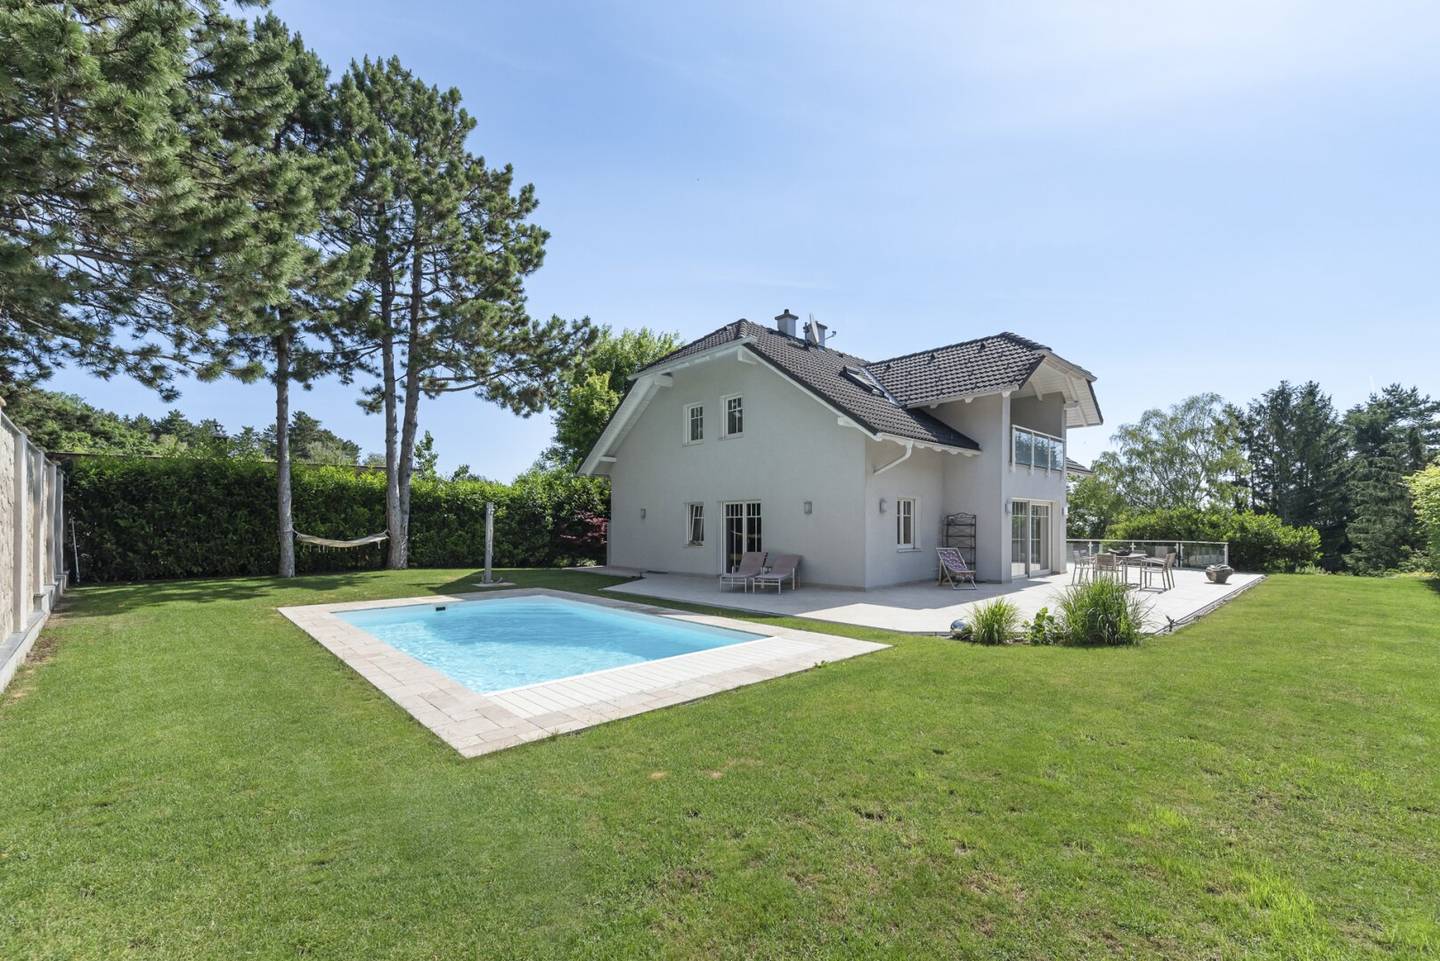
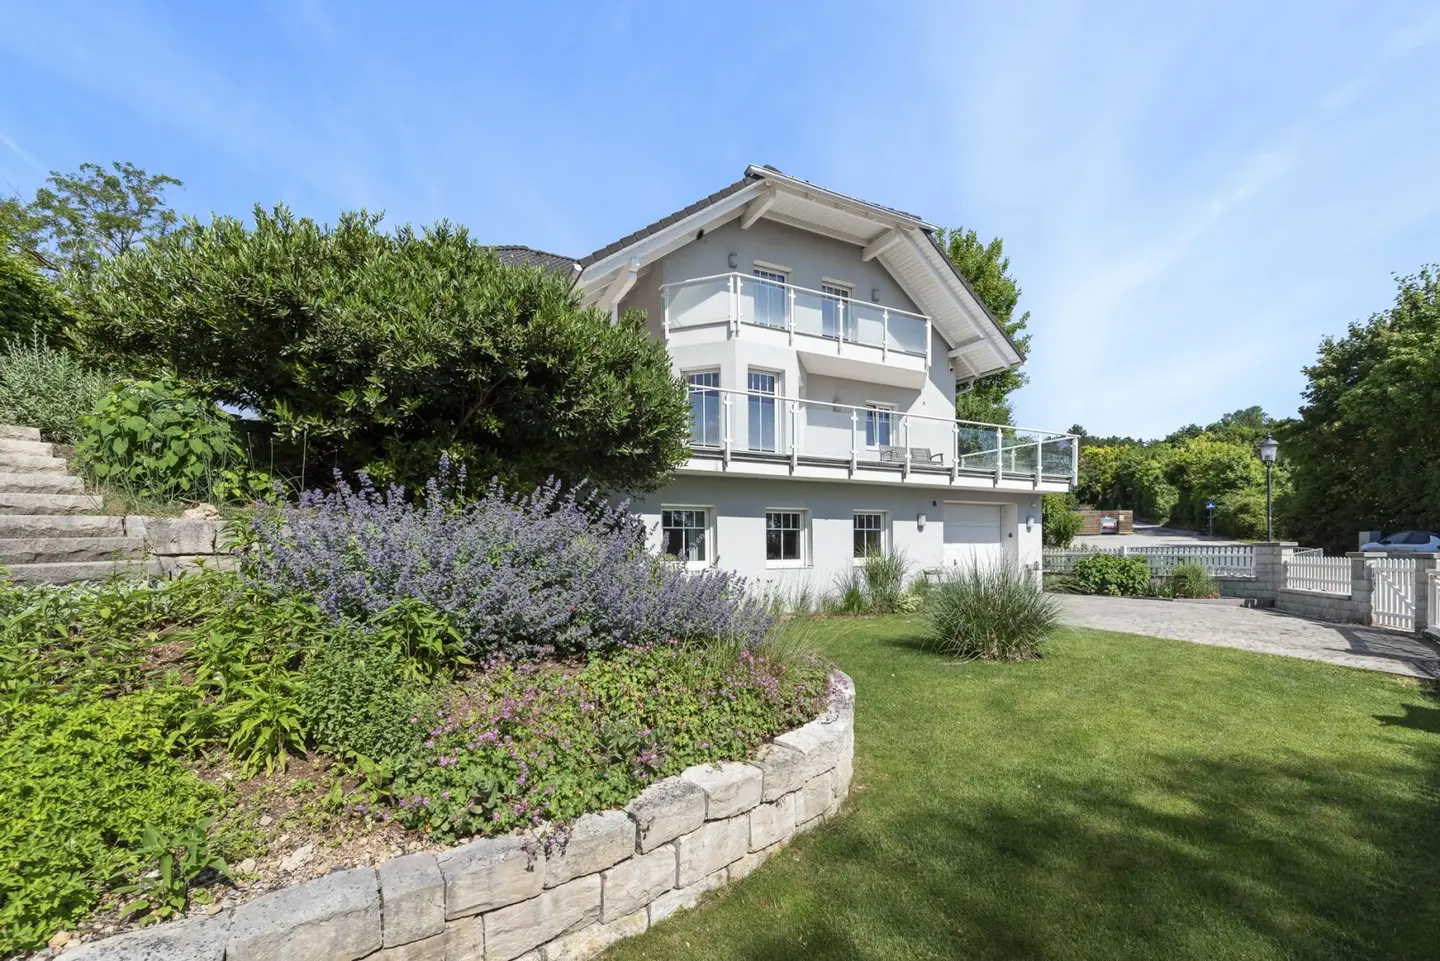
The scent of lavender makes the arrival wonderfully light, the lush green of the lawn you want to feel barefoot right away. And if you then walk up the massive stone steps toward the main part of the garden, a refuge opens up that radiates space, calm, and exclusivity. For here evergreen hedges surround the property and create the maximum degree of privacy. In the shade of old trees a hammock invites you to linger. And the Mediterranean embedded saltwater pool (8 x 4 Meter) provides wonderful refreshment. It feels a little like vacation every day!
Also appealing: the elevated location above the thermal town and thus partly the distant view toward Rosaliengebirge and Wiener Neustadt. On a total of 873 m² Grundstücksfläche is here a home created that can do many things: represent, relax, accommodate family life or simply be a retreat.
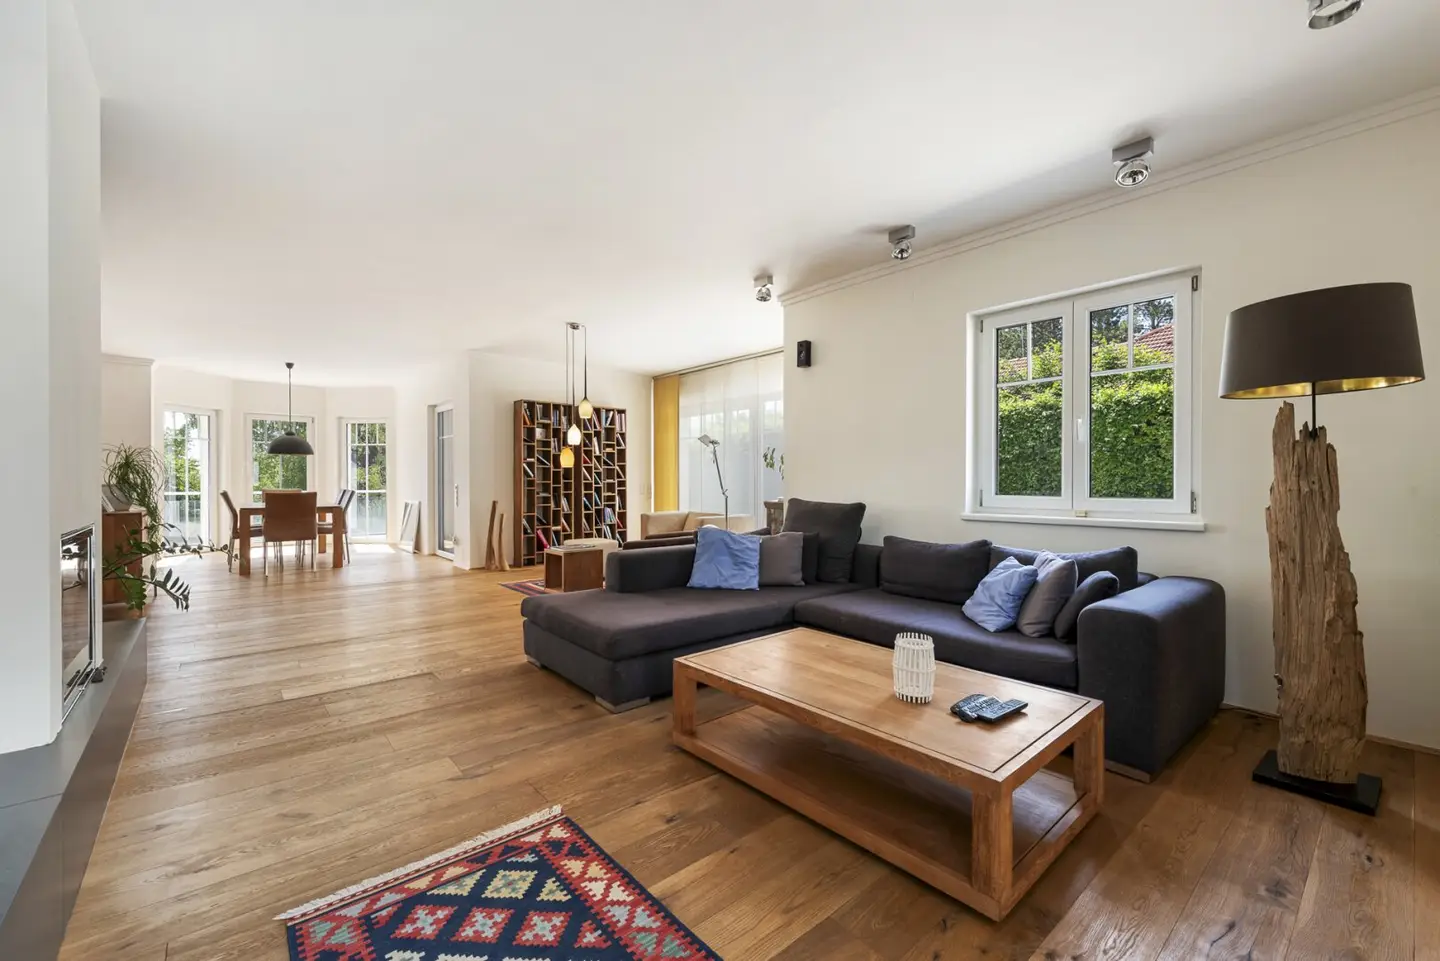
Now, however, we enter the 2006-built property and what was already seen on the outside continues here: breadth, generosity, thoughtful planning. The entrance area provides with an air space of about 5 meters for lightness and a sense of freedom. A satin-frosted glass sliding door leads into the living area (ca. 58 m²), whose heart is on the one hand the modern wood-burning fireplace and on the other the large window surfaces that blur the boundaries between inside and outside. Here life unfolds. At the large dining table in the light-filled bay window. On the comfortable couch in front of the fireplace. In the leather armchair with a glass of regional wine and the soothing view into the surrounding greenery. Everything has its place. Nothing seems accidental.
Adjacent to the dining area, only separated by a bar, is the full-equipped kitchen with plenty of workspace and storage, including an additional pantry. Those who love to cook and have family and guests around will quickly come to appreciate this area.
Insgesamt total there are ca. 310 m² Wohn- und Nutzfläche within the house – distributed across seven rooms. In addition there are several terraces and balcony surfaces that expand the living experience by valuable square meters. As well as the Untergeschoß, which spans about 132 m² and currently houses guest rooms, an office, a fitness area, a shower, a separate WC, technical and storage rooms, as well as the garage. Because the house is built on a slope, this level has full-height windows and ample daylight in the two front-facing rooms. Together with the separate access, this creates an area that is excellent for professional or private additional uses.
Whether practice, therapy or treatment rooms, law office, studio, seminar room, home office or own guest area – the spatial separation allows focused work without having to forego the advantages of living. Especially in times when work and private life increasingly blend, this property offers possibilities that go far beyond classic living.
Let us also go to the Obergeschoß with ca. 77 m². Here are the private retreats of the house: a bedroom with a generous wardrobe area and air conditioning, two more rooms for children, guests or home office, and a bathroom with a shower and a bathtub. The view over the garden, the roofs of Bad Fischau and out toward Rosaliengebirge accompanies you again and again.
And one more thing is worth mentioning. The high-quality furnishings remain in the house and are already included in the purchase price. Many of the furniture pieces were specially selected for the rooms and harmoniously fit into the architectural overall concept. For the new owners this means not only an additional financial advantage, but above all one thing: move in, feel at home, and enjoy the new home from day one.
Now again back to the garden, because it will probably be here that most time is spent in the future. By the pool. On one of the terraces. With friends for dinner. Or simply alone in the hammock under the trees. And as the sun slowly sinks behind the hills, it becomes clear quickly why properties like this are so rarely on the market. Because they offer not just living space, but pure quality of life!
Below is a summary of the highlights:
- Generous saltwater pool with solar cover (8 x 4 Meter)
- Solar outdoor shower
- Installed garden, including hedges, shrubs, lavender bushes
- Comfortable underfloor heating in the EG and OG
- Wood-burning fireplace (heated from the entrance hall) for cozy warmth
- Exterior shutters on all windows and terrace doors
- Fly screens partly present
- Laundry chute directly into the utility room in the basement
- Full thermal insulation
- Electric driveway gate
- Alarm system with contact sensors on all windows and doors, plus 2 motion detectors
- Spacious walk-in closet on the Erdgeschoss
- Thoughtful wardrobe area on the Obergeschoß
- Loggia and balcony at the bedroom and one children’s room
- Terrace areas around the entire living area
- Fully equipped kitchen with exhaust hood and among others Admiral refrigerator
- Extralong wooden floorboards “Oak antique oiled” in the living area
- Air conditioning in the bedroom
- Triple-glazed plastic windows
- Irrigation system at the cultivated beds
- Direct access from the garage into the house
- 2 parking spaces on private property
- Bramac roof tiles
- SAT system throughout the house
Schedule a viewing appointment now and spend the summer already in your new refuge!
This property is offered to you for sale on a non-binding and non-committal basis. The above information is based on information and documents from the owners and is provided without warranty on our part. The brokerage fee is based on the general terms and conditions and the regulation for real estate brokers of the BM for Trade, Industry and Commerce, BGBL. 297/1996. In the event that a corresponding legal transaction occurs, we charge a brokerage commission of 3 percent of the purchase price plus the statutory VAT.
We point out that a family or economic close relationship exists between the broker and the third party to be mediated.
The broker acts as a dual agent.
Around 2721
Bad Fischau
Key information
Amenities
- Garage
- Carport
- Outdoor parking × 2
- Elevator
- Bathtub


Total purchase price
About your broker


A second look
Ask Katrin directly
Katrin knows this place inside out!
Katrin usually responds within a few hours.