Spacious single family house with pool, large garden and a lot of potential in Theresienfeld
Around 2604 Theresienfeld- 189 m²
- 7 Rooms
- 2 Baths
More details
About this house
Single-family house with pool in Theresienfeld
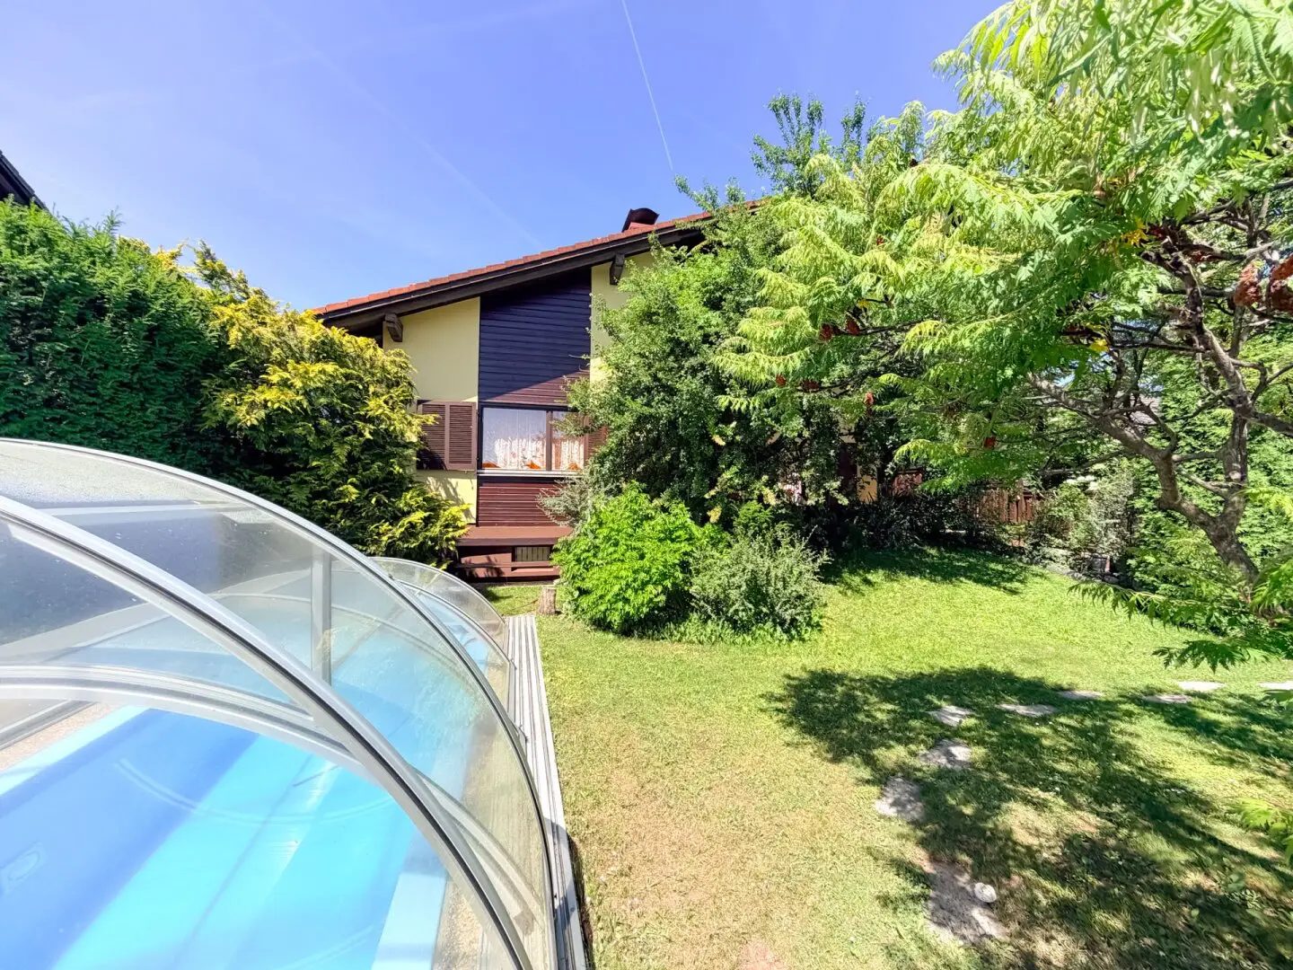
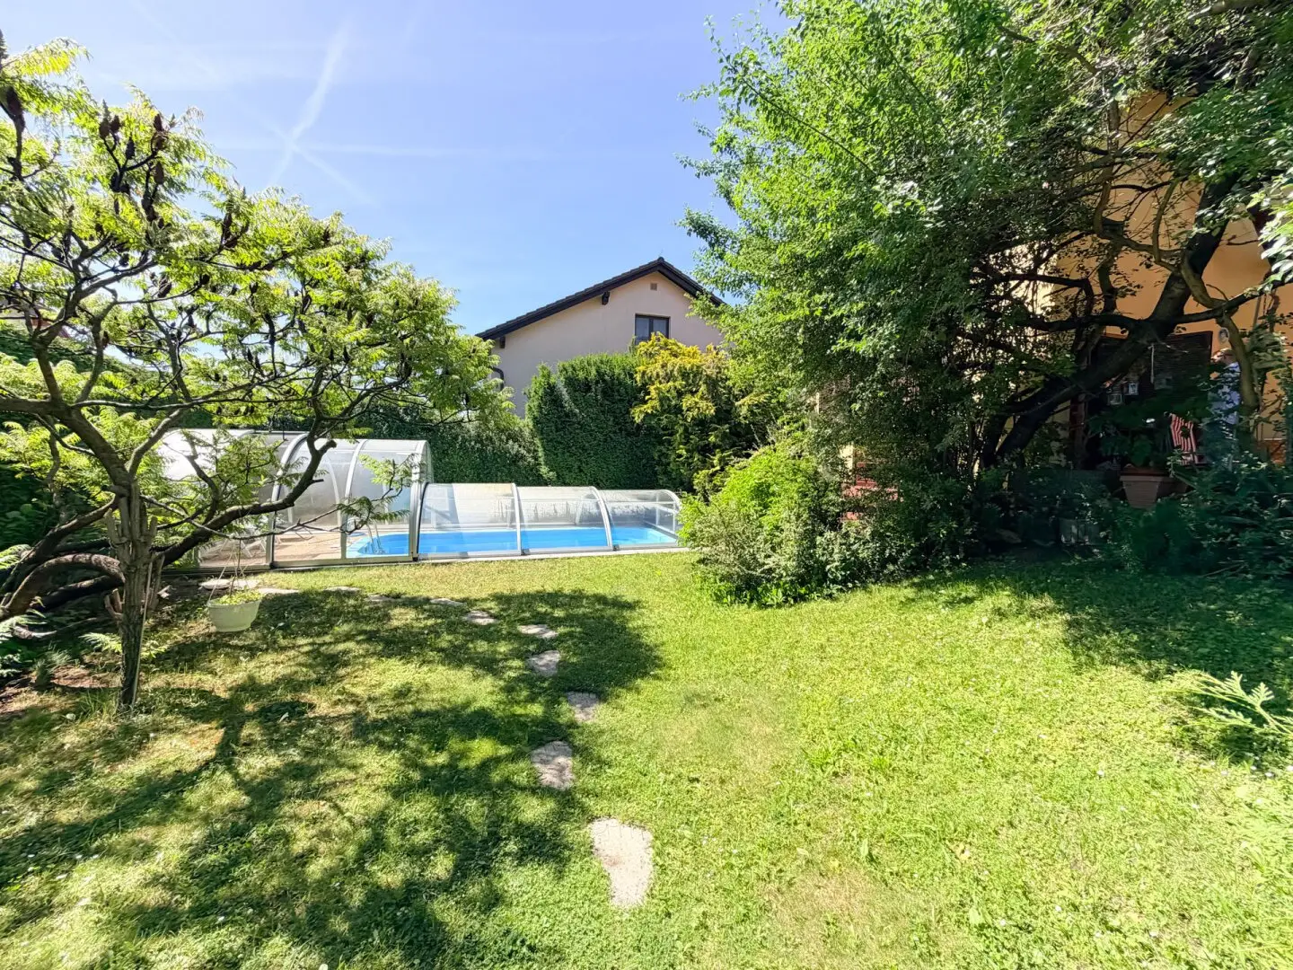
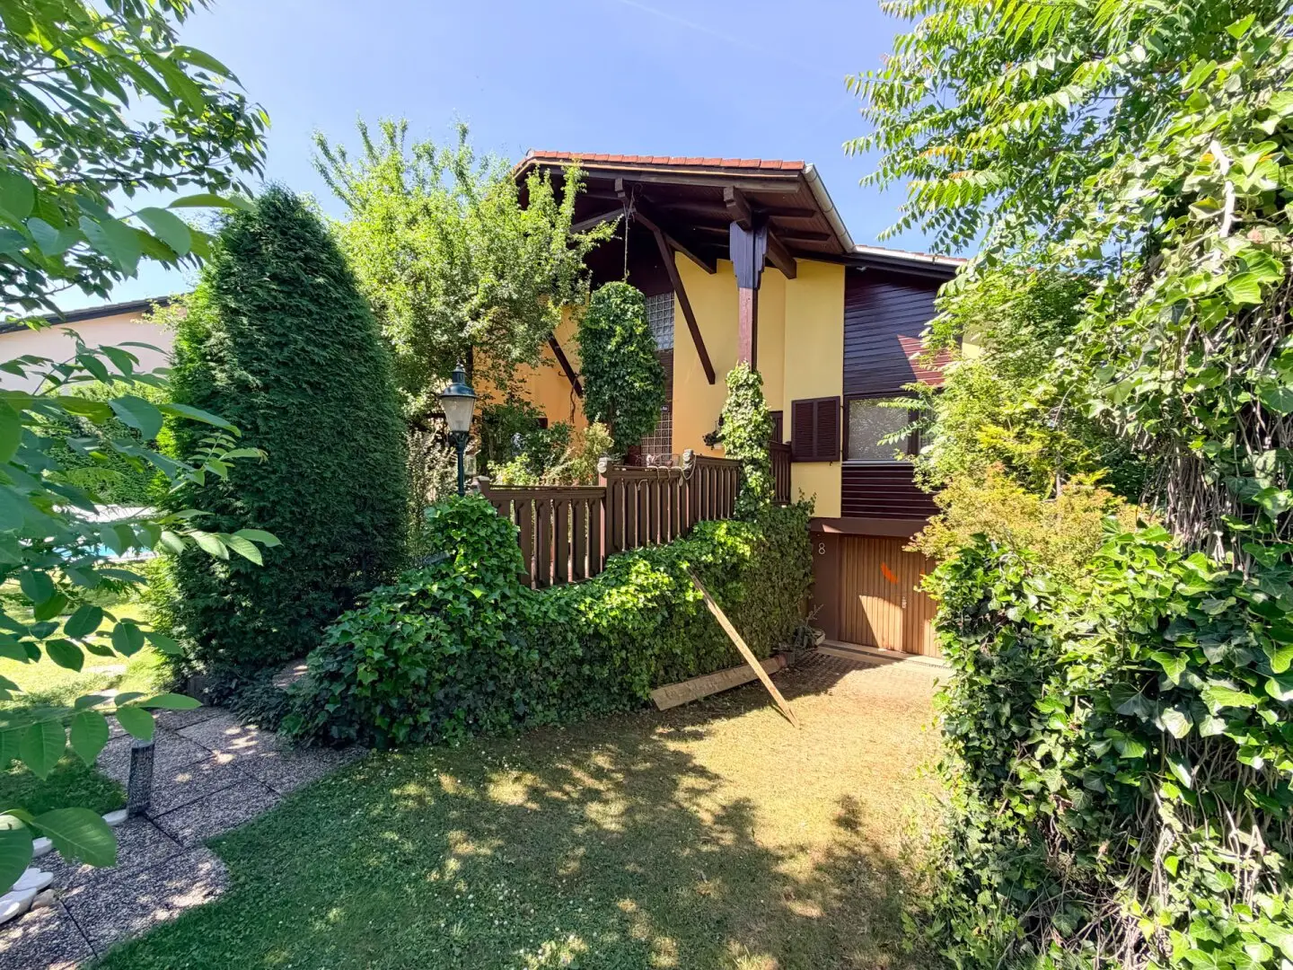
This spacious single-family house, built in 1978, offers plenty of space for the whole family on a 688 m² plot and convinces with its quiet residential location as well as numerous possibilities for use. The property was built in brick masonry and has a well-thought-out layout and a generous basement. The heart of the house is the living kitchen with direct access to the two terraces. A cozy tiled stove in the living area provides a cozy atmosphere and pleasant warmth, especially in the winter months. The garden with approximately 500 m² invites to relax and enjoy with a solar-heated pool including a pool enclosure. Thanks to the east and west terraces you can enjoy both the morning sun and atmospheric evening hours outdoors.
The energy-efficient facade was repainted in 2025 and presents itself in well-kept condition. The house is overall in a well-kept condition corresponding to its year of construction. Interior modernization and renovation work are to be planned, providing the opportunity to shape the property according to one's own ideas.
Room layout
Ground floor (ca. 110 m²)
Spacious entrance area with basement access
Two bedrooms (ca. 13,5 m²)
A further bedroom (ca. 10 m²)
Living kitchen (together ca. 43 m²) with tiled stove and access to the east and west terrace
Bathroom with shower, toilet
Separate toilet
Upper floor (ca. 80 m²)
ca. 55 m² large open space, individually adaptable
two ca 10 m² large bedrooms
a bathroom with shower, toilet and hot water boiler (180 l), washing machine connection
Basement (ca. 76 m²)
Ceiling height: ca. 2,17 cm
Basement room (ca. 38 m²)
Heating room ( ca. 7 m²)
Storage room (ca. 7 m²)
Tank room with 10,000 liter capacity (ca. 10 m²)
Access to the garage (ca. 27 m²
Amenities & Highlights
Solid brick construction
Thermal insulation composite façade
Facade repainted in 2025
Gable roof with roof truss
Oil-fired central heating
Converted attic
Solar-heated pool with pool enclosure
Two terraces (east and west orientation)
Spacious garden
Full basement
Garage in the house
Quiet residential area
Great potential for individual modernization
Infrastructure
The property in Theresienfeld offers an excellent combination of a quiet residential location and good accessibility to all essential daily facilities.
Kindergarten: ca. 700 m
Primary school Theresienfeld: ca. 900 m
Supermarket (BILLA): ca. 1,0 km
Train station Theresienfeld: ca. 1,4 km
Municipal office and town center: ca. 1,1 km
Vienna center: ca. 8 km
Access to A2 Südautobahn (Wiener Neustadt North): ca. 6 km
Vienna (city boundary): ca. 40 km
The good connection to public transport as well as the proximity to the Südautobahn allow quick access to Wiener Neustadt and Vienna. The attractive location is complemented by numerous leisure and recreational opportunities in the surroundings.
Interested?
For further information or a non-binding viewing appointment, we look forward to hearing from you!
0699 / 17105918
Legal notice
Due to the disclosure obligation to the owner, only written inquiries including name, address, telephone number and e-mail address will be processed. All information is based on information and documents from the owner and is provided without warranty. Errors, changes and interim sale reserved. We point out that there is no familial or economic close relationship between the broker and the client. The broker acts as a dual agent
Note pursuant to the Energy Certificate Vorlagegesetz: An energy certificate has not yet been provided by the owner or seller, after our clarification about the generally applicable submission obligation, as well as the request to prepare it. Therefore, at least a total energy efficiency corresponding to the age and the type of the building is regarded as agreed. We do not provide any warranty or liability for the actual energy efficiency of the offered property.
Around 2604
Theresienfeld
Key information
Amenities
- Garage
- Shower
- Storage
- Fitted kitchen
- 25m²Terrace × 2


Total purchase price
About your broker


A second look
Ask Ömer directly
Ömer knows this place inside out!
Ömer usually responds within a few hours.